Fully remodeled and thoughtfully reimagined, this stunning South Austin residence offers the perfect blend of modern style, flexibility, and outdoor living. Situated on an expansive corner lot in the desirable 78745 zip code, this 4-bedroom, 3-bath home features a versatile floor plan with two potential primary suites, making it ideal for multi-generational living, guests, a home office, or private flex space. Recent upgrades include a brand-new roof, new windows, and designer finishes throughout, creating a move-in-ready home with lasting value. The open-concept layout seamlessly connects the living, dining, and kitchen areas, providing an inviting space for everyday living and effortless entertaining. The fourth bedroom, complete with its own ensuite bath, offers exceptional flexibility and can easily function as a private guest suite, executive office, wellness studio, media room, creative workspace, or income-generating rental opportunity for the enterprising homeowner. Step outside to your own backyard retreat where a heated cowboy pool invites year-round enjoyment. The oversized lot offers abundant room to relax, play, garden, or expand, while RV storage access through the side gate provides a rare convenience for outdoor enthusiasts. With privacy, space, and endless possibilities, this property delivers the best of South Austin living just minutes from local dining, shopping, entertainment, and downtown Austin. Whether you're searching for a stylish primary residence, a home with flexible living arrangements, or a property with future expansion potential, 5400 Salem Hill Drive is a unique opportunity that combines comfort, versatility, and modern appeal.
Active
Price cut: $14K (7/21)
$635,000
5400 Salem Hill Dr, Austin, TX 78745
4beds
1,880sqft
:
Get pre-qualified$4,466/mo
Single Family Residence
Built in 1972
0.39 Acres Lot
$-- Zestimate®
$338/sqft
$-- HOA
What's special
Designer finishes throughoutNew windowsExpansive corner lotVersatile floor planHeated cowboy poolOpen-concept layoutBrand-new roof
- 52 days |
- 628 |
- 64 |
Zillow last checked:
Listing updated:
Listed by:
Megan Mrazek (512) 627-8055,
Keller Williams - Lake Travis (512) 263-9090
Source: Unlock MLS,MLS#: 7748842
Facts & features
Interior
Bedrooms & bathrooms
- Bedrooms: 4
- Bathrooms: 3
- Full bathrooms: 3
- Main level bedrooms: 4
Heating
- Central
Cooling
- Central Air
Appliances
- Included: Dishwasher, Disposal, Gas Range
Features
- Ceiling Fan(s), Beamed Ceilings, High Ceilings, Electric Dryer Hookup, No Interior Steps, Primary Bedroom on Main, Recessed Lighting, Washer Hookup
- Flooring: Laminate, Tile
- Windows: Screens
- Number of fireplaces: 1
- Fireplace features: Living Room
Interior area
- Total interior livable area: 1,880 sqft
Property
Parking
- Parking features: Driveway
Accessibility
- Accessibility features: None
Features
- Levels: One
- Stories: 1
- Patio & porch: Covered, Patio
- Exterior features: None
- Pool features: None
- Fencing: Fenced
- Has view: Yes
- View description: None
- Waterfront features: None
Lot
- Size: 0.39 Acres
- Features: Corner Lot
Details
- Additional structures: None
- Parcel number: 04121211010000
- Special conditions: Standard
Construction
Type & style
- Home type: SingleFamily
- Property subtype: Single Family Residence
Materials
- Foundation: Slab
- Roof: Composition, Shingle
Condition
- Resale
- New construction: No
- Year built: 1972
Utilities & green energy
- Sewer: Public Sewer
- Water: Public
- Utilities for property: Electricity Connected, Sewer Connected, Water Connected
Community & HOA
Community
- Features: None
- Subdivision: Salem Walk Sec 02
HOA
- Has HOA: No
Location
- Region: Austin
Financial & listing details
- Price per square foot: $338/sqft
- Tax assessed value: $454,408
- Annual tax amount: $12,953
- Date on market: 6/11/2026
- Listing terms: Cash,Conventional,VA Loan
- Electric utility on property: Yes
Estimated market value
Not available
Estimated sales range
Not available
Not available
Price history
| Date | Event | Price |
|---|---|---|
| 7/21/2026 | Price change | $635,000-2.2%$338/sqft |
Source:  Unlock MLS #7748842 Report a problem Unlock MLS #7748842 Report a problem | ||
| 6/11/2026 | Listed for sale | $649,000-0.1%$345/sqft |
Source: Unlock MLS #7748842 Report a problem | ||
| 5/30/2026 | Listing removed | $649,400$345/sqft |
Source: Unlock MLS #3348385 Report a problem | ||
| 4/28/2026 | Price change | $649,400-0.8%$345/sqft |
Source: Unlock MLS #3348385 Report a problem | ||
| 4/2/2026 | Price change | $654,900-3%$348/sqft |
Source: Unlock MLS #3348385 Report a problem | ||
| 3/12/2026 | Price change | $674,900-1.5%$359/sqft |
Source: Unlock MLS #3348385 Report a problem | ||
| 3/4/2026 | Price change | $684,900-2%$364/sqft |
Source: Unlock MLS #3348385 Report a problem | ||
| 2/24/2026 | Listed for sale | $699,000$372/sqft |
Source: Unlock MLS #3348385 Report a problem | ||
| 2/19/2026 | Contingent | $699,000$372/sqft |
Source: Unlock MLS #3348385 Report a problem | ||
| 2/6/2026 | Listed for sale | $699,000+75.8%$372/sqft |
Source: Unlock MLS #3348385 Report a problem | ||
| 6/18/2025 | Sold | -- |
Source: Agent Provided Report a problem | ||
| 6/11/2025 | Pending sale | $397,499$211/sqft |
Source: Unlock MLS #3047839 Report a problem | ||
| 6/6/2025 | Contingent | $397,499$211/sqft |
Source: Unlock MLS #3047839 Report a problem | ||
| 5/30/2025 | Price change | $397,4990%$211/sqft |
Source: Unlock MLS #3047839 Report a problem | ||
| 5/27/2025 | Listed for sale | $397,500$211/sqft |
Source: Unlock MLS #3047839 Report a problem | ||
Public tax history
| Year | Property taxes | Tax assessment |
|---|---|---|
| 2025 | -- | $454,408 +2.5% |
| 2024 | $2,146 -10.7% | $443,422 -6.8% |
| 2023 | $2,403 -13.9% | $475,880 +10% |
| 2022 | $2,790 | $432,618 +10% |
| 2021 | -- | $393,289 +10% |
| 2020 | $2,927 +17.1% | $357,535 |
| 2019 | $2,499 +21.4% | $357,535 +17.4% |
| 2018 | $2,058 | $304,513 +10% |
| 2017 | $2,058 +6.8% | $276,830 +10% |
| 2016 | $1,928 | $251,664 +10% |
| 2015 | $1,928 | $228,785 +10% |
| 2014 | $1,928 | $207,986 +10% |
| 2013 | -- | $189,078 -2.1% |
| 2012 | -- | $193,230 |
| 2011 | -- | $193,230 +0.3% |
| 2010 | -- | $192,616 +10% |
| 2009 | -- | $175,105 +10% |
| 2008 | -- | $159,186 +10% |
| 2007 | -- | $144,766 +10% |
| 2006 | -- | $131,605 -2.3% |
| 2005 | -- | $134,648 +3.5% |
| 2002 | $1,441 | $130,121 |
Find assessor info on the county website
Monthly payment
Est. payment
Payment breakdown
Explore the cost of this home by adjusting the details. Changes won't be saved.Climate risks
Neighborhood: South Manchaca
Nearby schools
GreatSchools rating
- 4/10Odom Elementary SchoolGrades: PK-5Distance: 0.6 mi
- 2/10Bedichek Middle SchoolGrades: 6-8Distance: 1.3 mi
- 4/10Crockett High SchoolGrades: 9-12Distance: 0.4 mi
Schools provided by the listing agent
- Elementary: Odom
- Middle: Bedichek
- High: Crockett
- District: Austin ISD
Source: Unlock MLS. This data may not be complete. We recommend contacting the local school district to confirm school assignments for this home.
- $411,700-- bd2 ba1.4k sqft5402 Salem Hill Dr, Austin, TX 78745Off Market
- $424,300-- bd1 ba1.6k sqft5401 Salem Hill Dr, Austin, TX 78745Off Market
- $394,4003 bd2 ba1.3k sqft5404 Salem Hill Dr, Austin, TX 78745Off Market
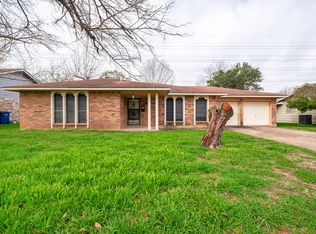
- $435,4003 bd2 ba1.2k sqft1307 Radam Cir, Austin, TX 78745Off Market
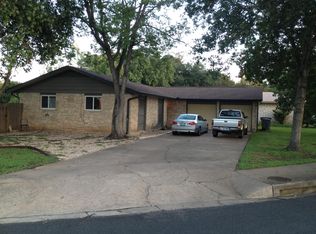
- $494,000-- bd1 ba1.8k sqft1300 Radam Cir, Austin, TX 78745Off Market
- $436,000-- bd2 ba1.5k sqft5403 Salem Hill Dr, Austin, TX 78745Off Market
- $569,5004 bd2 ba1.7k sqft1222 Radam Cir, Austin, TX 78745Off Market
- $451,300-- bd2 ba1.5k sqft1311 Radam Cir, Austin, TX 78745Off Market
A local agent can set up tours, give advice and negotiate with sellers.
A local lender can help you make sure your offer is ready when you are.
Similar homes
- $649,9473 bd2 ba1.4k sqft4904 Enchanted Ln, Austin, TX 78745Active

 MLS ID #1928428, Chris Smith, Central Metro Realty. Unlock MLS
 - $635,0003 bd2 ba2k sqft7402 Gaines Mill Ln, Austin, TX 78745Active
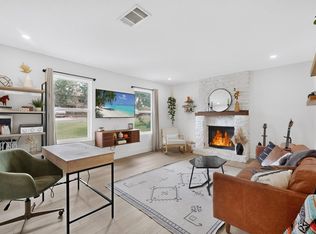 MLS ID #4989976, Roman Lopez, Keller Williams Realty. Unlock MLS
 - $625,0003 bd2 ba1.4k sqft5105 Plumas Ln, Austin, TX 78745Active
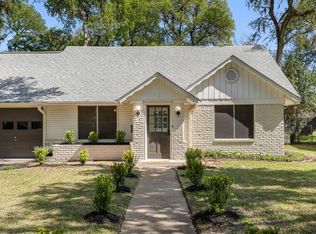 MLS ID #2933521, Katherine Stinson, Kuper Sotheby's Int'l Realty. Unlock MLS
 - $549,0003 bd2 ba1.4k sqft5502 Kings Hwy, Austin, TX 78745Active
 MLS ID #7792382, Brien Silver, Compass RE Texas, LLC. Unlock MLS
 - $594,9923 bd2 ba1.6k sqft4709 Mount Vernon Dr, Austin, TX 78745ActiveMLS ID #3487650, Chris Smith, Central Metro Realty. Unlock MLS
- $550,0003 bd2 ba1.2k sqft8500 Kearsarge Cv, Austin, TX 78745ActiveMLS ID #2123364, Mike Vilece, Compass RE Texas, LLC. Unlock MLS
- $515,0003 bd2 ba1.1k sqft4802 Brighton Rd, Austin, TX 78745ActiveMLS ID #1058801, Kristen Jacobs, Compass RE Texas, LLC. Unlock MLS
- $499,0004 bd2 ba1.3k sqft903 Cardiff Drive, Austin, TX 78745For Sale
 MLS ID #1966464, Zamorah Doring TREC #822011, Texas Premier Realty. LERA MLS
 - $830,0003 bd2 ba1.8k sqft6303 Cannes Cir, Austin, TX 78745ActiveMLS ID #2095415, Karin Howard, EXP REALTY. Unlock MLS
- $399,9906 bd2 ba1.6k sqft5205 Calais Ct, Austin, TX 78745ActiveMLS ID #1016485, Ross Speed, Compass RE Texas, LLC. Unlock MLS
- $675,0003 bd2 ba1.5k sqft9110 Chisholm Ln, Austin, TX 78748ActiveMLS ID #8756540, Cody Julian, Compass RE Texas, LLC. Unlock MLS
- $565,0003 bd2 ba1.6k sqft2605 Market Garden Ln, Austin, TX 78745ActiveMLS ID #5978049, Clay Byrne, Keller Williams Realty. Unlock MLS
- $650,0003 bd2 ba2k sqft7511 Old Bee Caves Rd #2, Austin, TX 78735ActiveMLS ID #4419485, Mitch Ammons, Compass RE Texas, LLC. Unlock MLS
- $625,0004 bd3 ba2.6k sqft11416 Boothill Dr, Austin, TX 78748ActiveMLS ID #4902901, Dena Davis, The Davis Company. Unlock MLS
- $615,0005 bd3 ba2.5k sqft11146 Pinehurst Dr, Austin, TX 78747ActiveMLS ID #6954956, Katrina Levinson, Texas Ally Real Estate Group. Unlock MLS
- $675,0004 bd3 ba2.7k sqft11106 Golf Cv, Austin, TX 78747ActiveMLS ID #1586832, Kyle Baird, Christies Intl Real Estate Lone Star. Unlock MLS
- $455,0003 bd2 ba1.6k sqft2311 Sheri Oak Ln, Austin, TX 78748ActiveMLS ID #9553534, Juanita Thornton, Compass RE Texas, LLC. Unlock MLS
- $679,0003 bd3 ba2.1k sqft4304 Clarno Dr, Austin, TX 78749ActiveMLS ID #9135523, Derek Peterson, Compass RE Texas, LLC. Unlock MLS
- $535,0003 bd2 ba1.6k sqft12904 Arroyo Doble Dr, Manchaca, TX 78652ActiveMLS ID #2040041, Nanette Labastida, Compass RE Texas, LLC. Unlock MLS
- $615,0003 bd2 ba1.4k sqft8604 Millway Dr, Austin, TX 78757ActiveMLS ID #3448570, Hayden Graham, MODUS Real Estate. Unlock MLS
