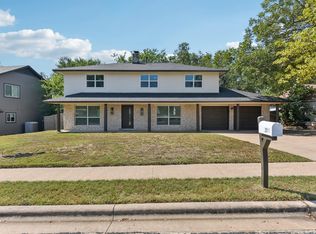
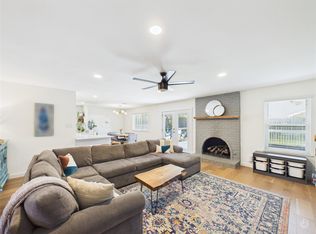
Welcome home to 7402 Gaines Mill Ln, a beautifully updated 3-bedroom, 2-bath retreat in one of South Austin's most sought-after neighborhoods (78745). Set on a spacious 0.23-acre corner lot with no HOA, this home offers the space and freedom families want, plus a fully fenced backyard shaded by mature oaks — room to relax, entertain, garden, or add a pool. A 2-car garage and extended covered patio round out a home built for everyday life. Inside, enjoy brand-new wide-plank Waterproof SPC luxury vinyl flooring throughout (no carpet), fresh paint, and a welcoming living room with a gas fireplace, stone surround, and cedar mantel. The main-floor primary suite features a walk-in closet and a brand-new spa-like walk-in shower, with direct patio access. Upstairs, a second living area opens to a bright white kitchen with quartz counters, soft-close cabinets, stainless appliances, gas range, and a breakfast bar. French doors lead from the dining area to a private balcony overlooking the backyard. Two more spacious bedrooms with walk-in closets share a full bath with a soaking tub — plenty of room for kids, guests, or a home office. Smart home features throughout: Philips Hue color-changing smart bulbs, a Nest thermostat, Nest Protect smoke/CO alarm, Nest exterior cameras, and Yale smart door locks for everyday convenience and peace of mind. Major systems — roof, HVAC, and water heater — were all updated in 2019. Refrigerator, washer, dryer, all smart home features, and upstairs TV convey. Zoned to Cunningham Elementary (7/10) and Covington Middle (6/10), both strong Austin ISD schools. Minutes from the Menchaca corridor, Sunset Valley shopping, South Congress, St. Elmo, and downtown Austin — this is the rare combination of space, updates, and smart-home convenience families are searching for, with no HOA.
Active
Price cut: $20K (9/29)
$595,000
7402 Gaines Mill Ln, Austin, TX 78745
3beds
2,042sqft
Single Family Residence
Built in 1981
9,931 Square Feet Lot
$-- Zestimate®
$291/sqft
$-- HOA
What's special
Fresh paintExtended covered patioBrand-new spa-like walk-in shower
- 96 days
- 306
- 25
Zillow last checked:
Listing updated:
Listed by:
Roman Lopez (512) 947-2250,
Keller Williams Realty (512) 448-4111
Source: Unlock MLS,MLS#: 4989976
Facts & features
Interior
Bedrooms & bathrooms
- Bedrooms: 3
- Bathrooms: 2
- Full bathrooms: 2
- Main level bedrooms: 1
Primary bedroom
- Features: Ceiling Fan(s), Walk-In Closet(s)
- Level: Main
Bedroom
- Features: Ceiling Fan(s), Walk-In Closet(s)
- Level: First
Bedroom
- Features: Ceiling Fan(s)
- Level: Second
Primary bathroom
- Features: Full Bath, Walk-in Shower
- Level: Main
Bathroom
- Features: Full Bath, Shared Bath, Soaking Tub
- Level: Second
Family room
- Features: Ceiling Fan(s), Recessed Lighting
- Level: Second
Kitchen
- Features: Breakfast Bar, Quartz Counters, Open to Family Room, Pantry, Recessed Lighting
- Level: Second
Living room
- Features: Recessed Lighting
- Level: Main
Heating
- Central, Natural Gas
Cooling
- Ceiling Fan(s), Central Air, Exhaust Fan
Appliances
- Included: Dishwasher, Disposal, Dryer, Gas Range, Microwave, Refrigerator, Free-Standing Refrigerator, Stainless Steel Appliance(s), Vented Exhaust Fan, Washer, Washer/Dryer, Gas Water Heater
Features
- Breakfast Bar, Ceiling Fan(s), Quartz Counters, Gas Dryer Hookup, Interior Steps, Multiple Living Areas, Open Floorplan, Pantry, Primary Bedroom on Main, Recessed Lighting, Storage, Walk-In Closet(s), Washer Hookup
- Flooring: Vinyl
- Windows: Drapes, Double Pane Windows
- Number of fireplaces: 1
- Fireplace features: Gas Log
Interior area
- Total interior livable area: 2,042 sqft
Property
Parking
- Total spaces: 2
- Parking features: Garage, Garage Faces Front
- Garage spaces: 2
Accessibility
- Accessibility features: None
Features
- Levels: Two
- Stories: 2
- Patio & porch: Covered, Deck, Front Porch, Patio, Rear Porch
- Exterior features: Exterior Steps, Gutters Partial, Private Yard
- Pool features: None
- Spa features: None
- Fencing: Fenced, Privacy, Wood
- View description: None
- Waterfront features: None
Lot
- Size: 9,931 Square Feet
- Features: Corner Lot, Level, Open Lot, Sprinkler - Automatic, Sprinkler - In-ground, Trees-Large (Over 40 Ft)
Details
- Additional structures: None
- Parcel number: 04191912030000
- Special conditions: Standard
Construction
Type & style
- Home type: SingleFamily
- Property subtype: Single Family Residence
Materials
- Foundation: Slab
- Roof: Asphalt, Composition
Condition
- Updated/Remodeled
- New construction: No
- Year built: 1981
Utilities & green energy
- Sewer: Public Sewer
- Water: Public
- Utilities for property: Cable Connected, Electricity Connected, Natural Gas Connected, Sewer Connected, Water Connected
Community & HOA
Community
- Features: None
- Subdivision: Southwest Oaks Ph 02
HOA
- Has HOA: No
Location
- Region: Austin
Financial & listing details
- Price per square foot: $291/sqft
- Tax assessed value: $584,069
- Annual tax amount: $12,882
- Date on market: 7/15/2026
- Listing terms: Cash,Conventional,FHA,VA Loan
- Electric utility on property: Yes
Estimated market value
Not available
Estimated sales range
Not available
Not available
Price history
| Date | Event | Price |
|---|---|---|
| 9/29/2026 | Price change | $595,000-3.3%$291/sqft |
Source:  Unlock MLS #4989976 Report a problem Unlock MLS #4989976 Report a problem | ||
| 9/3/2026 | Price change | $615,000-3.1%$301/sqft |
Source: Unlock MLS #4989976 Report a problem | ||
| 7/27/2026 | Price change | $635,000-1.6%$311/sqft |
Source: Unlock MLS #4989976 Report a problem | ||
| 7/15/2026 | Listed for sale | $645,000+169.4%$316/sqft |
Source: Unlock MLS #4989976 Report a problem | ||
| 9/13/2019 | Sold | -- |
Source: Agent Provided Report a problem | ||
| 12/6/2017 | Listing removed | $239,378-5.1%$117/sqft |
Source: Auction.com Report a problem | ||
| 11/21/2017 | Listed for sale | $252,155$123/sqft |
Source: Auction.com Report a problem | ||
| 9/2/2017 | Listing removed | $252,155$123/sqft |
Source: Auction.com Report a problem | ||
| 8/19/2017 | Listed for sale | -- |
Source: Auction.com Report a problem | ||
Public tax history
| Year | Property taxes | Tax assessment |
|---|---|---|
| 2025 | $9,463 +4% | $584,069 +4.4% |
| 2024 | $9,095 +21.7% | $559,712 +10% |
| 2023 | $7,475 -5.6% | $508,829 +10% |
| 2022 | $7,918 | $462,572 +10% |
| 2021 | -- | $420,520 +10% |
| 2020 | $7,657 +39% | $382,291 +48.8% |
| 2019 | $5,509 -10% | $256,863 +5.5% |
| 2018 | $6,120 | $243,467 -11.9% |
| 2017 | $6,120 +164.3% | $276,411 +13.6% |
| 2016 | $2,316 | $243,222 +10% |
| 2015 | $2,316 | $221,111 +10% |
| 2014 | $2,316 | $201,010 +10% |
| 2013 | -- | $182,736 +10% |
| 2012 | -- | $166,124 -9.1% |
| 2011 | -- | $182,846 |
| 2010 | -- | $182,846 -1.7% |
| 2009 | -- | $186,001 +10% |
| 2008 | -- | $169,092 +10% |
| 2007 | -- | $153,720 +10% |
| 2006 | -- | $139,745 +4.5% |
| 2005 | -- | $133,702 |
Find assessor info on the county website
Monthly payment
Est. payment
Payment breakdown
Explore the cost of this home by adjusting the details. Changes won't be saved.Climate risks
Neighborhood: Cherry Creek
Nearby schools
Schools provided by the listing agent
- Elementary: Cunningham
- Middle: Covington
- High: Crockett
- District: Austin ISD
Source: Unlock MLS. This data may not be complete. We recommend contacting the local school district to confirm school assignments for this home.

Similar homes
- $595,0004 bd3 ba2.2k sqft2011 Malvern Hill Dr, Austin, TX 78745Active
 MLS ID #1986380, Gene Arant, Keller Williams - Lake Travis. Unlock MLS
 - $575,0003 bd2 ba1.4k sqft2706 Grennock Dr, Austin, TX 78745Active
 MLS ID #4475692, Anthony Gibson, Keller Williams Realty. Unlock MLS
 - $599,0004 bd3 ba1.5k sqft2603 Burly Oak Dr, Austin, TX 78745Active
 MLS ID #8697340, Mark Moore, Gottesman Residential R.E.. Unlock MLS
 - $585,0004 bd2 ba1.6k sqft7901 Seminary Ridge Dr, Austin, TX 78745Active
 MLS ID #3800133, Arden Pray, Compass RE Texas, LLC. Unlock MLS
 - $599,0003 bd2 ba1.3k sqft2512 McGregor Dr, Austin, TX 78745ActiveMLS ID #1249305, Rick Whittemore, Christies Intl Real Estate Lone Star. Unlock MLS
- $573,0003 bd2 ba1.6k sqft6507 Pevensey Dr, Austin, TX 78745ActiveMLS ID #8480761, Jonathan Ratcliff, Keller Williams Realty. Unlock MLS
- $549,0003 bd2 ba1.4k sqft7204 Towering Oaks Dr, Austin, TX 78745ActiveMLS ID #7446749, Bianca Chavez, Pure Realty. Unlock MLS
- $549,9003 bd2 ba1.5k sqft7900 Finch Trl, Austin, TX 78745ActiveMLS ID #8468893, Samaira Gilani, Redfin Corporation. Unlock MLS
- $482,0003 bd2 ba1.4k sqft2110 Malvern Hill Dr, Austin, TX 78745ActiveMLS ID #1118727, Amber Cosby, Keller Williams Realty Lone St. Unlock MLS
- $539,9994 bd2 ba1.6k sqft1111 Spearson Ln, Austin, TX 78745ActiveMLS ID #5424477, Jonathan Ratcliff, Keller Williams Realty. Unlock MLS
- $550,0003 bd2 ba1.5k sqft6108 Bridlington Cir, Austin, TX 78745ActiveMLS ID #3581012, Kristie Bryant, Keller Williams Realty. Unlock MLS
- $765,0003 bd2 ba1.9k sqft2713 Inridge Dr, Austin, TX 78745ActiveMLS ID #9583983, Lisa Parker, Epique Realty LLC. Unlock MLS
- $495,0004 bd3 ba1.6k sqft6605 Woodhue Dr, Austin, TX 78745ActiveMLS ID #1154416, Chase Griesbach, ATX Realty, LLC. Unlock MLS
- $550,0003 bd2 ba1.5k sqft304 Tamworth Ave, Austin, TX 78745ActiveMLS ID #3982948, Jacob Villeda, Rendon Realty, LLC. Unlock MLS
- $380,0003 bd2 ba1.4k sqft2102 Lear Ln, Austin, TX 78745ActiveMLS ID #2346919, Chris Watters, Watters International Realty. Unlock MLS
- $599,9003 bd2 ba1.7k sqft6008 Smith Oak Trl, Austin, TX 78749ActiveMLS ID #4561307, Megan Willis, Compass RE Texas, LLC. Unlock MLS
- $535,0003 bd2 ba1.7k sqft9706 Woodshire Dr, Austin, TX 78748ActiveMLS ID #9598854, Dina Dillard, Spyglass Realty. Unlock MLS
- $525,0004 bd3 ba2.1k sqft301 W Stassney Ln Unit 20, Austin, TX 78745ActiveMLS ID #9051743, Nicole Cooper, NBC REALTY INC. Unlock MLS
- $599,9003 bd3 ba1.5k sqft4608 Velasco Pl, Austin, TX 78749ActiveMLS ID #9080024, Caitlyn Niemie, LPT Realty LLC - Ascend Group. Unlock MLS
- $475,0003 bd2 ba1.2k sqft2609 Berkett Dr, Austin, TX 78745ActiveMLS ID #9729022, Caroline Mowry, Compass RE Texas, LLC. Unlock MLS
