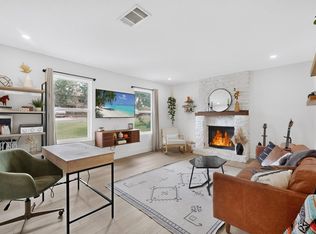
Welcome to 2706 Grennock Dr! Set on a lush, mature lot in Austin's sought-after Cherry Creek neighborhood. This home has been meticulously maintained and thoughtfully updated. This is the kind of home that shows better in person than any listing can capture. Freshly refined landscaping frames the property, and a newly built back deck extends the living space outdoors, ready for entertaining, relaxing, or simply enjoying the shade of towering, decades-old trees. Step through the entry into a single-story layout designed for effortless living. Rich hardwood flooring flows through the main living areas, warm and elegant underfoot. A fireplace anchors the family room as the natural gathering point for cool evenings. All three bedrooms sit on the main level, including a primary suite with a generous walk-in closet. Ceiling fans throughout keep the home comfortable in every season. Outside, the fully fenced backyard is private and pristine, framed by large mature trees that give the lot an established, quiet feel most new construction can't touch. With no HOA, you get the freedom that comes with true ownership. This is a home in a neighborhood people rarely leave. Immaculate, updated, and ready. Come see it before it's gone. All values are approximate and to be verified.
Active
Price cut: $25.1K (8/26)
$599,950
2706 Grennock Dr, Austin, TX 78745
3beds
1,479sqft
Single Family Residence
Built in 1977
6,429 Square Feet Lot
$586,100 Zestimate®
$406/sqft
$-- HOA
What's special
Towering decades-old treesRich hardwood flooringCeiling fans throughoutSingle-story layoutLush mature lotFreshly refined landscapingNewly built back deck
- 30 days
- 260
- 16
Zillow last checked:
Listing updated:
Listed by:
Anthony Gibson (512) 699-8507,
Keller Williams Realty (512) 448-4111,
Matt Cordova (713) 447-7152,
Keller Williams Realty
Source: Unlock MLS,MLS#: 4475692
Facts & features
Interior
Bedrooms & bathrooms
- Bedrooms: 3
- Bathrooms: 2
- Full bathrooms: 2
- Main level bedrooms: 3
Primary bedroom
- Features: Ceiling Fan(s)
- Level: Main
Bedroom
- Features: Ceiling Fan(s)
- Level: Main
Bedroom
- Features: Ceiling Fan(s)
- Level: Main
Heating
- None
Cooling
- Central Air
Appliances
- Included: Dishwasher
Features
- French Doors, No Interior Steps, Primary Bedroom on Main, Walk-In Closet(s)
- Flooring: Tile, Wood
- Windows: None
- Number of fireplaces: 1
- Fireplace features: Family Room
Interior area
- Total interior livable area: 1,479 sqft
Video & virtual tour
Property
Parking
- Total spaces: 2
- Parking features: None
- Garage spaces: 2
Accessibility
- Accessibility features: None
Features
- Levels: One
- Stories: 1
- Patio & porch: Deck
- Exterior features: Gutters Full
- Pool features: None
- Fencing: Back Yard, Wood
- Has view: Yes
- View description: None
- Waterfront features: None
Lot
- Size: 6,429 Square Feet
- Features: Level, Trees-Large (Over 40 Ft)
Details
- Additional structures: None
- Parcel number: 04182302070000
- Special conditions: Standard
Construction
Type & style
- Home type: SingleFamily
- Property subtype: Single Family Residence
Materials
- Foundation: Slab
- Roof: Composition
Condition
- Resale
- New construction: No
- Year built: 1977
Utilities & green energy
- Sewer: Public Sewer
- Water: Public
- Utilities for property: Electricity Connected, Water Connected
Community & HOA
Community
- Features: None
- Subdivision: Cherry Creek Ph 04 Sec 02
HOA
- Has HOA: No
Location
- Region: Austin
Financial & listing details
- Price per square foot: $406/sqft
- Tax assessed value: $530,278
- Annual tax amount: $11,264
- Date on market: 8/6/2026
- Listing terms: Cash,Conventional,FHA,VA Loan
- Electric utility on property: Yes
Estimated market value
$586,100
$557,000 - $615,000
$2,760/mo
Price history
| Date | Event | Price |
|---|---|---|
| 8/26/2026 | Price change | $599,950-4%$406/sqft |
Source:  Unlock MLS #4475692 Report a problem Unlock MLS #4475692 Report a problem | ||
| 8/6/2026 | Listed for sale | $625,000+62.4%$423/sqft |
Source: Unlock MLS #4475692 Report a problem | ||
| 8/6/2018 | Sold | -- |
Source: Agent Provided Report a problem | ||
| 7/9/2018 | Pending sale | $384,900$260/sqft |
Source: Walzel Properties #6048521 Report a problem | ||
| 6/28/2018 | Price change | $384,900-2.3%$260/sqft |
Source: Walzel Properties #6048521 Report a problem | ||
| 6/21/2018 | Price change | $394,000-6.2%$266/sqft |
Source: Walzel Properties #6048521 Report a problem | ||
| 6/7/2018 | Listed for sale | $419,900$284/sqft |
Source: Walzel Properties #6048521 Report a problem | ||
Public tax history
| Year | Property taxes | Tax assessment |
|---|---|---|
| 2025 | $8,472 -8.8% | $530,278 -7% |
| 2024 | $9,289 +21.6% | $570,491 +10% |
| 2023 | $7,636 -5.5% | $518,628 +10% |
| 2022 | $8,078 | $471,480 +10% |
| 2021 | -- | $428,618 +10% |
| 2020 | $7,810 +3.7% | $389,653 |
| 2019 | $7,529 +97.3% | $389,653 +49.1% |
| 2018 | $3,816 | $261,288 +32.1% |
| 2017 | $3,816 +20.2% | $197,721 +10% |
| 2016 | $3,174 | $179,746 +10% |
| 2015 | $3,174 | $163,405 +10% |
| 2014 | $3,174 | $148,550 +6.5% |
| 2013 | -- | $139,518 -1.8% |
| 2012 | -- | $142,022 -0.9% |
| 2011 | -- | $143,274 |
| 2010 | -- | $143,274 +5% |
| 2009 | -- | $136,388 +3.2% |
| 2008 | -- | $132,099 +10% |
| 2007 | -- | $120,090 +10% |
| 2006 | -- | $109,173 +10% |
| 2005 | -- | $99,248 +6.5% |
| 2002 | $2,016 | $93,173 |
Find assessor info on the county website
Monthly payment
Est. payment
Payment breakdown
Explore the cost of this home by adjusting the details. Changes won't be saved.Climate risks
Neighborhood: Cherry Creek
Nearby schools
Schools provided by the listing agent
- Elementary: Sunset Valley
- Middle: Covington
- High: Crockett
- District: Austin ISD
Source: Unlock MLS. This data may not be complete. We recommend contacting the local school district to confirm school assignments for this home.
Similar homes
- $599,0003 bd3 ba1.8k sqft7336 Gaines Mill Ln, Austin, TX 78745Active

 MLS ID #2771622, Heather Brown, RE/MAX Fine Properties. Unlock MLS
 - $615,0003 bd2 ba2k sqft7402 Gaines Mill Ln, Austin, TX 78745Active
 MLS ID #4989976, Roman Lopez, Keller Williams Realty. Unlock MLS
 - $569,0003 bd2 ba1.3k sqft8305 Fort Sumter Rd, Austin, TX 78745Active
 MLS ID #8092985, Drew Nelson, Serhant Texas, LLC. Unlock MLS
 - $575,0004 bd3 ba1.7k sqft7912 Finch Trl, Austin, TX 78745Active
 MLS ID #3242143, Ana Swanson, KW-Austin Portfolio Real Estate. Unlock MLS
 - $599,9003 bd2 ba1.5k sqft2013 Southern Oaks Dr, Austin, TX 78745ActiveMLS ID #8089496, Gregory Tran, Keller Williams Realty. Unlock MLS
- $525,0003 bd2 ba1.8k sqft2509 Redleaf Ln, Austin, TX 78745ActiveMLS ID #4514446, Luisa Mauro, Luisa Mauro Real Estate. Unlock MLS
- $710,0003 bd3 ba1.9k sqft7405 Whispering Winds Dr, Austin, TX 78745ActiveMLS ID #6148610, Zach Cohen, Twelve Rivers Realty. Unlock MLS
- $559,9984 bd2 ba1.6k sqft1111 Spearson Ln, Austin, TX 78745ActiveMLS ID #5424477, Jonathan Ratcliff, Keller Williams Realty. Unlock MLS
- $475,0003 bd2 ba1.3k sqft6805 Rearden Rd, Austin, TX 78745ActiveMLS ID #4475661, Caroline Smalley, Compass RE Texas, LLC. Unlock MLS
- $510,0003 bd2 ba1.4k sqft2102 Lear Ln, Austin, TX 78745ActiveMLS ID #2346919, Chris Watters, Watters International Realty. Unlock MLS
- $550,0003 bd2 ba1.5k sqft6108 Bridlington Cir, Austin, TX 78745ActiveMLS ID #3581012, Kristie Bryant, Keller Williams Realty. Unlock MLS
- $499,9003 bd2 ba1.4k sqft2110 Malvern Hill Dr, Austin, TX 78745ActiveMLS ID #1118727, Amber Cosby, Keller Williams Realty Lone St. Unlock MLS
- $570,0003 bd2 ba1.5k sqft(Undisclosed Address), Austin, TX 78745ActiveMLS ID #3982948, Jacob Villeda, Rendon Realty, LLC. Unlock MLS
- $559,9003 bd2 ba1.7k sqft5109 Fort Mason Dr, Austin, TX 78745ActiveMLS ID #1237501, Carrie York, Live512 LLC. Unlock MLS
- $445,0003 bd2 ba1.2k sqft3203 Harpers Ferry Ln, Austin, TX 78745ActiveMLS ID #7042688, Kate Berger, Compass RE Texas, LLC. Unlock MLS
- $530,0003 bd2 ba1.3k sqft7310 Broken Arrow Ln, Austin, TX 78745ActiveMLS ID #8786141, Hanalei Myers, Coldwell Banker Realty. Unlock MLS
- $500,0003 bd2 ba1.8k sqft900 Austin Highlands Blvd, Austin, TX 78745ActiveMLS ID #4282962, Kelsey Osborne, KW-Austin Portfolio Real Estate. Unlock MLS
- $635,0003 bd2 ba1.7k sqft6008 Smith Oak Trl, Austin, TX 78749ActiveMLS ID #4561307, Megan Willis, Compass RE Texas, LLC. Unlock MLS
- $649,0003 bd2 ba1.5k sqft9110 Chisholm Ln, Austin, TX 78748ActiveMLS ID #8756540, Cody Julian, Compass RE Texas, LLC. Unlock MLS
- $450,0004 bd2 ba1.2k sqft6915 Cherry Meadow Dr, Austin, TX 78745ActiveMLS ID #7058898, Dr Kerrie Carter-Walker, ABUNDANTLY ANCHORED REALTY & DESIGN, LLC. Unlock MLS
