Beautifully updated and move-in ready, 3203 Harpers Ferry Lane blends modern style with thoughtful upgrades in one of South Austin’s most convenient locations. Inside, you’ll find new luxury vinyl plank flooring, beautifully renovated bathrooms with updated vanities and fixtures, and an inviting living room featuring a refreshed fireplace with a custom mantle. The dining area is enhanced by a custom-built bench, adding both charm and functionality. While the thoughtfully curated updates immediately stand out, the sellers have also invested in significant improvements to the home’s major systems and components, providing peace of mind for years to come. Outside, enjoy a spacious private backyard featuring a retaining wall spanning the length of the property, a new walkway, and attractive river rock landscaping surrounding the mailbox. Located just five homes from Longview Neighborhood Park with direct access to the adjacent nature preserve, this home offers easy access to trails and green space while being just minutes from the shopping, dining, and entertainment of Sunset Valley.
Active
Price cut: $10K (9/24)
$435,000
3203 Harpers Ferry Ln, Austin, TX 78745
3beds
1,216sqft
Single Family Residence
Built in 1981
7,187 Square Feet Lot
$-- Zestimate®
$358/sqft
$-- HOA
What's special
New walkwayBeautifully renovated bathroomsUpdated vanities and fixturesSpacious private backyard
- 68 days
- 375
- 62
Zillow last checked:
Listing updated:
Listed by:
Kate Berger (214) 707-3902,
Compass RE Texas, LLC (512) 575-3644
Source: Unlock MLS,MLS#: 7042688
Facts & features
Interior
Bedrooms & bathrooms
- Bedrooms: 3
- Bathrooms: 2
- Full bathrooms: 2
- Main level bedrooms: 3
Heating
- Central
Cooling
- Ceiling Fan(s), Central Air
Appliances
- Included: Dishwasher, Disposal, Gas Range, Microwave, Refrigerator, Washer/Dryer
Features
- Ceiling Fan(s), Electric Dryer Hookup, No Interior Steps, Primary Bedroom on Main, Walk-In Closet(s)
- Flooring: Laminate, Tile
- Windows: Aluminum Frames
- Number of fireplaces: 1
- Fireplace features: Living Room
Interior area
- Total interior livable area: 1,216 sqft
Property
Parking
- Total spaces: 2
- Parking features: Door-Single, Driveway, Garage
- Garage spaces: 2
Accessibility
- Accessibility features: None
Features
- Levels: One
- Stories: 1
- Patio & porch: Rear Porch
- Exterior features: Private Yard
- Pool features: None
- Fencing: Full
- Has view: Yes
- View description: City
- Waterfront features: None
Lot
- Size: 7,187 Square Feet
- Features: Back Yard, Front Yard
Details
- Additional structures: None
- Parcel number: 04182711350000
- Special conditions: Standard
Construction
Type & style
- Home type: SingleFamily
- Property subtype: Single Family Residence
Materials
- Foundation: Slab
- Roof: Composition
Condition
- Updated/Remodeled
- New construction: No
- Year built: 1981
Utilities & green energy
- Sewer: Public Sewer
- Water: Public
- Utilities for property: See Remarks
Community & HOA
Community
- Features: Park
- Subdivision: Southampton Sec 03-A
HOA
- Has HOA: No
Location
- Region: Austin
Financial & listing details
- Price per square foot: $358/sqft
- Tax assessed value: $405,314
- Annual tax amount: $5,584
- Date on market: 8/5/2026
- Listing terms: Cash,Conventional,FHA
Estimated market value
Not available
Estimated sales range
Not available
Not available
Price history
| Date | Event | Price |
|---|---|---|
| 9/24/2026 | Price change | $435,000-2.2%$358/sqft |
Source:  Unlock MLS #7042688 Report a problem Unlock MLS #7042688 Report a problem | ||
| 9/2/2026 | Price change | $445,000-1.1%$366/sqft |
Source: Unlock MLS #7042688 Report a problem | ||
| 8/5/2026 | Listed for sale | $450,000-15.1%$370/sqft |
Source: Unlock MLS #7042688 Report a problem | ||
| 3/15/2022 | Listing removed | -- |
Source: Unlock MLS #3950648 Report a problem | ||
| 2/8/2022 | Pending sale | $529,900$436/sqft |
Source: Unlock MLS #3950648 Report a problem | ||
| 2/4/2022 | Listed for sale | $529,900$436/sqft |
Source: Unlock MLS #3950648 Report a problem | ||
Public tax history
| Year | Property taxes | Tax assessment |
|---|---|---|
| 2025 | $6,169 -11.9% | $405,314 -8.6% |
| 2024 | $7,006 -0.4% | $443,317 -8% |
| 2023 | $7,034 -32.4% | $481,891 -8.5% |
| 2022 | $10,403 | $526,776 +77.7% |
| 2021 | -- | $296,490 +10% |
| 2020 | $5,316 +12.6% | $269,536 |
| 2019 | $4,722 +18.2% | $269,536 +18.7% |
| 2018 | $3,996 | $226,987 +10% |
| 2017 | $3,996 +20.3% | $206,352 +10% |
| 2016 | $3,321 | $187,593 +10% |
| 2015 | $3,321 | $170,539 +10% |
| 2014 | $3,321 | $155,035 +10% |
| 2013 | -- | $140,941 +1% |
| 2012 | -- | $139,603 -7.1% |
| 2011 | -- | $150,305 |
| 2010 | -- | $150,305 -5.1% |
| 2009 | -- | $158,332 +6.7% |
| 2008 | -- | $148,325 +19.4% |
| 2007 | -- | $124,277 +10% |
| 2006 | -- | $112,979 +9.5% |
| 2005 | -- | $103,207 -7.6% |
| 2002 | $2,463 | $111,699 |
Find assessor info on the county website
Monthly payment
Est. payment
Payment breakdown
Explore the cost of this home by adjusting the details. Changes won't be saved.Climate risks
Neighborhood: Cherry Creek
Nearby schools
Schools provided by the listing agent
- Elementary: Boone
- Middle: Covington
- High: Crockett
- District: Austin ISD
Source: Unlock MLS. This data may not be complete. We recommend contacting the local school district to confirm school assignments for this home.

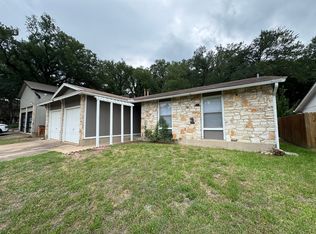
Similar homes
- $400,0003 bd2 ba1k sqft2808 Dillionhill Dr, Austin, TX 78745Active
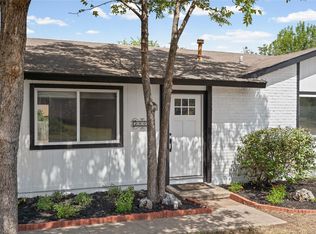
 MLS ID #3442734, Jennifer Arredondo, KW-Austin Portfolio Real Estate. Unlock MLS
 - $482,0003 bd2 ba1.4k sqft2110 Malvern Hill Dr, Austin, TX 78745Active
 MLS ID #1118727, Amber Cosby, Keller Williams Realty Lone St. Unlock MLS
 - $440,0003 bd2 ba1.2k sqft307 Thistlewood Dr, Austin, TX 78745Active
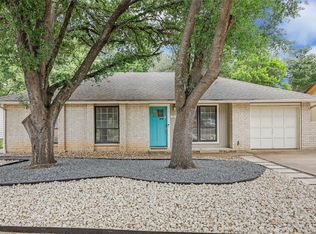 MLS ID #6952125, Kelvin Glover, Compass RE Texas, LLC. Unlock MLS
 - $420,0003 bd2 ba1.3k sqft7906 Wycombe Dr, Austin, TX 78749Active
 MLS ID #2738921, Tausha Carlson, Marathon Real Estate - Tausha. Unlock MLS
 - $415,0003 bd1 ba1k sqft511 Arbor Ln, Austin, TX 78745ActiveMLS ID #4513763, Adam Baker, Serhant Texas, LLC. Unlock MLS
- $549,9003 bd2 ba1.5k sqft7900 Finch Trl, Austin, TX 78745ActiveMLS ID #8468893, Samaira Gilani, Redfin Corporation. Unlock MLS
- $479,0004 bd2 ba1.4k sqft400 Chippendale Ave, Austin, TX 78745ActiveMLS ID #2370879, Erika Albert, E-Rae Realty. Unlock MLS
- $557,7503 bd2 ba1.4k sqft7204 Towering Oaks Dr, Austin, TX 78745ActiveMLS ID #7446749, Bianca Chavez, Pure Realty. Unlock MLS
- $425,0003 bd3 ba1.3k sqft8536 Birmingham Dr, Austin, TX 78748ActiveMLS ID #5471794, Richard Caprioli, Engel & Volkers Austin. Unlock MLS
- $599,0003 bd2 ba1.3k sqft2512 McGregor Dr, Austin, TX 78745ActiveMLS ID #1249305, Rick Whittemore, Christies Intl Real Estate Lone Star. Unlock MLS
- $384,0003 bd2 ba1.4k sqft6906 Moonmont Dr, Austin, TX 78745ActiveMLS ID #9199056, Kent Redding, Berkshire Hathaway TX Realty. Unlock MLS
- $386,0004 bd2 ba1.7k sqft6607 Starstreak Dr, Austin, TX 78745ActiveMLS ID #1924421, Mike Singletary, Mission Real Estate Group. Unlock MLS
- $479,0003 bd3 ba1.4k sqft8406 Washita Dr, Austin, TX 78749ActiveMLS ID #7519031, Mario Perica, Keller Williams Realty. Unlock MLS
- $325,0003 bd2 ba1.5k sqft704 Buckingham Pl, Austin, TX 78745ActiveMLS ID #6356783, Gene Arant, Keller Williams - Lake Travis. Unlock MLS
- $525,0004 bd3 ba1.6k sqft6605 Woodhue Dr, Austin, TX 78745ActiveMLS ID #1154416, Chase Griesbach, ATX Realty, LLC. Unlock MLS
- $585,0004 bd2 ba1.6k sqft7901 Seminary Ridge Dr, Austin, TX 78745ActiveMLS ID #3800133, Arden Pray, Compass RE Texas, LLC. Unlock MLS
- $550,0003 bd2 ba1.5k sqft6108 Bridlington Cir, Austin, TX 78745ActiveMLS ID #3581012, Kristie Bryant, Keller Williams Realty. Unlock MLS
- $455,0003 bd2 ba1.5k sqft2018 Chaparral Park Rd, Manchaca, TX 78652ActiveMLS ID #6588456, Melissa Deichmann, Star Tex Real Estate. Unlock MLS
- $469,9003 bd2 ba1.4k sqft2507 Glen Springs Way, Austin, TX 78741ActiveMLS ID #5397672, Laurel Seymour, Ashley Austin Homes. Unlock MLS
- $419,9004 bd2 ba1.4k sqft3103 Matador Dr, Austin, TX 78741ActiveMLS ID #1548066, Andrew Stanek, Compass RE Texas, LLC. Unlock MLS
