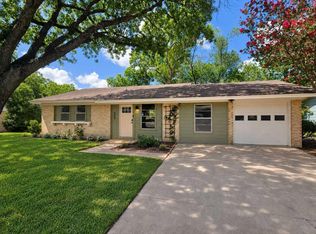
Fully remodeled and adjacent to the St. Elmo district, this South Austin home pairs thoughtful design with practical upgrades. With four bedrooms and two full bathrooms, the layout offers flexibility for how you live. An open living, dining and kitchen area keeps the main spaces connected, with LVP flooring and a warm, cohesive palette throughout. The kitchen features leathered granite countertops with a waterfall edge, black stainless appliances and a mix of cabinetry and open shelving. The primary suite has a walk-in closet and direct access to the covered patio. Its generously sized bathroom includes an oversized walk-in shower with dual shower heads, including a rain shower, a double vanity and a separate toilet room. On the opposite side of the home from the primary suite, there are two additional bedrooms as well as a smaller fourth bedroom offering flexibility as a home office, nursery or hobby room, depending on your needs. The secondary bathroom brings its own personality with alabaster sconces, playful floor tile details and terracotta shower tile. A skylight brings in natural light, while a shower and tub combination adds flexibility for everyday use. Outside, the large, level, fully fenced backyard offers plenty of space for outdoor dining, gardening or simply spreading out. The covered patio gives you a shaded spot to relax or gather with friends. The improvements extend beyond the finishes: the roof, HVAC and water heater were replaced in 2026, and the home has no cast iron plumbing. An attached garage and no HOA add to the everyday appeal. Walk to coffee at Spokesman or explore the food and entertainment at The Yard, then come home to your own space in an established South Austin neighborhood.
Active
$479,000
400 Chippendale Ave, Austin, TX 78745
4beds
1,464sqft
Single Family Residence
Built in 1965
8,145 Square Feet Lot
$462,300 Zestimate®
$327/sqft
$-- HOA
What's special
Attached garageLvp flooringFour bedroomsWarm cohesive palette throughoutPlayful floor tile detailsGenerously sized bathroomSeparate toilet room
- 5 days
- 411
- 48
Likely to sell faster than
Zillow last checked:
Listing updated:
Listed by:
Erika Albert (512) 779-7597,
E-Rae Realty (512) 779-7597
Source: Unlock MLS,MLS#: 2370879
Facts & features
Interior
Bedrooms & bathrooms
- Bedrooms: 4
- Bathrooms: 2
- Full bathrooms: 2
- Main level bedrooms: 4
Primary bedroom
- Features: Pocket Doors, Recessed Lighting, Walk-In Closet(s)
- Level: Main
Heating
- Central
Cooling
- Central Air, Wall/Window Unit(s)
Appliances
- Included: Built-In Gas Oven, Dishwasher, Microwave, Free-Standing Refrigerator
Features
- Breakfast Bar, Ceiling Fan(s), Granite Counters, Double Vanity, Electric Dryer Hookup, French Doors, In-Law Floorplan, Open Floorplan, Pantry, Primary Bedroom on Main, Recessed Lighting, Study/Home Office, Walk-In Closet(s), Washer Hookup
- Flooring: Laminate, No Carpet, Tile
- Windows: Vinyl Windows
Interior area
- Total interior livable area: 1,464 sqft
Video & virtual tour
Property
Parking
- Total spaces: 1
- Parking features: Garage
- Garage spaces: 1
Accessibility
- Accessibility features: None
Features
- Levels: One
- Stories: 1
- Patio & porch: Covered, Side Porch
- Exterior features: Private Yard
- Pool features: None
- Fencing: Back Yard
- View description: None
- Waterfront features: None
Lot
- Size: 8,145 Square Feet
- Features: Back Yard
Details
- Additional structures: None
- Parcel number: 04120507190000
- Special conditions: Standard
Construction
Type & style
- Home type: SingleFamily
- Property subtype: Single Family Residence
Materials
- Foundation: Slab
- Roof: Composition
Condition
- Updated/Remodeled
- New construction: No
- Year built: 1965
Utilities & green energy
- Sewer: Public Sewer
- Water: Public
- Utilities for property: Electricity Connected, Natural Gas Connected, Water Connected
Community & HOA
Community
- Features: None
- Subdivision: Greenwood Hills Sec 02
HOA
- Has HOA: No
Location
- Region: Austin
Financial & listing details
- Price per square foot: $327/sqft
- Tax assessed value: $487,044
- Annual tax amount: $5,561
- Date on market: 10/1/2026
- Listing terms: Cash,Conventional,FHA,VA Loan
- Electric utility on property: Yes
Estimated market value
$462,300
$439,000 - $485,000
$2,380/mo
Price history
| Date | Event | Price |
|---|---|---|
| 10/1/2026 | Listed for sale | $479,000+71.1%$327/sqft |
Source:  Unlock MLS #2370879 Report a problem Unlock MLS #2370879 Report a problem | ||
| 8/19/2025 | Listing removed | $280,000$191/sqft |
Source: Unlock MLS #3999119 Report a problem | ||
| 7/27/2025 | Pending sale | $280,000$191/sqft |
Source: Unlock MLS #3999119 Report a problem | ||
| 7/23/2025 | Price change | $280,000-13.8%$191/sqft |
Source: Unlock MLS #3999119 Report a problem | ||
| 7/17/2025 | Listed for sale | $325,000$222/sqft |
Source: Unlock MLS #3999119 Report a problem | ||
| 6/26/2025 | Contingent | $325,000$222/sqft |
Source: Unlock MLS #3999119 Report a problem | ||
| 5/8/2025 | Price change | $325,000-3%$222/sqft |
Source: Unlock MLS #3999119 Report a problem | ||
| 4/2/2025 | Price change | $335,000-4.3%$229/sqft |
Source: Unlock MLS #3999119 Report a problem | ||
| 2/20/2025 | Listed for sale | $350,000$239/sqft |
Source: Unlock MLS #3999119 Report a problem | ||
| 2/18/2025 | Contingent | $350,000$239/sqft |
Source: Unlock MLS #3999119 Report a problem | ||
| 1/31/2025 | Price change | $350,000-2.8%$239/sqft |
Source: Unlock MLS #3999119 Report a problem | ||
| 1/27/2025 | Listed for sale | $360,000$246/sqft |
Source: Unlock MLS #3999119 Report a problem | ||
| 1/25/2025 | Contingent | $360,000$246/sqft |
Source: Unlock MLS #3999119 Report a problem | ||
| 11/8/2024 | Listed for sale | $360,000$246/sqft |
Source: Unlock MLS #3999119 Report a problem | ||
Public tax history
| Year | Property taxes | Tax assessment |
|---|---|---|
| 2025 | -- | $487,044 +9.9% |
| 2024 | $8,782 +431.2% | $443,135 +17.2% |
| 2023 | $1,653 +5.2% | $378,178 +10% |
| 2022 | $1,572 | $343,798 +10% |
| 2021 | -- | $312,544 +10% |
| 2020 | $1,704 +24.1% | $284,131 |
| 2019 | $1,373 +32.7% | $284,131 +17.9% |
| 2018 | $1,034 | $240,952 +10% |
| 2017 | $1,034 +22.2% | $219,047 +10% |
| 2016 | $847 | $199,134 +10% |
| 2015 | $847 | $181,031 +10% |
| 2014 | $847 | $164,574 +10% |
| 2013 | -- | $149,613 +5.1% |
| 2012 | -- | $142,396 -8.9% |
| 2011 | -- | $156,229 +3.7% |
| 2010 | -- | $150,681 +10% |
| 2009 | -- | $136,983 +10% |
| 2008 | -- | $124,530 +10% |
| 2007 | -- | $113,209 +10% |
| 2006 | -- | $102,917 -5.4% |
| 2005 | -- | $108,739 +9.7% |
| 2002 | $295 | $99,159 |
Find assessor info on the county website
Monthly payment
Est. payment
Payment breakdown
Explore the cost of this home by adjusting the details. Changes won't be saved.Climate risks
Neighborhood: East Congress
Nearby schools
Schools provided by the listing agent
- Elementary: Galindo
- Middle: Bedichek
- High: Travis
- District: Austin ISD
Source: Unlock MLS. This data may not be complete. We recommend contacting the local school district to confirm school assignments for this home.
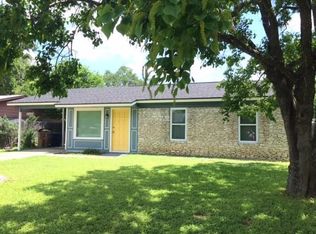
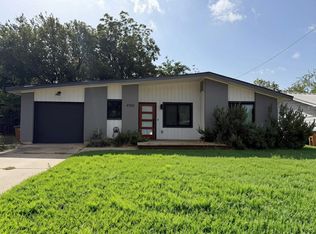

Similar homes
- $440,0003 bd2 ba1.2k sqft307 Thistlewood Dr, Austin, TX 78745Active
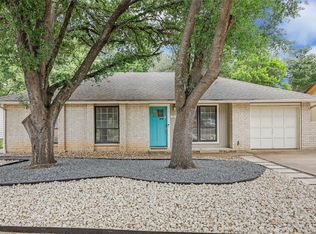
 MLS ID #6952125, Kelvin Glover, Compass RE Texas, LLC. Unlock MLS
 - $550,0003 bd2 ba1.5k sqft304 Tamworth Ave, Austin, TX 78745Active
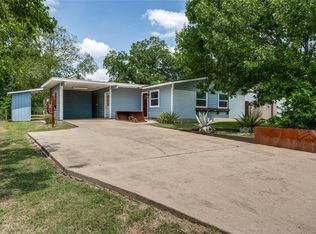 MLS ID #3982948, Jacob Villeda, Rendon Realty, LLC. Unlock MLS
 - $432,5003 bd2 ba1.1k sqft509 Westmorland Dr, Austin, TX 78745Active
 MLS ID #3191722, Adelina Rotar, Keller Williams Realty. Unlock MLS
 - $525,0004 bd3 ba2.1k sqft301 W Stassney Ln Unit 20, Austin, TX 78745Active
 MLS ID #9051743, Nicole Cooper, NBC REALTY INC. Unlock MLS
 - $525,0004 bd3 ba1.6k sqft6605 Woodhue Dr, Austin, TX 78745ActiveMLS ID #1154416, Chase Griesbach, ATX Realty, LLC. Unlock MLS
- $599,0003 bd2 ba1.3k sqft2512 McGregor Dr, Austin, TX 78745ActiveMLS ID #1249305, Rick Whittemore, Christies Intl Real Estate Lone Star. Unlock MLS
- $482,0003 bd2 ba1.4k sqft2110 Malvern Hill Dr, Austin, TX 78745ActiveMLS ID #1118727, Amber Cosby, Keller Williams Realty Lone St. Unlock MLS
- $499,0003 bd2 ba1.1k sqft2333 Aldford Dr, Austin, TX 78745ActiveMLS ID #9246291, Jeff McElroy, Real Broker, LLC. Unlock MLS
- $386,0004 bd2 ba1.7k sqft6607 Starstreak Dr, Austin, TX 78745ActiveMLS ID #1924421, Mike Singletary, Mission Real Estate Group. Unlock MLS
- $450,0003 bd2 ba1.4k sqft2102 Lear Ln, Austin, TX 78745ActiveMLS ID #2346919, Chris Watters, Watters International Realty. Unlock MLS
- $459,5003 bd2 ba1.2k sqft6901 Windrift Way, Austin, TX 78745ActiveMLS ID #5112448, Aaron Jistel, ListingSpark. Unlock MLS
- $550,0004 bd2 ba1.6k sqft1111 Spearson Ln, Austin, TX 78745ActiveMLS ID #5424477, Jonathan Ratcliff, Keller Williams Realty. Unlock MLS
- $575,0003 bd2 ba1.6k sqft6507 Pevensey Dr, Austin, TX 78745ActiveMLS ID #8480761, Jonathan Ratcliff, Keller Williams Realty. Unlock MLS
- $573,0003 bd2 ba1.4k sqft7611 Oak Hedge Pl, Austin, TX 78745ActiveMLS ID #8281733, Gray Adkins, Kuper Sotheby's Int'l Realty. Unlock MLS
- $557,7503 bd2 ba1.4k sqft7204 Towering Oaks Dr, Austin, TX 78745ActiveMLS ID #7446749, Bianca Chavez, Pure Realty. Unlock MLS
- $435,0003 bd2 ba1.2k sqft3203 Harpers Ferry Ln, Austin, TX 78745ActiveMLS ID #7042688, Kate Berger, Compass RE Texas, LLC. Unlock MLS
- $419,9004 bd2 ba1.4k sqft3103 Matador Dr, Austin, TX 78741ActiveMLS ID #1548066, Andrew Stanek, Compass RE Texas, LLC. Unlock MLS
- $585,0004 bd2 ba1.6k sqft7901 Seminary Ridge Dr, Austin, TX 78745ActiveMLS ID #3800133, Arden Pray, Compass RE Texas, LLC. Unlock MLS
- $415,0003 bd3 ba1.6k sqft6800 Menchaca Rd #37, Austin, TX 78745ActiveMLS ID #5641298, Michelle Keahey, Compass RE Texas, LLC. Unlock MLS
- $550,0003 bd2 ba1.5k sqft6108 Bridlington Cir, Austin, TX 78745ActiveMLS ID #3581012, Kristie Bryant, Keller Williams Realty. Unlock MLS
