Fully remodeled in 2026, this single-story home in the heart of South Austin pairs modern updates with an open, functional layout. Wide-plank flooring, recessed lighting, and a sliding glass door to the backyard run through the main living space. The kitchen features natural-oak cabinetry, quartz counters, a gas range with a stainless vent hood, and stainless appliances. The primary suite includes an en-suite bath with dual vanities, brass fixtures, and a walk-in rainfall shower, while two additional bedrooms share a fully tiled bath. Outside, mature shade trees surround an oversized, fully fenced backyard with covered front and back porches, plus an epoxy-finished garage. A full list of 2026 updates is available in the MLS documents. Located just off Menchaca, minutes to South Lamar's restaurants, breweries, and live music, with Downtown Austin a short drive away.
Active
$545,000
2333 Aldford Dr, Austin, TX 78745
3beds
1,185sqft
Single Family Residence
Built in 1974
6,255 Square Feet Lot
$528,500 Zestimate®
$460/sqft
$-- HOA
What's special
Epoxy-finished garageRecessed lightingWide-plank flooringStainless appliancesQuartz countersMature shade treesTwo additional bedrooms
- 23 days
- 404
- 20
Likely to sell faster than
Zillow last checked:
Listing updated:
Listed by:
Jeff McElroy (512) 813-9500,
Real Broker, LLC (855) 450-0442
Source: Unlock MLS,MLS#: 9246291
Facts & features
Interior
Bedrooms & bathrooms
- Bedrooms: 3
- Bathrooms: 2
- Full bathrooms: 2
- Main level bedrooms: 3
Heating
- Central
Cooling
- Central Air
Appliances
- Included: See Remarks
Features
- None
- Flooring: Concrete, Laminate
- Windows: None
Interior area
- Total interior livable area: 1,185 sqft
Property
Parking
- Total spaces: 1
- Parking features: Garage, Off Street
- Garage spaces: 1
Accessibility
- Accessibility features: None
Features
- Levels: One
- Stories: 1
- Patio & porch: None
- Exterior features: Gutters Partial, Private Yard
- Pool features: None
- Fencing: Back Yard
- Has view: Yes
- View description: Neighborhood
- Waterfront features: None
Lot
- Size: 6,255 Square Feet
- Dimensions: 60 x 105
- Features: Back Yard, Private, Trees-Medium (20 Ft - 40 Ft)
Details
- Additional structures: None
- Parcel number: 04151913200000
- Special conditions: Standard
Construction
Type & style
- Home type: SingleFamily
- Property subtype: Single Family Residence
Materials
- Foundation: Slab
- Roof: Shingle
Condition
- Updated/Remodeled
- New construction: No
- Year built: 1974
Utilities & green energy
- Sewer: Public Sewer
- Water: Public
- Utilities for property: Electricity Connected, Sewer Connected, Water Connected
Community & HOA
Community
- Features: None
- Subdivision: Cherry Creek Ph 03 Sec 04
HOA
- Has HOA: No
Location
- Region: Austin
Financial & listing details
- Price per square foot: $460/sqft
- Tax assessed value: $405,587
- Annual tax amount: $7,774
- Date on market: 8/14/2026
- Listing terms: Cash,Conventional,FHA,VA Loan
- Electric utility on property: Yes
Estimated market value
$528,500
$502,000 - $555,000
$2,501/mo
Price history
| Date | Event | Price |
|---|---|---|
| 8/14/2026 | Listed for sale | $545,000+73%$460/sqft |
Source:  Unlock MLS #9246291 Report a problem Unlock MLS #9246291 Report a problem | ||
| 3/5/2026 | Listing removed | $315,000$266/sqft |
Source: Unlock MLS #7365281 Report a problem | ||
| 2/24/2026 | Listed for sale | $315,000$266/sqft |
Source: Unlock MLS #7365281 Report a problem | ||
| 2/2/2026 | Listing removed | $315,000$266/sqft |
Source: Unlock MLS #8141726 Report a problem | ||
| 1/30/2026 | Listed for sale | $315,000$266/sqft |
Source: Unlock MLS #8141726 Report a problem | ||
Public tax history
| Year | Property taxes | Tax assessment |
|---|---|---|
| 2025 | $1,409 +10.4% | $379,888 +10% |
| 2024 | $1,276 +10% | $345,353 +10% |
| 2023 | $1,160 -43.8% | $313,957 +10% |
| 2022 | $2,064 | $285,415 +10% |
| 2021 | -- | $259,468 +10% |
| 2020 | $2,193 +16.4% | $235,880 -12.5% |
| 2019 | $1,885 +16.3% | $269,635 +38.3% |
| 2018 | $1,621 | $194,942 +10% |
| 2017 | $1,621 +1.4% | $177,220 +10% |
| 2016 | $1,599 | $161,109 +10% |
| 2015 | $1,599 | $146,463 +10% |
| 2014 | $1,599 | $133,148 +10% |
| 2013 | -- | $121,044 |
| 2012 | -- | $121,044 -0.8% |
| 2011 | -- | $122,031 +1.7% |
| 2010 | -- | $120,000 -16% |
| 2009 | -- | $142,776 +10% |
| 2008 | -- | $129,796 +10% |
| 2007 | -- | $117,996 +10% |
| 2006 | -- | $107,269 +5.5% |
| 2005 | -- | $101,705 +11.8% |
| 2002 | $1,961 | $90,931 |
Find assessor info on the county website
Monthly payment
Est. payment
Payment breakdown
Explore the cost of this home by adjusting the details. Changes won't be saved.Climate risks
Neighborhood: Garrison Park
Nearby schools
Schools provided by the listing agent
- Elementary: Cunningham
- Middle: Covington
- High: Crockett
- District: Austin ISD
Source: Unlock MLS. This data may not be complete. We recommend contacting the local school district to confirm school assignments for this home.
Similar homes
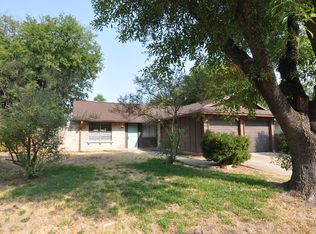
- $559,9984 bd2 ba1.6k sqft1111 Spearson Ln, Austin, TX 78745Active

 MLS ID #5424477, Jonathan Ratcliff, Keller Williams Realty. Unlock MLS
 - $530,0003 bd2 ba1.3k sqft7310 Broken Arrow Ln, Austin, TX 78745Active
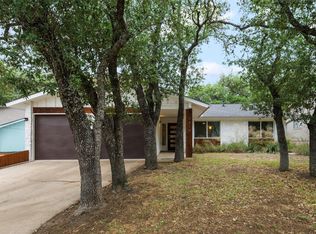 MLS ID #8786141, Hanalei Myers, Coldwell Banker Realty. Unlock MLS
 - $510,0003 bd2 ba1.4k sqft2102 Lear Ln, Austin, TX 78745Active
 MLS ID #2346919, Chris Watters, Watters International Realty. Unlock MLS
 - $583,0003 bd2 ba1.4k sqft7611 Oak Hedge Pl, Austin, TX 78745Active
 MLS ID #8281733, Gray Adkins, Kuper Sotheby's Int'l Realty. Unlock MLS
 - $499,9003 bd2 ba1.4k sqft2110 Malvern Hill Dr, Austin, TX 78745ActiveMLS ID #1118727, Amber Cosby, Keller Williams Realty Lone St. Unlock MLS
- $599,9503 bd2 ba1.4k sqft2706 Grennock Dr, Austin, TX 78745ActiveMLS ID #4475692, Anthony Gibson, Keller Williams Realty. Unlock MLS
- $459,0003 bd2 ba1.3k sqft1928 Miles Ave #1, Austin, TX 78745ActiveMLS ID #4050133, Chris Gass, Holby Homes, LLC. Unlock MLS
- $549,9004 bd2 ba1.7k sqft9911 Woodshire Dr, Austin, TX 78748ActiveMLS ID #8885359, Liz Hart, Networth Realty of Austin. Unlock MLS
- $599,9003 bd2 ba1.5k sqft2013 Southern Oaks Dr, Austin, TX 78745ActiveMLS ID #8089496, Gregory Tran, Keller Williams Realty. Unlock MLS
- $585,0003 bd2 ba1.6k sqft6507 Pevensey Dr, Austin, TX 78745ActiveMLS ID #8480761, Jonathan Ratcliff, Keller Williams Realty. Unlock MLS
- $575,0003 bd2 ba1.5k sqft415 Baldridge Dr, Austin, TX 78748ActiveMLS ID #3837734, Ocie Elliott, Rebis Realty. Unlock MLS
- $570,0003 bd2 ba1.5k sqft(Undisclosed Address), Austin, TX 78745ActiveMLS ID #3982948, Jacob Villeda, Rendon Realty, LLC. Unlock MLS
- $525,0003 bd2 ba1.3k sqft7901 Woodcroft Dr, Austin, TX 78749ActiveMLS ID #2635882, Howard Weston, Texstar Austin Realty. Unlock MLS
- $445,0003 bd2 ba1.2k sqft3203 Harpers Ferry Ln, Austin, TX 78745ActiveMLS ID #7042688, Kate Berger, Compass RE Texas, LLC. Unlock MLS
- $440,0003 bd2 ba1.3k sqft6716 Skynook Dr, Austin, TX 78745ActiveMLS ID #8472074, Katie Daniel, Compass RE Texas, LLC. Unlock MLS
- $459,5003 bd2 ba1.2k sqft6901 Windrift Way, Austin, TX 78745ActiveMLS ID #5112448, Aaron Jistel, ListingSpark. Unlock MLS
- $445,0003 bd2 ba1.1k sqft509 Westmorland Dr, Austin, TX 78745ActiveMLS ID #3191722, Adelina Rotar, Keller Williams Realty. Unlock MLS
- $529,0004 bd2 ba1.6k sqft5613 Lomita Verde Cir, Austin, TX 78749ActiveMLS ID #5943883, Colin Foley, Redfin Corporation. Unlock MLS
- $545,0003 bd2 ba1.5k sqft9024 Heiden Ln, Austin, TX 78749ActiveMLS ID #4545384, Ashley Stucki, Ashley Austin Homes. Unlock MLS
- $520,0003 bd2 ba1.6k sqft12904 Arroyo Doble Dr, Manchaca, TX 78652ActiveMLS ID #2040041, Nanette Labastida, Compass RE Texas, LLC. Unlock MLS
