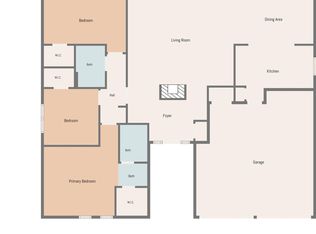
Welcome to 215 Cloudview, a beautifully updated three-bedroom, two-bathroom home where thoughtful efficiency meets effortless Texas outdoor living. From the moment you arrive, a striking custom front yard fence sets an inviting tone and offers distinct curb appeal. Step inside to an open main living space anchored by soaring vaulted ceilings that maximize warmth and airiness. Upgraded modern windows flood the interior with natural light, while superior insulation keeps energy bills low, outside noise down, and indoor temperatures comfortable year-round. Every interior detail has been elevated, featuring tastefully updated bathrooms throughout and a refined, spa-like feel in the primary suite. Practicality meets clean design all the way through to the garage, which comes finished with a sleek, high-durability epoxy floor ideal for easy maintenance, extra storage, or a personal workshop setup. The backyard is a true local sanctuary built for effortless entertaining. Step outside onto a sprawling 300-square-foot native Texas limestone patio, topped with a custom metal shade structure designed to handle the heat while keeping your outdoor living space cool and usable all year long. Whether you are hosting evening dinners, gathering with friends, or enjoying quiet morning coffee, this property offers the complete package inside and out.
Active
$420,000
215 Cloudview Dr, Austin, TX 78745
3beds
1,339sqft
Single Family Residence
Built in 1978
7,980 Square Feet Lot
$-- Zestimate®
$314/sqft
$-- HOA
What's special
Tastefully updated bathroomsOpen main living spaceNatural lightUpgraded modern windowsDistinct curb appealSoaring vaulted ceilingsCustom metal shade structure
- 30 days
- 359
- 52
Zillow last checked:
Listing updated:
Listed by:
David Ezrailson (512) 431-0517,
Bedrock Realty (512) 431-0517,
Avani Dixit (860) 798-5854,
Bedrock Realty
Source: Unlock MLS,MLS#: 6245514
Facts & features
Interior
Bedrooms & bathrooms
- Bedrooms: 3
- Bathrooms: 2
- Full bathrooms: 2
- Main level bedrooms: 3
Heating
- Central
Cooling
- Central Air
Appliances
- Included: Dishwasher, Gas Range, Refrigerator
Features
- Ceiling Fan(s), Granite Counters, Gas Dryer Hookup, No Interior Steps
- Flooring: Tile, Wood
- Windows: ENERGY STAR Qualified Windows
- Number of fireplaces: 1
- Fireplace features: Family Room
Interior area
- Total interior livable area: 1,339 sqft
Property
Parking
- Total spaces: 2
- Parking features: Garage
- Garage spaces: 2
Accessibility
- Accessibility features: None
Features
- Levels: One
- Stories: 1
- Patio & porch: Front Porch, Rear Porch
- Exterior features: Private Yard
- Pool features: None
- Fencing: Back Yard, Wood
- View description: None
- Waterfront features: None
Lot
- Size: 7,980 Square Feet
- Features: Back Yard, Front Yard, Sprinkler - In-ground, Many Trees
Details
- Additional structures: None
- Parcel number: 04221003020000
- Special conditions: Standard
Construction
Type & style
- Home type: SingleFamily
- Property subtype: Single Family Residence
Materials
- Foundation: Slab
- Roof: Composition, Shingle
Condition
- Resale
- New construction: No
- Year built: 1978
Utilities & green energy
- Sewer: Public Sewer
- Water: Public
- Utilities for property: Electricity Connected, Natural Gas Connected, Water Connected
Community & HOA
Community
- Features: None
- Subdivision: Buckingham Ridge Sec 05
HOA
- Has HOA: No
Location
- Region: Austin
Financial & listing details
- Price per square foot: $314/sqft
- Tax assessed value: $434,394
- Annual tax amount: $9,511
- Date on market: 9/9/2026
- Listing terms: Cash,Conventional,FHA,VA Loan
- Electric utility on property: Yes
Estimated market value
Not available
Estimated sales range
Not available
Not available
Price history
| Date | Event | Price |
|---|---|---|
| 9/9/2026 | Listed for sale | $420,000+56.1%$314/sqft |
Source:  Unlock MLS #6245514 Report a problem Unlock MLS #6245514 Report a problem | ||
| 4/21/2017 | Sold | -- |
Source: Agent Provided Report a problem | ||
| 3/29/2017 | Pending sale | $269,000$201/sqft |
Source: JB Goodwin, REALTORS #9257922 Report a problem | ||
| 3/24/2017 | Listed for sale | $269,000$201/sqft |
Source: JB Goodwin, REALTORS #9257922 Report a problem | ||
Public tax history
| Year | Property taxes | Tax assessment |
|---|---|---|
| 2025 | $6,705 -7.9% | $434,394 -5.3% |
| 2024 | $7,281 +22% | $458,664 +10% |
| 2023 | $5,970 -7% | $416,967 +10% |
| 2022 | $6,416 | $379,061 +10% |
| 2021 | -- | $344,601 +10% |
| 2020 | $6,224 +3.8% | $313,274 |
| 2019 | $5,997 +12% | $313,274 +9.9% |
| 2018 | $5,357 | $285,000 +17.8% |
| 2017 | $5,357 +76.3% | $241,960 +40.3% |
| 2016 | $3,039 | $172,509 +10% |
| 2015 | $3,039 | $156,826 +10% |
| 2014 | $3,039 | $142,569 +3.3% |
| 2013 | -- | $137,971 +4.5% |
| 2012 | -- | $132,000 -11.2% |
| 2011 | -- | $148,699 |
| 2010 | -- | $148,699 +9.3% |
| 2009 | -- | $136,034 +10% |
| 2008 | -- | $123,667 +6% |
| 2007 | -- | $116,654 +10% |
| 2006 | -- | $106,049 +5.6% |
| 2005 | -- | $100,405 +7.6% |
| 2002 | $2,019 | $93,313 |
Find assessor info on the county website
Monthly payment
Est. payment
Payment breakdown
Explore the cost of this home by adjusting the details. Changes won't be saved.Climate risks
Neighborhood: Dittmar-Slaughter
Nearby schools
Schools provided by the listing agent
- Elementary: Williams
- Middle: Bedichek
- High: Crockett
- District: Austin ISD
Source: Unlock MLS. This data may not be complete. We recommend contacting the local school district to confirm school assignments for this home.
Similar homes
- $385,0003 bd2 ba1.6k sqft6901 Greycloud Dr, Austin, TX 78745Active
 MLS ID #3605968, Rob Canuelle, Venture Partners R.E.. Unlock MLS
 - $400,0003 bd2 ba1.4k sqft206 Clearday Dr, Austin, TX 78745Active
 MLS ID #6125094, David Bunyea, Compass RE Texas, LLC. Unlock MLS
 - $425,0003 bd2 ba1.4k sqft6300 Merriwood Dr, Austin, TX 78745Active
 MLS ID #2812374, Robert Van Swelm, Flex Group Real Estate. Unlock MLS
 - $440,0003 bd2 ba1.2k sqft307 Thistlewood Dr, Austin, TX 78745Active
 MLS ID #6952125, Kelvin Glover, Compass RE Texas, LLC. Unlock MLS
 - $409,9003 bd2 ba1.4k sqft2102 Lear Ln, Austin, TX 78745ActiveMLS ID #2346919, Chris Watters, Watters International Realty. Unlock MLS
- $420,0003 bd1 ba1k sqft3303 Plantation Rd, Austin, TX 78745ActiveMLS ID #7189100, Nanette Labastida, Compass RE Texas, LLC. Unlock MLS
- $399,0003 bd1 ba1.2k sqft402 Philco Dr, Austin, TX 78745ActiveMLS ID #6529515, Katie Jackson, Christies Intl Real Estate Lone Star. Unlock MLS
- $482,0003 bd2 ba1.4k sqft2110 Malvern Hill Dr, Austin, TX 78745ActiveMLS ID #1118727, Amber Cosby, Keller Williams Realty Lone St. Unlock MLS
- $499,0003 bd2 ba1.1k sqft2333 Aldford Dr, Austin, TX 78745ActiveMLS ID #9246291, Jeff McElroy, Real Broker, LLC. Unlock MLS
- $450,0003 bd2 ba1.4k sqft4400 Manzanillo Dr, Austin, TX 78749ActiveMLS ID #8467560, Adrianne Craft, Keller Williams Realty. Unlock MLS
- $315,0003 bd2 ba1.2k sqft6001 Leisure Run Rd, Austin, TX 78745ActiveMLS ID #9832049, Teresa Carpenter, Resident Realty, LTD.. Unlock MLS
- $425,0003 bd3 ba1.8k sqft11608 Paul E Anderson Dr, Austin, TX 78748ActiveMLS ID #8715694, Rebecca Jacks, Eleven Oaks Realty. Unlock MLS
- $370,0003 bd1 ba1k sqft3411 Thomas Kincheon St, Austin, TX 78745ActiveMLS ID #8974445, Suzie Adams, Christies Intl Real Estate Lone Star. Unlock MLS
- $389,9995 bd2 ba1.5k sqft5506 S Pleasant Valley Rd, Austin, TX 78744ActiveMLS ID #7765820, Alan Galinsky, Open House Austin Group LLC. Unlock MLS
- $550,0003 bd2 ba1.5k sqft304 Tamworth Ave, Austin, TX 78745ActiveMLS ID #3982948, Jacob Villeda, Rendon Realty, LLC. Unlock MLS
- $395,0004 bd2 ba1.9k sqft9213 Grant Forest Dr, Austin, TX 78744ActiveMLS ID #2001215, Chase Cangelosi, All City Real Estate Ltd. Co. Unlock MLS
- $379,0003 bd3 ba1.4k sqft8716 Davis Oaks Trl, Austin, TX 78748ActiveMLS ID #3344179, Mary Hernandez, Keller Williams Realty. Unlock MLS
- $569,9003 bd2 ba1.5k sqft2013 Southern Oaks Dr, Austin, TX 78745ActiveMLS ID #8089496, Gregory Tran, Keller Williams Realty. Unlock MLS
- $585,0004 bd2 ba1.6k sqft7901 Seminary Ridge Dr, Austin, TX 78745ActiveMLS ID #3800133, Arden Pray, Compass RE Texas, LLC. Unlock MLS
- $479,0003 bd3 ba1.4k sqft8406 Washita Dr, Austin, TX 78749ActiveMLS ID #7519031, Mario Perica, Keller Williams Realty. Unlock MLS
