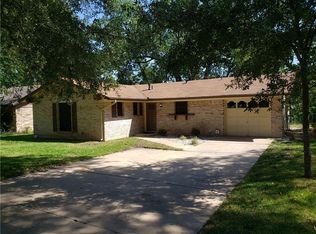
This cozy house in a comfortable south Austin neighborhood is well laid out with 3 bedrooms and 1 and a half bathrooms with an open floor plan for entertaining and plenty of windows for natural lighting. The large fully fenced yard features mature trees and plenty of space for any use. The covered front and back patios make spending time outside a treat. Luxury vinyl plank flooring throughout makes it great for pets and everyday use. The kitchen is well appointed with gas stove, Bosch dishwasher, microwave, and a large window to the back yard. It's perfect for a starter home, a work from home scenario, or a small family. You will find fresh paint throughout, a 2026 roof, AC replaced in 2023, a renovated shower, and upgrades throughout. This quiet neighborhood on a secluded street offers plenty of privacy. It's close to downtown, UT, South Austin Hospital, many trendy SoFi and SoCo restaurants, and a variety of convenient attractions. Google fiber available.
Active
Price cut: $10K (9/4)
$315,000
6001 Leisure Run Rd, Austin, TX 78745
3beds
1,287sqft
Single Family Residence
Built in 1970
8,873 Square Feet Lot
$-- Zestimate®
$245/sqft
$-- HOA
What's special
Fresh paint throughoutLarge fully fenced yardMature treesRenovated shower
- 217 days
- 949
- 87
Zillow last checked:
Listing updated:
Listed by:
Teresa Carpenter (512) 970-0871,
Resident Realty, LTD. (512) 899-8309
Source: Unlock MLS,MLS#: 9832049
Facts & features
Interior
Bedrooms & bathrooms
- Bedrooms: 3
- Bathrooms: 2
- Full bathrooms: 1
- 1/2 bathrooms: 1
- Main level bedrooms: 3
Primary bedroom
- Description: Natural light with large windows, ceiling fan, plenty of space, and a half bath en suite.
- Features: Ceiling Fan(s), Half Bath
- Level: Main
Primary bathroom
- Description: Large overhead shower head, tile walls, and glass door to walk in shower.
- Features: Walk-in Shower
- Level: Main
Kitchen
- Description: Open faced cabinets, gas range and oven, nice sink and a window
- Features: Kitchn - Breakfast Area, Laminate Counters, Open to Family Room, Pantry
- Level: Main
Heating
- Central
Cooling
- Ceiling Fan(s), Central Air
Appliances
- Included: Free-Standing Gas Range
Features
- Built-in Features, Ceiling Fan(s), Open Floorplan, Primary Bedroom on Main, Washer Hookup
- Flooring: Laminate, Tile, Vinyl
- Windows: None
Interior area
- Total interior livable area: 1,287 sqft
Video & virtual tour
Property
Parking
- Parking features: Driveway
Accessibility
- Accessibility features: None
Features
- Levels: One
- Stories: 1
- Patio & porch: Covered, Front Porch, Rear Porch
- Exterior features: Private Yard
- Pool features: None
- Fencing: Back Yard, Chain Link, Gate, Wood
- Has view: Yes
- View description: None
- Waterfront features: None
Lot
- Size: 8,873 Square Feet
- Features: Back Yard, Trees-Large (Over 40 Ft)
Details
- Additional structures: Shed(s)
- Parcel number: 04161107080000
- Special conditions: Standard
Construction
Type & style
- Home type: SingleFamily
- Property subtype: Single Family Residence
Materials
- Foundation: Slab
- Roof: Composition
Condition
- Resale
- New construction: No
- Year built: 1970
Utilities & green energy
- Sewer: Public Sewer
- Water: Public
- Utilities for property: Electricity Connected, Internet-Cable, Internet-Fiber, Natural Gas Connected, Water Connected
Community & HOA
Community
- Features: None
- Subdivision: Turtle Creek Estates Sec 01
HOA
- Has HOA: No
Location
- Region: Austin
Financial & listing details
- Price per square foot: $245/sqft
- Tax assessed value: $364,557
- Annual tax amount: $7,460
- Date on market: 2/12/2026
- Listing terms: Cash,Conventional,FHA,VA Loan
- Electric utility on property: Yes
Estimated market value
Not available
Estimated sales range
Not available
Not available
Price history
| Date | Event | Price |
|---|---|---|
| 9/4/2026 | Price change | $315,000-3.1%$245/sqft |
Source:  Unlock MLS #9832049 Report a problem Unlock MLS #9832049 Report a problem | ||
| 8/15/2026 | Price change | $325,000-2.4%$253/sqft |
Source: Unlock MLS #9832049 Report a problem | ||
| 7/16/2026 | Price change | $333,000-0.6%$259/sqft |
Source: Unlock MLS #9832049 Report a problem | ||
| 6/26/2026 | Price change | $335,000-4.3%$260/sqft |
Source: Unlock MLS #9832049 Report a problem | ||
| 6/4/2026 | Price change | $350,000-4.1%$272/sqft |
Source: Unlock MLS #9832049 Report a problem | ||
| 5/4/2026 | Price change | $364,999-2.7%$284/sqft |
Source: Unlock MLS #9832049 Report a problem | ||
| 3/27/2026 | Price change | $375,000-2.6%$291/sqft |
Source: Unlock MLS #9832049 Report a problem | ||
| 3/12/2026 | Price change | $385,000-1.3%$299/sqft |
Source: Unlock MLS #9832049 Report a problem | ||
| 2/12/2026 | Listed for sale | $390,000$303/sqft |
Source: Unlock MLS #9832049 Report a problem | ||
Public tax history
| Year | Property taxes | Tax assessment |
|---|---|---|
| 2025 | $5,418 -5% | $364,557 -1.7% |
| 2024 | $5,702 +22.4% | $370,731 +10% |
| 2023 | $4,660 -8.8% | $337,028 +10% |
| 2022 | $5,108 | $306,389 +10% |
| 2021 | -- | $278,535 +10% |
| 2020 | $5,638 +44.7% | $253,214 +2.1% |
| 2019 | $3,896 +18.5% | $247,947 +30.8% |
| 2018 | $3,287 | $189,556 +10% |
| 2017 | $3,287 +19.9% | $172,324 +10% |
| 2016 | $2,742 | $156,658 +10% |
| 2015 | $2,742 | $142,416 +10% |
| 2014 | $2,742 | $129,469 +10% |
| 2013 | -- | $117,699 +3.8% |
| 2012 | -- | $113,366 |
| 2011 | -- | $113,366 |
| 2010 | -- | $113,366 -0.3% |
| 2009 | -- | $113,662 +10% |
| 2008 | -- | $103,329 +10% |
| 2007 | -- | $93,935 +10% |
| 2006 | -- | $85,395 -6.2% |
| 2005 | -- | $90,998 +10.3% |
| 2002 | $1,758 | $82,512 |
Find assessor info on the county website
Monthly payment
Est. payment
Payment breakdown
Explore the cost of this home by adjusting the details. Changes won't be saved.Climate risks
Neighborhood: Garrison Park
Nearby schools
Schools provided by the listing agent
- Elementary: Odom
- Middle: Covington
- High: Crockett
- District: Austin ISD
Source: Unlock MLS. This data may not be complete. We recommend contacting the local school district to confirm school assignments for this home.
Similar homes
- $349,0003 bd2 ba1k sqft7106 Moat Cv, Austin, TX 78745Active

 MLS ID #5106766, Taylor Drolette, Douglas Elliman Real Estate. Unlock MLS
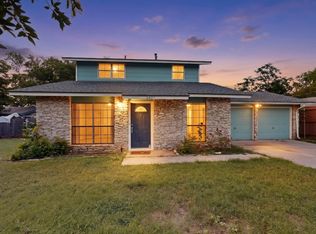
 - $385,0003 bd2 ba1.3k sqft6407 Cannonleague Dr, Austin, TX 78745Active
 MLS ID #9992305, Dianna Salazar, Texas Residential Properties. Unlock MLS
 - $384,8883 bd2 ba1k sqft902 Austin Highlands Blvd, Austin, TX 78745Active
 MLS ID #8011819, Brent Canady, Canady Realty. Unlock MLS
 - $359,0003 bd2 ba1.3k sqft512 Mulberry Dr, Austin, TX 78745Active
 MLS ID #2602526, Taylor Drolette, Douglas Elliman Real Estate. Unlock MLS
 - $325,0004 bd2 ba1.7k sqft2423 Village Walk, Austin, TX 78744ActiveMLS ID #2084511, John Prell, Creekview Realty. Unlock MLS
- $290,0003 bd2 ba1.2k sqft5007 Fort Clark Dr, Austin, TX 78745ActiveMLS ID #8457440, Kurt Peterson, World Wide Realty,LLC. Unlock MLS
- $425,0003 bd2 ba1.2k sqft1213 Dunstan Dr, Austin, TX 78745ActiveMLS ID #7698151, Sara Madera, Stanberry REALTORS. Unlock MLS
- $389,0004 bd2 ba1.7k sqft6607 Starstreak Dr, Austin, TX 78745ActiveMLS ID #1924421, Mike Singletary, Mission Real Estate Group. Unlock MLS
- $425,0003 bd2 ba1.4k sqft6300 Merriwood Dr, Austin, TX 78745ActiveMLS ID #2812374, Robert Van Swelm, Flex Group Real Estate. Unlock MLS
- $439,0003 bd2 ba1.3k sqft6716 Skynook Dr, Austin, TX 78745ActiveMLS ID #8472074, Katie Daniel, Compass RE Texas, LLC. Unlock MLS
- $257,0003 bd2 ba1.4k sqft2523 E Stassney Ln, Austin, TX 78744ActiveMLS ID #4874157, Hope Teel, RE/MAX Fine Properties. Unlock MLS
- $449,0003 bd1 ba1.2k sqft402 Philco Dr, Austin, TX 78745ActiveMLS ID #6529515, Katie Jackson, Christies Intl Real Estate Lone Star. Unlock MLS
- $225,0002 bd2 ba1k sqft512 Eberhart Ln APT 204, Austin, TX 78745ActiveMLS ID #8825185, Knolly Williams, eXp Realty, LLC. Unlock MLS
- $415,0004 bd2 ba1.4k sqft4912 Suburban Dr, Austin, TX 78745ActiveMLS ID #9370124, Mike Minns, Atlas Realty. Unlock MLS
- $450,0003 bd2 ba1.3k sqft6805 Rearden Rd, Austin, TX 78745ActiveMLS ID #4475661, Caroline Smalley, Compass RE Texas, LLC. Unlock MLS
- $450,0004 bd2 ba1.4k sqft4910 Suburban Dr, Austin, TX 78745ActiveMLS ID #4012786, Mike Minns, Atlas Realty. Unlock MLS
- $295,0003 bd2 ba1.2k sqft7120 Tonka Ln, Austin, TX 78744ActiveMLS ID #6317344, Yusuf Johnson, eXp Realty, LLC. Unlock MLS
- $345,0002 bd2 ba992 sqft3808 Southway Dr APT 103, Austin, TX 78704ActiveMLS ID #4564318, Michael Kennelly, Spirit Real Estate. Unlock MLS
- $345,0002 bd1 ba905 sqft2802 Catalina Dr #B, Austin, TX 78741ActiveMLS ID #7500761, Raymond Torres, Compass RE Texas, LLC. Unlock MLS
- $420,0003 bd2 ba1.3k sqft7906 Wycombe Dr, Austin, TX 78749ActiveMLS ID #2738921, Tausha Carlson, Marathon Real Estate - Tausha. Unlock MLS
