This Oak Plantations single-family home features 3 bedrooms and 1 bathroom, offering a quiet cul-de-sac lifestyle in a highly accessible South Austin pocket. Living in Oak Plantations puts you within walking distance of local landmarks like Evangeline Cafe, providing that classic South Austin feel combined with substantial modern updates and just under a quarter-acre lot. The interior of this single-story layout flows naturally from the living room, which is equipped with a Nest smart thermostat and ceiling fans, into a kitchen updated in 2020. The kitchen features quartz countertops, updated cabinets, a tile backsplash, and a full suite of stainless steel appliances, including a gas oven and a dishwasher added in 2025. Updated luxury vinyl plank flooring runs throughout the shared spaces, while the three bedrooms have updated carpeting. The bathroom was also refreshed with a new vanity and a modern light, vent and heater combo. Beyond the living room, double-pane energy-efficient sliding glass doors lead to a backyard with significant potential for an ADU or future expansion. A 2021 pergola covers the concrete patio, creating a defined outdoor area for gatherings. Functional improvements are a major highlight of this Oak Plantation property, including a 200-amp electrical service upgrade ready for EV charging, Google Fiber installation, and a 2025 gas hot water heater. Security is handled by networked smart smoke detectors and outdoor motion cameras at the front and back of the house. This Oak Plantations location offers a quick commute to Downtown Austin via Mopac or South Congress. You are less than a mile from Boone Elementary and within two miles of major nature preserves and the Sunset Valley shopping district, which includes H-E-B, Central Market, and Nordstrom Rack. Whether you are heading to the Veloway for a bike ride or grabbing dinner at Madam Mam's, this home serves as a central hub for the 78745 lifestyle.
Active
Price cut: $14.9K (10/2)
$315,000
8204 Kellog Ct, Austin, TX 78745
3beds
900sqft
Single Family Residence
Built in 1975
9,975 Square Feet Lot
$-- Zestimate®
$350/sqft
$-- HOA
What's special
Gas ovenUpdated cabinetsCeiling fansQuartz countertopsTile backsplashSingle-story layout
- 125 days
- 522
- 39
Zillow last checked:
Listing updated:
Listed by:
Charlie Pitkin (512) 333-0990,
Clear Sail Realty (512) 333-0990
Source: Unlock MLS,MLS#: 4314608
Facts & features
Interior
Bedrooms & bathrooms
- Bedrooms: 3
- Bathrooms: 1
- Full bathrooms: 1
- Main level bedrooms: 3
Bedroom
- Level: Main
Bedroom
- Level: Main
Bathroom
- Features: Full Bath
- Level: Main
Heating
- Forced Air, Natural Gas
Cooling
- Ceiling Fan(s), Central Air, Electric
Appliances
- Included: Dishwasher, Disposal, Dryer, Microwave, Free-Standing Gas Range, Refrigerator, Stainless Steel Appliance(s), Washer, Gas Water Heater
Features
- Ceiling Fan(s), Quartz Counters, Electric Dryer Hookup, No Interior Steps, Open Floorplan, Primary Bedroom on Main, Smart Thermostat, Walk-In Closet(s), Washer Hookup
- Flooring: Carpet, Vinyl
- Windows: Blinds, Double Pane Windows, ENERGY STAR Qualified Windows
- Fireplace features: None
Interior area
- Total interior livable area: 900 sqft
Video & virtual tour
Property
Parking
- Total spaces: 1
- Parking features: Attached, Driveway, Garage, Garage Door Opener, Garage Faces Front
- Attached garage spaces: 1
Accessibility
- Accessibility features: None
Features
- Levels: One
- Stories: 1
- Patio & porch: Patio
- Exterior features: Private Yard
- Pool features: None
- Spa features: None
- Fencing: Privacy, Wood
- View description: None
- Waterfront features: None
Lot
- Size: 9,975 Square Feet
- Features: Back Yard, Cul-De-Sac, Front Yard, Interior Lot, Landscaped, Trees-Large (Over 40 Ft), Trees-Medium (20 Ft - 40 Ft)
Details
- Additional structures: Shed(s)
- Parcel number: 04192806040000
- Special conditions: Standard
Construction
Type & style
- Home type: SingleFamily
- Property subtype: Single Family Residence
Materials
- Foundation: Slab
- Roof: Composition, Shingle
Condition
- Resale
- New construction: No
- Year built: 1975
Utilities & green energy
- Sewer: Public Sewer
- Water: Public
- Utilities for property: Electricity Available, Internet-Fiber, Natural Gas Available, Sewer Available, Water Available
Community & HOA
Community
- Features: None
- Subdivision: Oak Plantations
HOA
- Has HOA: No
Location
- Region: Austin
Financial & listing details
- Price per square foot: $350/sqft
- Tax assessed value: $361,277
- Annual tax amount: $7,393
- Date on market: 6/12/2026
- Listing terms: Cash,Conventional,FHA,VA Loan
- Electric utility on property: Yes
Estimated market value
Not available
Estimated sales range
Not available
Not available
Price history
| Date | Event | Price |
|---|---|---|
| 10/9/2026 | Listed for sale | $315,000$350/sqft |
Source:  Unlock MLS #4314608 Report a problem Unlock MLS #4314608 Report a problem | ||
| 10/4/2026 | Contingent | $315,000$350/sqft |
Source: Unlock MLS #4314608 Report a problem | ||
| 10/2/2026 | Price change | $315,000-4.5%$350/sqft |
Source: Unlock MLS #4314608 Report a problem | ||
| 8/13/2026 | Price change | $329,900-5.7%$367/sqft |
Source: Unlock MLS #4314608 Report a problem | ||
| 6/12/2026 | Listed for sale | $350,000+16.7%$389/sqft |
Source: Unlock MLS #4314608 Report a problem | ||
| 6/9/2025 | Listing removed | $1,975$2/sqft |
Source: Zillow Rentals Report a problem | ||
| 4/22/2025 | Listed for rent | $1,975$2/sqft |
Source: Zillow Rentals Report a problem | ||
| 1/26/2024 | Listing removed | -- |
Source: Zillow Rentals Report a problem | ||
| 11/28/2023 | Listed for rent | $1,975+12.9%$2/sqft |
Source: Zillow Rentals Report a problem | ||
| 2/9/2021 | Listing removed | -- |
Source: Zillow Rental Manager Report a problem | ||
| 2/5/2021 | Listed for rent | $1,750$2/sqft |
Source: Zillow Rental Manager Report a problem | ||
| 11/24/2020 | Listing removed | $300,000$333/sqft |
Source: Redfin Corporation #8238983 Report a problem | ||
| 11/17/2020 | Pending sale | $300,000$333/sqft |
Source: Redfin Corporation #8238983 Report a problem | ||
| 11/13/2020 | Listed for sale | $300,000$333/sqft |
Source: Redfin Corporation #8238983 Report a problem | ||
| 10/27/2020 | Sold | -- |
Source: Public Record Report a problem | ||
Public tax history
| Year | Property taxes | Tax assessment |
|---|---|---|
| 2025 | $7,393 -1.1% | $361,277 -4.3% |
| 2024 | $7,478 +2.7% | $377,356 -6.2% |
| 2023 | $7,282 -10.8% | $402,508 -12.4% |
| 2022 | $8,167 | $459,457 +72.8% |
| 2021 | -- | $265,937 +11.3% |
| 2020 | $5,320 +3.8% | $238,917 |
| 2019 | $5,124 +15% | $238,917 +11.5% |
| 2018 | $4,457 | $214,201 +6.4% |
| 2017 | $4,457 +58.5% | $201,316 +18% |
| 2016 | $2,813 | $170,578 +13.6% |
| 2015 | $2,813 | $150,194 +13.3% |
| 2014 | $2,813 | $132,592 +10% |
| 2013 | -- | $120,538 +2.4% |
| 2012 | -- | $117,698 |
| 2011 | -- | $117,698 -6.8% |
| 2010 | -- | $126,218 -0.4% |
| 2009 | -- | $126,691 +9.7% |
| 2008 | -- | $115,499 +10% |
| 2007 | -- | $104,999 +10% |
| 2006 | -- | $95,454 +8.7% |
| 2005 | -- | $87,826 |
Find assessor info on the county website
Monthly payment
Est. payment
Payment breakdown
Explore the cost of this home by adjusting the details. Changes won't be saved.Climate risks
Neighborhood: Cherry Creek
Nearby schools
Schools provided by the listing agent
- Elementary: Boone
- Middle: Covington
- High: Crockett
- District: Austin ISD
Source: Unlock MLS. This data may not be complete. We recommend contacting the local school district to confirm school assignments for this home.

Similar homes
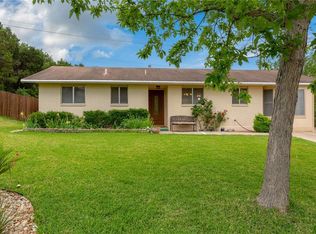
- $370,0003 bd1 ba1k sqft3411 Thomas Kincheon St, Austin, TX 78745Active

 MLS ID #8974445, Suzie Adams, Christies Intl Real Estate Lone Star. Unlock MLS
 - $299,0003 bd1 ba996 sqft6010 Waycross Dr, Austin, TX 78745Active
 MLS ID #1574991, Chris Watters, Watters International Realty. Unlock MLS
 - $325,0003 bd1 ba943 sqft6101 Idlewood Cv, Austin, TX 78745Active
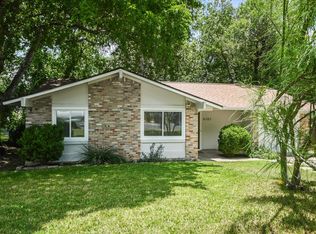 MLS ID #9982458, Todd Gibbons, Realty of America, LLC. Unlock MLS
 - $420,0003 bd1 ba1k sqft3303 Plantation Rd, Austin, TX 78745Active
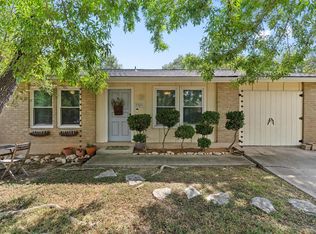 MLS ID #7189100, Nanette Labastida, Compass RE Texas, LLC. Unlock MLS
 - $348,9003 bd2 ba1k sqft7106 Moat Cv, Austin, TX 78745ActiveMLS ID #5106766, Taylor Drolette, Douglas Elliman Real Estate. Unlock MLS
- $325,0004 bd2 ba1.1k sqft5800 Breezewood Dr, Austin, TX 78745ActiveMLS ID #4443738, Mike Kelly, Jorgenson Real Estate. Unlock MLS
- $350,0003 bd1 ba1.1k sqft204 Chippendale Ave, Austin, TX 78745ActiveMLS ID #2270615, Joshua Clifton, Compass RE Texas, LLC. Unlock MLS
- $358,9003 bd2 ba1.3k sqft512 Mulberry Dr, Austin, TX 78745ActiveMLS ID #2602526, Taylor Drolette, Douglas Elliman Real Estate. Unlock MLS
- $369,0003 bd2 ba1.1k sqft7802 Elderberry Dr, Austin, TX 78745ActiveMLS ID #7600583, Nate Ortiz, Redfin Corporation. Unlock MLS
- $400,0003 bd2 ba1k sqft2808 Dillionhill Dr, Austin, TX 78745ActiveMLS ID #3442734, Jennifer Arredondo, KW-Austin Portfolio Real Estate. Unlock MLS
- $305,0003 bd3 ba1.3k sqft2313 MELISSA OAKS LN, Austin, TX 78744For Sale
 MLS ID #2021735, Allen Cook TREC #656451, The Agency San Antonio. LERA MLS
 - $295,0003 bd2 ba1.2k sqft10600 N Platt River Dr, Austin, TX 78748ActiveMLS ID #4168537, Bill Lanfer, Solutions Real Estate Texas. Unlock MLS
- $299,0003 bd2 ba1.1k sqft4801 Saguaro Rd, Austin, TX 78744ActiveMLS ID #5985726, Chris Schoenfeld, Orchard Brokerage. Unlock MLS
- $302,0004 bd1 ba1.3k sqft5005 Creek Bend Dr, Austin, TX 78744ActiveMLS ID #2635555, Tucker Cummings, eXp Realty, LLC. Unlock MLS
- $440,0003 bd2 ba1.2k sqft307 Thistlewood Dr, Austin, TX 78745ActiveMLS ID #6952125, Kelvin Glover, Compass RE Texas, LLC. Unlock MLS
- $379,0003 bd2 ba1k sqft4703 Candletree Ln, Austin, TX 78744ActiveMLS ID #4103767, Stephanie Douglass, Open House Austin Group LLC. Unlock MLS
- $409,5003 bd2 ba1k sqft705 Dulwich St, Austin, TX 78748ActiveMLS ID #9464309, Deedra Poteet, Coldwell Banker Apex, REALTORS. Unlock MLS
- $250,0003 bd2 ba1.1k sqft2518 Dovemeadow Dr, Austin, TX 78744ActiveMLS ID #8059742, Quynh Pham, EquityWise Realty. Unlock MLS
- $200,0002 bd3 ba1k sqft6105 Conti Ct #A, Austin, TX 78744ActiveMLS ID #7634140, Kent Redding, Berkshire Hathaway TX Realty. Unlock MLS
- $315,3373 bd2 ba1.2k sqft5728 Pinon Vista Dr, Austin, TX 78724ActiveMLS ID #3167514, Claire Meyer, eXp Realty, LLC. Unlock MLS
