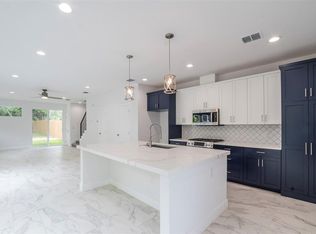
Situated on a spacious corner lot, this home welcomes you with lush landscaping, mature plantings, and a fully fenced backyard designed for relaxation and entertaining. Tucked away on a quiet side street with minimal traffic, this beautifully maintained one-story home offers the perfect blend of comfort, style, privacy, and convenience in a rapidly growing South Austin location. Towering fencing and established greenery create an incredibly private outdoor retreat complete with a large storage shed, fragrant Texas Mountain Laurel, and blooming roses that fill the air with color and charm throughout the year. Inside, the thoughtfully updated interior features durable wood-look tile flooring that combines luxury style with easy maintenance. Natural light pours into the living area through a large sliding glass door, creating a bright and inviting atmosphere. The renovated kitchen is both functional and beautiful, showcasing quartz countertops,gas range, soft-close cabinetry, a dedicated range exhaust vent, oversized sink, and modern finishes that make cooking and gathering a joy. This smart and energy-conscious home also includes a premium Carrier Infinity HVAC system for year-round comfort and a smart garage door that can be controlled and monitored directly from your phone. Google Fiber availability adds even more convenience for today’s connected lifestyle. Enjoy unbeatable accessibility with the CapMetro bus stop just one block away, nearby bike lanes, and quick access to local favorites including Thicket Food Park, HEB, and Southpark Meadows shopping and dining. Recent improvements to Dittmar Road have added traffic-calming features and pedestrian-friendly enhancements, making the neighborhood even more enjoyable. This is a rare opportunity to own a move-in-ready home with modern upgrades, exceptional privacy, and an unbeatable South Austin location
Active
Price cut: $15.5K (7/1)
$399,500
7802 Elderberry Dr, Austin, TX 78745
3beds
1,117sqft
Single Family Residence
Built in 1980
9,609 Square Feet Lot
$-- Zestimate®
$358/sqft
$-- HOA
What's special
Fragrant texas mountain laurelBeautifully maintained one-story homeLarge storage shedSpacious corner lotLush landscapingMature plantings
- 101 days
- 215
- 13
Zillow last checked:
Listing updated:
Listed by:
Nate Ortiz (512) 710-0156,
Redfin Corporation (512) 710-0156
Source: Unlock MLS,MLS#: 7600583
Facts & features
Interior
Bedrooms & bathrooms
- Bedrooms: 3
- Bathrooms: 2
- Full bathrooms: 2
- Main level bedrooms: 3
Heating
- Central
Cooling
- Ceiling Fan(s), Central Air
Appliances
- Included: Dishwasher, Disposal, ENERGY STAR Qualified Appliances, Exhaust Fan, Gas Range, Free-Standing Gas Range, RNGHD, Refrigerator, Stainless Steel Appliance(s), Gas Water Heater
Features
- Breakfast Bar, Ceiling Fan(s), Quartz Counters, Open Floorplan, Primary Bedroom on Main, Recessed Lighting
- Flooring: Carpet, Stone
- Windows: Blinds, Double Pane Windows, Screens
Interior area
- Total interior livable area: 1,117 sqft
Property
Parking
- Total spaces: 2
- Parking features: Attached, Driveway, Garage
- Attached garage spaces: 2
Accessibility
- Accessibility features: None
Features
- Levels: One
- Stories: 1
- Patio & porch: Rear Porch
- Exterior features: Gutters Full, Private Yard
- Pool features: None
- Fencing: Back Yard, Fenced, Front Yard, Wood, Wrought Iron
- Has view: Yes
- View description: None
- Waterfront features: None
Lot
- Size: 9,609 Square Feet
- Features: Corner Lot, Irregular Lot, Trees-Medium (20 Ft - 40 Ft)
Details
- Additional structures: Shed(s)
- Parcel number: 04241210150000
- Special conditions: Standard
Construction
Type & style
- Home type: SingleFamily
- Property subtype: Single Family Residence
Materials
- Foundation: Slab
- Roof: Composition, Shingle
Condition
- Resale
- New construction: No
- Year built: 1980
Utilities & green energy
- Sewer: Public Sewer
- Water: Public
- Utilities for property: Electricity Connected, Natural Gas Connected, Sewer Connected, Water Connected
Community & HOA
Community
- Features: None
- Subdivision: Beaconridge V
HOA
- Has HOA: No
Location
- Region: Austin
Financial & listing details
- Price per square foot: $358/sqft
- Tax assessed value: $343,215
- Annual tax amount: $7,161
- Date on market: 5/27/2026
- Listing terms: Cash,Conventional,FHA,VA Loan
- Electric utility on property: Yes
Estimated market value
Not available
Estimated sales range
Not available
Not available
Price history
| Date | Event | Price |
|---|---|---|
| 7/1/2026 | Price change | $399,500-3.7%$358/sqft |
Source:  Unlock MLS #7600583 Report a problem Unlock MLS #7600583 Report a problem | ||
| 5/27/2026 | Listed for sale | $415,000-2.4%$372/sqft |
Source: Unlock MLS #7600583 Report a problem | ||
| 7/19/2021 | Sold | -- |
Source: Agent Provided Report a problem | ||
| 6/18/2021 | Pending sale | $425,000$380/sqft |
Source: Unlock MLS #5877402 Report a problem | ||
| 6/16/2021 | Listed for sale | $425,000+210.2%$380/sqft |
Source: Unlock MLS #5877402 Report a problem | ||
| 7/27/2012 | Sold | -- |
Source: Agent Provided Report a problem | ||
| 6/13/2012 | Listed for sale | $137,000$123/sqft |
Source: Realty Austin #5642218 Report a problem | ||
Public tax history
| Year | Property taxes | Tax assessment |
|---|---|---|
| 2025 | $5,025 -12.4% | $343,215 -7.9% |
| 2024 | $5,737 +9.3% | $372,699 -0.1% |
| 2023 | $5,252 -38.2% | $373,152 -24.6% |
| 2022 | $8,501 | $495,000 +80.7% |
| 2021 | -- | $273,911 +10% |
| 2020 | $4,889 +14.9% | $249,010 -2.1% |
| 2019 | $4,254 +18.4% | $254,308 +23.6% |
| 2018 | $3,594 | $205,794 +10% |
| 2017 | $3,594 +20.1% | $187,085 +10% |
| 2016 | $2,993 | $170,077 +10% |
| 2015 | $2,993 | $154,615 +10% |
| 2014 | $2,993 | $140,559 +10% |
| 2013 | -- | $127,781 +8.7% |
| 2012 | -- | $117,567 -10.7% |
| 2011 | -- | $131,668 |
| 2010 | -- | $131,668 +4.7% |
| 2009 | -- | $125,793 +4.5% |
| 2008 | -- | $120,426 +10% |
| 2007 | -- | $109,478 +3.2% |
| 2006 | -- | $106,071 +11.9% |
| 2005 | -- | $94,749 +2.9% |
| 2002 | $1,989 | $92,087 |
Find assessor info on the county website
Monthly payment
Est. payment
Payment breakdown
Explore the cost of this home by adjusting the details. Changes won't be saved.Climate risks
Neighborhood: Dittmar-Slaughter
Nearby schools
Schools provided by the listing agent
- Elementary: Williams
- Middle: Bedichek
- High: Crockett
- District: Austin ISD
Source: Unlock MLS. This data may not be complete. We recommend contacting the local school district to confirm school assignments for this home.
Similar homes
- $365,0003 bd2 ba1k sqft7106 Moat Cv, Austin, TX 78745Active

 MLS ID #5106766, Taylor Drolette, Douglas Elliman Real Estate. Unlock MLS
 - $374,9003 bd2 ba1.3k sqft512 Mulberry Dr, Austin, TX 78745Active
 MLS ID #2602526, Taylor Drolette, Douglas Elliman Real Estate. Unlock MLS
 - $399,9993 bd1 ba1k sqft3411 Thomas Kincheon St, Austin, TX 78745Active
 MLS ID #8974445, Suzie Adams, Christies Intl Real Estate Lone Star. Unlock MLS
 - $435,0003 bd2 ba1.4k sqft6300 Capriola Dr, Austin, TX 78745Active
 MLS ID #7781283, Jeff Jang, Teifke Real Estate. Unlock MLS
 - $425,0003 bd2 ba1.4k sqft5409 Hunters Gln, Austin, TX 78745ActiveMLS ID #8624872, Nikhil Gour, Sprout Realty. Unlock MLS
- $393,5003 bd2 ba1.2k sqft9100 Wagtail Dr, Austin, TX 78748ActiveMLS ID #8927568, John Rosshirt, Stanberry REALTORS. Unlock MLS
- $389,9993 bd2 ba1.5k sqft9511 Curlew Dr, Austin, TX 78748ActiveMLS ID #6231747, John Turlington, Compass RE Texas, LLC. Unlock MLS
- $442,0003 bd2 ba1.3k sqft504 Heartwood Dr, Austin, TX 78745ActiveMLS ID #7054908, Tausha Carlson, Marathon Real Estate - Tausha. Unlock MLS
- $475,0003 bd2 ba1.3k sqft6805 Rearden Rd, Austin, TX 78745ActiveMLS ID #4475661, Caroline Smalley, Compass RE Texas, LLC. Unlock MLS
- $360,0004 bd3 ba1.4k sqft5111 Meadow Creek Dr, Austin, TX 78745ActiveMLS ID #7189894, Wendy Jansky-Serra, Compass RE Texas, LLC. Unlock MLS
- $349,9003 bd2 ba1.3k sqft4611 S 2nd St, Austin, TX 78745ActiveMLS ID #7753193, Andrew Cavazos, Keller Williams Realty. Unlock MLS
- $432,0003 bd2 ba1.6k sqft3221 Darnell Dr, Austin, TX 78745ActiveMLS ID #5723152, Kristi Houser, Fauve House. Unlock MLS
- $450,0003 bd2 ba1.5k sqft902 Emerald Wood Dr, Austin, TX 78745ActiveMLS ID #9712384, Alex McCormick, Keller Williams Realty. Unlock MLS
- $428,0003 bd2 ba1.4k sqft4613 Molera Dr, Austin, TX 78749ActiveMLS ID #4968604, Derek Smith, Deal Smith Realty LLC. Unlock MLS
- $475,0003 bd2 ba967 sqft4415 Hank Ave, Austin, TX 78745ActiveMLS ID #1091673, Cynthia Riley, Rocket Science Realty LLC. Unlock MLS
- $325,0004 bd2 ba1.1k sqft5800 Breezewood Dr, Austin, TX 78745ActiveMLS ID #4443738, Mike Kelly, Jorgenson Real Estate. Unlock MLS
- $330,0003 bd2 ba1.1k sqft4801 Saguaro Rd, Austin, TX 78744ActiveMLS ID #5985726, Chris Schoenfeld, Orchard Brokerage. Unlock MLS
- $329,9003 bd1 ba900 sqft8204 Kellog Ct, Austin, TX 78745ActiveMLS ID #4314608, Charlie Pitkin, Clear Sail Realty. Unlock MLS
- $344,0003 bd3 ba1.4k sqft9309 Sweetgum Dr, Austin, TX 78748ActiveMLS ID #9917473, Jen Sparks, Kifer Sparks Agency. Unlock MLS
- $360,0003 bd2 ba1.5k sqft4009 Alexandria Dr, Austin, TX 78749ActiveMLS ID #2999382, Shara Parker, eXp Realty, LLC. Unlock MLS
