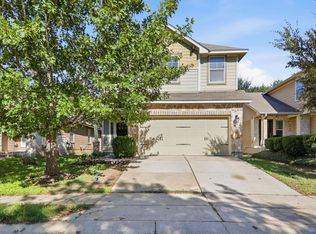
Move right into this beautifully updated South Austin home, where major recent improvements provide peace of mind for years to come. Featuring a new roof (2025), new HVAC system (2026), new carpet (2026), and new dishwasher (2026), this home offers the perfect blend of modern updates, comfort, and value in the highly desirable 78748 zip code. A charming covered front porch and mature shade tree create a welcoming first impression. Inside, soaring vaulted ceilings and an open-concept layout fill the home with natural light, creating an inviting space that’s equally suited for everyday living and entertaining. Engineered hardwood flooring flows throughout the main living areas, while an open staircase with wrought iron balusters adds architectural character. The spacious kitchen is designed for both function and style, featuring granite countertops, stainless steel appliances, open shelving, abundant cabinet space, and a seamless connection to the dining and living areas—perfect for everything from casual weeknight meals to hosting family and friends. A dedicated laundry room and convenient downstairs powder bath add everyday practicality. Upstairs, the private primary suite offers a relaxing retreat with vaulted ceilings, a spacious ensuite bath featuring dual vanities, a garden soaking tub, separate walk-in shower, and generous closet space. Brand-new carpet throughout the bedrooms adds warmth and comfort. Step outside to enjoy a covered patio overlooking the fully fenced backyard—an ideal setting for morning coffee, weekend barbecues, kids, pets, or simply unwinding in your own outdoor oasis. Ideally located just minutes from shopping, dining, parks, and major commuter routes, this move-in-ready home delivers desirable updates in one of South Austin’s most convenient and established neighborhoods.
Active
$349,000
9309 Sweetgum Dr, Austin, TX 78748
3beds
1,422sqft
:
Get pre-qualified$2,520/mo
Single Family Residence
Built in 2012
7,679 Square Feet Lot
$-- Zestimate®
$245/sqft
$65/mo HOA
What's special
Engineered hardwood flooringStainless steel appliancesGranite countertopsNatural lightCovered patioConvenient downstairs powder bathSpacious ensuite bath
- 6 days |
- 380 |
- 46 |
Zillow last checked:
Listing updated:
Listed by:
Jen Sparks (512) 270-8587,
Kifer Sparks Agency (512) 270-8587,
Natalie Kifer (512) 771-1963,
Kifer Sparks Agency, LLC
Source: Unlock MLS,MLS#: 9917473
Facts & features
Interior
Bedrooms & bathrooms
- Bedrooms: 3
- Bathrooms: 3
- Full bathrooms: 2
- 1/2 bathrooms: 1
Primary bedroom
- Features: Ceiling Fan(s), Granite Counters, Double Vanity, Separate Shower
- Level: Second
Primary bathroom
- Features: Ceiling Fan(s), Granite Counters, Double Vanity, Full Bath, Separate Shower
- Level: Second
Kitchen
- Features: Kitchen Island, Granite Counters, High Ceilings, Open to Family Room
- Level: Main
Heating
- Central
Cooling
- Central Air
Appliances
- Included: Dishwasher, Disposal, Microwave, Oven, Refrigerator, Vented Exhaust Fan
Features
- High Ceilings, Vaulted Ceiling(s), Pantry, Study/Home Office, Walk-In Closet(s)
- Flooring: Carpet, Tile, Wood
- Windows: Double Pane Windows
- Fireplace features: None
Interior area
- Total interior livable area: 1,422 sqft
Video & virtual tour
Property
Parking
- Total spaces: 2
- Parking features: Attached, Garage Faces Front
- Attached garage spaces: 2
Accessibility
- Accessibility features: None
Features
- Levels: Two
- Stories: 2
- Patio & porch: Covered, Patio
- Exterior features: None
- Pool features: None
- Spa features: None
- Fencing: Privacy, Wood
- Has view: Yes
- View description: None
- Waterfront features: None
Lot
- Size: 7,679 Square Feet
- Features: Sprinkler - Back Yard, Sprinklers In Front, Trees-Medium (20 Ft - 40 Ft)
Details
- Additional structures: None
- Parcel number: 04301912480000
- Special conditions: Standard
Construction
Type & style
- Home type: SingleFamily
- Property subtype: Single Family Residence
Materials
- Foundation: Slab
- Roof: Composition
Condition
- Resale
- New construction: No
- Year built: 2012
Utilities & green energy
- Sewer: Public Sewer
- Water: Public
- Utilities for property: Electricity Connected, Internet-Cable, Natural Gas Connected, Sewer Connected, Water Connected
Community & HOA
Community
- Features: Cluster Mailbox, Common Grounds, Curbs, Pet Amenities, Playground, Sidewalks
- Subdivision: SAGE MEADOW
HOA
- Has HOA: Yes
- Services included: Common Area Maintenance
- HOA fee: $65 monthly
- HOA name: Sage Meadows HOA
Location
- Region: Austin
Financial & listing details
- Price per square foot: $245/sqft
- Annual tax amount: $7,214
- Date on market: 7/24/2026
- Listing terms: Cash,Conventional,FHA,VA Loan
- Electric utility on property: Yes
Estimated market value
Not available
Estimated sales range
Not available
Not available
Price history
| Date | Event | Price |
|---|---|---|
| 7/24/2026 | Listed for sale | $349,000+73.2%$245/sqft |
Source:  Unlock MLS #9917473 Report a problem Unlock MLS #9917473 Report a problem | ||
| 9/21/2012 | Listing removed | $201,444$142/sqft |
Source: D.R. Horton Report a problem | ||
| 8/7/2012 | Price change | $201,444+1%$142/sqft |
Source: D.R. Horton Report a problem | ||
| 7/25/2012 | Listed for sale | $199,444$140/sqft |
Source: D.R. Horton Report a problem | ||
Public tax history
Tax history is unavailable.
Monthly payment
Est. payment
Payment breakdown
Explore the cost of this home by adjusting the details. Changes won't be saved.Climate risks
Neighborhood: Dittmar-Slaughter
Nearby schools
GreatSchools rating
- 7/10Casey Elementary SchoolGrades: PK-5Distance: 0.1 mi
- 2/10Paredes Middle SchoolGrades: 6-8Distance: 0.9 mi
- 4/10Akins High SchoolGrades: 9-12Distance: 2.2 mi
Schools provided by the listing agent
- Elementary: Casey
- Middle: Paredes
- High: Akins
- District: Austin ISD
Source: Unlock MLS. This data may not be complete. We recommend contacting the local school district to confirm school assignments for this home.
- $--3 bd3 ba1.6k sqft9301 Sweetgum Dr #149, Austin, TX 78748Sold

- $353,5003 bd3 ba1.4k sqft1500 Beebrush Ln #117, Austin, TX 78748Off Market
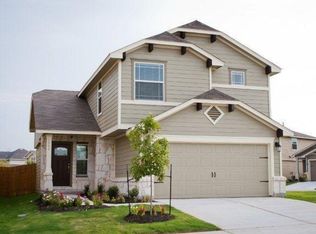
- $389,0003 bd3 ba1.5k sqft9401 Sweetgum Dr #142, Austin, TX 78748Pending
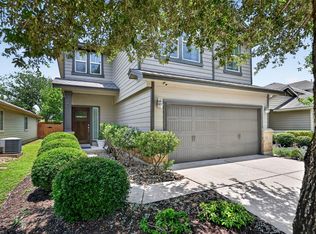
- $399,9003 bd3 ba1.7k sqft9209 Sweetgum Dr #153, Austin, TX 78748Off Market
- $--3 bd2 ba1.4k sqft1509 Beebrush Ln, Austin, TX 78748Sold
- $364,5003 bd2 ba1.4k sqft1601 Sugarberry Ln, Austin, TX 78748Off Market
- $--4 bd3 ba1.4k sqft1601 Pepperbark Ln #125, Austin, TX 78748Sold
- $---- bd2 ba1.6k sqft9312 Beechnut Dr #34, Austin, TX 78748Sold
A local agent can set up tours, give advice and negotiate with sellers.
Similar homes
- $345,0003 bd3 ba1.4k sqft8710 Davis Oaks Trl, Austin, TX 78748Active
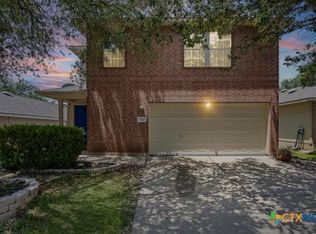
 MLS ID #621015, Batya Porter, Horizon Realty. Central Texas MLS
 - $345,0003 bd3 ba1.5k sqft1520 Huckleberry Ln, Austin, TX 78748Active
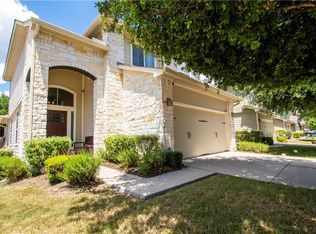
 MLS ID #1171512, DANE ELLENBOGEN, Compass RE Texas, LLC. Unlock MLS
 - $345,0003 bd3 ba1.7k sqft1512 Sugarberry Ln, Austin, TX 78748Active
 MLS ID #5683516, Crystal Clark, Epique Realty LLC. Unlock MLS
 - $400,0003 bd3 ba1.5k sqft9021 Kimono Ridge Dr, Austin, TX 78748Active
 MLS ID #7152247, Mandi Fulton, KW-Austin Portfolio Real Estate. Unlock MLS
 - $349,0003 bd2 ba1.5k sqft1701 Friars Tale Ln, Austin, TX 78748ActiveMLS ID #6456531, Amanda Rickman, Realty One Group Prosper. Unlock MLS
- $369,0003 bd3 ba1.6k sqft1015 Boatswain Way Unit 184, Austin, TX 78748ActiveMLS ID #6617008, Samantha Adler, Compass RE Texas, LLC. Unlock MLS
- $420,0003 bd3 ba1.9k sqft1408 Middlefield Ct, Austin, TX 78748ActiveMLS ID #6507431, Lily Lynn, Compass RE Texas, LLC. Unlock MLS
- $345,0003 bd3 ba1.4k sqft208 Natali St, Austin, TX 78748ActiveMLS ID #6322753, Erika Pozo Fiorilo, Keller Williams Realty. Unlock MLS
- $349,0003 bd2 ba1.2k sqft8829 Francia Trl, Austin, TX 78748ActiveMLS ID #2505163, Zoja Ulesoo, JBGoodwin REALTORS WL. Unlock MLS
- $360,0003 bd2 ba1.1k sqft707 Great Britain Blvd, Austin, TX 78748ActiveMLS ID #2193504, Jeremy Malish, All City Real Estate Ltd. Co. Unlock MLS
- $359,9003 bd2 ba1.7k sqft8907 Bill Hickcock Pass, Austin, TX 78748ActiveMLS ID #8634892, James Watson, Compass RE Texas, LLC. Unlock MLS
- $425,0003 bd2 ba1.4k sqft9505 Doliver Dr, Austin, TX 78748ActiveMLS ID #3095470, Cole Northrop, Real Broker, LLC. Unlock MLS
- $365,0003 bd3 ba1.2k sqft2656 Piping Rock Trl, Austin, TX 78748ActiveMLS ID #2359097, Tamara James, Compass RE Texas, LLC. Unlock MLS
- $379,0003 bd3 ba1.4k sqft8716 Davis Oaks Trl, Austin, TX 78748ActiveMLS ID #3344179, Mary Hernandez, Keller Williams Realty. Unlock MLS
- $340,0003 bd2 ba1.2k sqft808 Minturn Ln, Austin, TX 78748ActiveMLS ID #9380663, Michelle Avila, Keller Williams Realty. Unlock MLS
- $339,0003 bd3 ba1.4k sqft10501 Bilbrook Pl, Austin, TX 78748ActiveMLS ID #8068865, Faith Benitez, All City Real Estate Ltd. Co. Unlock MLS
- $399,0004 bd3 ba1.7k sqft2500 Piping Rock Trl, Austin, TX 78748ActiveMLS ID #1499542, Michele Storey, Compass RE Texas, LLC. Unlock MLS
- $349,9003 bd2 ba1k sqft803 Kavanagh Dr, Austin, TX 78748ActiveMLS ID #6014704, Paul Donley, Central Real Estate Group. Unlock MLS
- $299,0003 bd2 ba1.2k sqft10712 Marshitahs Way, Austin, TX 78748ActiveMLS ID #7340926, Kelsey Howell, Realty Texas LLC. Unlock MLS
- $364,9993 bd2 ba1.3k sqft8411 Romney Rd, Austin, TX 78748ActiveMLS ID #7950201, Carissa Washbourne, Own Texas Property. Unlock MLS
