
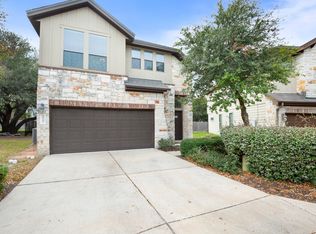
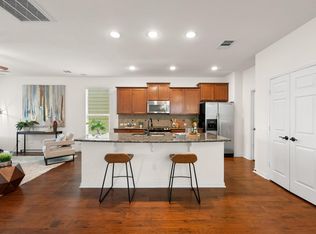
Welcome to 9401 Sweetgum Dr, a beautifully appointed home in the vibrant city of Austin, TX. Offering 1,590 square feet of thoughtfully designed living space, this residence combines modern features and stylish updates for a comfortable lifestyle. The heart of the home is the newly updated kitchen, where premium quartz countertops, a stylish new backsplash, and a gas range await your culinary adventures. Rich hardwood floors guide you through the seamless main living spaces, while fresh interior and exterior paint give the entire property a crisp, modern feel. Rest easy knowing major updates are already done, including a durable 50-year architectural shingled roof installed in 2025. Upstairs, the primary suite serves as your private sanctuary, complete with a spa-like double vanity, a deep soaking tub, and a separate walk-in shower. Outside, your professionally landscaped yard and covered patio offer the perfect backdrop for outdoor entertaining or quiet Texas evenings. The community features a playground, park, and walking trails, and is located only a few minutes' drive from shopping, grocery, restaurants, and entertainment. Don’t miss the opportunity to make this stylish and functional home your own!
Pending
$389,000
9401 Sweetgum Dr #142, Austin, TX 78748
3beds
1,590sqft
:
Get pre-qualified$2,802/mo
Single Family Residence
Built in 2012
7,679 Square Feet Lot
$-- Zestimate®
$245/sqft
$65/mo HOA
What's special
- 44 days |
- 55 |
- 7 |
Zillow last checked:
Listing updated:
Listed by:
Kevin Haines 512-294-9002,
Compass RE Texas, LLC (512) 575-3644
Source: Unlock MLS,MLS#: 9940716
Facts & features
Interior
Bedrooms & bathrooms
- Bedrooms: 3
- Bathrooms: 3
- Full bathrooms: 2
- 1/2 bathrooms: 1
Primary bedroom
- Features: Ceiling Fan(s)
- Level: Second
Primary bathroom
- Features: Granite Counters, Double Vanity, Soaking Tub, Separate Shower, Walk-In Closet(s), Walk-in Shower
- Level: Second
Kitchen
- Features: Breakfast Bar, Quartz Counters, Dining Area, Open to Family Room, Pantry, Plumbed for Icemaker, Recessed Lighting
- Level: Main
Heating
- Central
Cooling
- Ceiling Fan(s), Central Air
Appliances
- Included: Dishwasher, Disposal, Gas Range, Microwave, Plumbed For Ice Maker, Free-Standing Refrigerator, Stainless Steel Appliance(s), Vented Exhaust Fan, Washer, Gas Water Heater
Features
- Breakfast Bar, Ceiling Fan(s), Granite Counters, Quartz Counters, Double Vanity, Electric Dryer Hookup, High Speed Internet, Interior Steps, Open Floorplan, Recessed Lighting, Smart Thermostat, Soaking Tub, Walk-In Closet(s)
- Flooring: Carpet, Tile, Wood
- Windows: Double Pane Windows, Vinyl Windows
Interior area
- Total interior livable area: 1,590 sqft
Video & virtual tour
Property
Parking
- Total spaces: 2
- Parking features: Attached, Door-Single, Driveway, Garage, Garage Door Opener, Garage Faces Front
- Attached garage spaces: 2
Accessibility
- Accessibility features: None
Features
- Levels: Two
- Stories: 2
- Patio & porch: Covered, Patio
- Exterior features: Private Yard
- Pool features: None
- Fencing: Back Yard, Wood
- Has view: Yes
- View description: Neighborhood
- Waterfront features: None
Lot
- Size: 7,679 Square Feet
- Features: Landscaped, Native Plants, Sprinkler - Automatic, Sprinklers In Front
Details
- Additional structures: None
- Parcel number: 04301912430000
- Special conditions: Standard
Construction
Type & style
- Home type: SingleFamily
- Property subtype: Single Family Residence
Materials
- Foundation: Slab
- Roof: Asphalt, Shingle
Condition
- Resale
- New construction: No
- Year built: 2012
Utilities & green energy
- Sewer: Public Sewer
- Water: Public
- Utilities for property: Internet-Fiber, Natural Gas Connected, Sewer Connected, Underground Utilities
Community & HOA
Community
- Features: Google Fiber, Park, Playground
- Subdivision: Sage Meadow Condo Amd
HOA
- Has HOA: Yes
- Services included: Common Area Maintenance
- HOA fee: $65 monthly
- HOA name: Sage Meadows HOA
Location
- Region: Austin
Financial & listing details
- Price per square foot: $245/sqft
- Tax assessed value: $348,787
- Annual tax amount: $7,851
- Date on market: 6/25/2026
- Listing terms: Cash,Conventional,FHA,VA Loan
Estimated market value
Not available
Estimated sales range
Not available
Not available
Price history
| Date | Event | Price |
|---|---|---|
| 7/23/2026 | Pending sale | $389,000$245/sqft |
Source:  Unlock MLS #9940716 Report a problem Unlock MLS #9940716 Report a problem | ||
| 6/30/2026 | Contingent | $389,000$245/sqft |
Source: Unlock MLS #9940716 Report a problem | ||
| 6/25/2026 | Listed for sale | $389,000$245/sqft |
Source: Unlock MLS #9940716 Report a problem | ||
Public tax history
| Year | Property taxes | Tax assessment |
|---|---|---|
| 2025 | $5,127 -13.8% | $348,787 -9.3% |
| 2024 | $5,947 +15% | $384,385 +4.4% |
| 2023 | $5,172 -8% | $368,284 +10% |
| 2022 | $5,620 | $334,804 +10% |
| 2021 | -- | $304,367 +10% |
| 2020 | $5,464 +3.8% | $276,697 |
| 2019 | $5,264 +3.6% | $276,697 +2.8% |
| 2018 | $5,079 | $269,246 +4.2% |
| 2017 | $5,079 +12.4% | $258,355 +7.1% |
| 2016 | $4,517 | $241,160 +10% |
| 2015 | $4,517 | $219,236 +5.5% |
| 2014 | $4,517 | $207,900 +7.4% |
| 2013 | -- | $193,576 +663.7% |
| 2012 | -- | $25,346 |
Find assessor info on the county website
Monthly payment
Est. payment
Payment breakdown
Explore the cost of this home by adjusting the details. Changes won't be saved.Climate risks
Neighborhood: Dittmar-Slaughter
Nearby schools
GreatSchools rating
- 7/10Casey Elementary SchoolGrades: PK-5Distance: 0.1 mi
- 2/10Paredes Middle SchoolGrades: 6-8Distance: 0.8 mi
- 4/10Akins High SchoolGrades: 9-12Distance: 2.2 mi
Schools provided by the listing agent
- Elementary: Casey
- Middle: Paredes
- High: Akins
- District: Austin ISD
Source: Unlock MLS. This data may not be complete. We recommend contacting the local school district to confirm school assignments for this home.
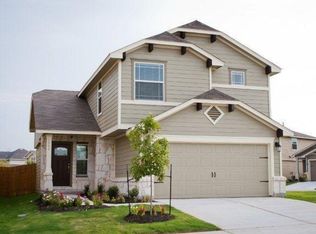
- $350,7003 bd3 ba1.4k sqft1500 Beebrush Ln #117, Austin, TX 78748Off Market
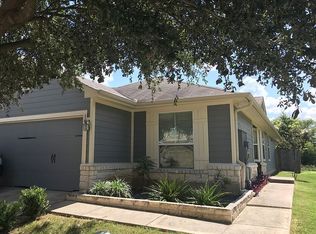
- $363,0003 bd2 ba1.4k sqft1601 Sugarberry Ln, Austin, TX 78748Off Market
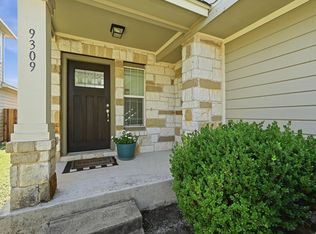
- $349,0003 bd3 ba1.4k sqft9309 Sweetgum Dr, Austin, TX 78748For Sale
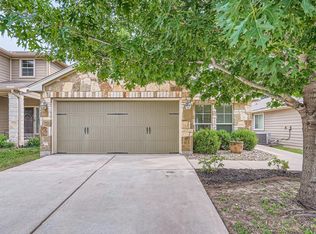
- $364,1003 bd2 ba1.4k sqft1509 Beebrush Ln, Austin, TX 78748Off Market
- $--3 bd3 ba1.6k sqft9301 Sweetgum Dr #149, Austin, TX 78748Sold
- $317,4004 bd3 ba1.8k sqft1616 Waxberry Ln #97, Austin, TX 78748Off Market
- $374,200-- bd2 ba1.9k sqft1605 Waxberry Ln, Austin, TX 78748Off Market
- $382,0003 bd3 ba1.7k sqft1604 Waxberry Ln, Austin, TX 78748Off Market
A local agent can set up tours, give advice and negotiate with sellers.
Similar homes
- $349,0003 bd3 ba1.4k sqft9309 Sweetgum Dr, Austin, TX 78748Active
 MLS ID #9917473, Jen Sparks, Kifer Sparks Agency. Unlock MLS
 - $409,9003 bd3 ba1.9k sqft9940 Milla Cir #24, Austin, TX 78748Active
 MLS ID #9124474, Sarah Williams, Iron Creek Realty. Unlock MLS
 - $400,0003 bd3 ba1.9k sqft10028 Wading Pool Path, Austin, TX 78748Active
 MLS ID #6757747, Melody Birdsong, Keller Williams Realty. Unlock MLS
 - $420,0003 bd3 ba1.8k sqft9936 Aly May Dr, Austin, TX 78748Active
 MLS ID #7034580, Adam Baker, Serhant Texas, LLC. Unlock MLS
 - $335,0003 bd3 ba1.5k sqft1520 Huckleberry Ln, Austin, TX 78748ActiveMLS ID #1171512, DANE ELLENBOGEN, Compass RE Texas, LLC. Unlock MLS
- $415,0003 bd3 ba2k sqft1007 Totis Rd, Austin, TX 78748ActiveMLS ID #3020130, Pam Bergara, eXp Realty, LLC. Unlock MLS
- $393,0003 bd2 ba1.5k sqft12203 Toluca Dr, Austin, TX 78748ActiveMLS ID #3280660, Sandy Riojas, Elegant Choice Realty. Unlock MLS
- $379,5003 bd3 ba1.7k sqft11904 Dispatch Way #62, Austin, TX 78748ActiveMLS ID #4374328, Catherine Blackwell, Platinum Realty-Austin. Unlock MLS
- $350,0003 bd2 ba1.3k sqft11609 Buster Crabbe Dr, Austin, TX 78748ActiveMLS ID #9575433, Dena Davis, The Davis Company. Unlock MLS
- $383,9003 bd2 ba1.4k sqft1924 Goldilocks Ln, Manchaca, TX 78652ActiveMLS ID #1929356, Wendy Elder, Compass RE Texas, LLC. Unlock MLS
- $450,0003 bd3 ba1.9k sqft10701 Beard Ave, Austin, TX 78748ActiveMLS ID #6746530, Ferree Rhodes, Compass RE Texas, LLC. Unlock MLS
- $389,9903 bd2 ba1.7k sqft6912 Ondantra Bnd, Austin, TX 78744ActiveMLS ID #1681734, Jacob Bremer, Keller Williams Realty. Unlock MLS
- $474,9993 bd3 ba2.1k sqft9705 Sydney Marilyn Ln, Austin, TX 78748ActiveMLS ID #8571897, Clayton Carnley, Carnley Properties. Unlock MLS
- $424,9903 bd3 ba1.8k sqft8314 Nicola Trl, Austin, TX 78745ActiveMLS ID #8482963, Johnny Henion, Outlaw Realty. Unlock MLS
- $369,9903 bd2 ba1.7k sqft10520 Channel Island Dr, Austin, TX 78747ActiveMLS ID #6124136, Craig Mcguire, Bramlett Partners. Unlock MLS
- $329,0003 bd2 ba1.1k sqft2215 Marcus Abrams Blvd, Austin, TX 78748ActiveMLS ID #5142999, Ralph Dodge, All City Real Estate Ltd. Co. Unlock MLS
- $469,5003 bd3 ba1.8k sqft12404 Reserve Creek Dr, Austin, TX 78748ActiveMLS ID #9176103, Christina Bull, All City Real Estate Ltd. Co. Unlock MLS
- $460,0003 bd3 ba2.1k sqft10704 Harley Ave, Austin, TX 78748ActiveMLS ID #1858745, Elissa Sexton, Sky Realty. Unlock MLS
- $295,0003 bd3 ba1.7k sqft11116 Bright Leaf Ter, Austin, TX 78748ActiveMLS ID #6829339, Stefani Zellmer, Compass RE Texas, LLC. Unlock MLS
- $399,0003 bd3 ba1.5k sqft2001 Faro Dr APT 37, Austin, TX 78741ActiveMLS ID #4541763, Nathaniel Dominguez, LPT Realty, LLC. Unlock MLS
