Designed with flexibility in mind, this thoughtfully planned 3-bedroom, 3-bath home features **two bedrooms and two full bathrooms on the main level**, including the primary suite. The upstairs bedroom, full bath, walk-in closet, and covered balcony provide comfortable space for guests, extended family, a home office, or a second primary suite. The open-concept living area features wood flooring, tall ceilings, abundant natural light, and a spacious kitchen with granite countertops, stainless steel appliances, abundant cabinetry, and a large center island. Enjoy the covered patio overlooking mature trees and beautifully maintained green space. Residents enjoy the gated Gabardine community with a pool, clubhouse, walking trails, seasonal pond, and beautifully maintained common areas. The HOA provides exceptional value by covering exterior home maintenance, landscaping, lawn care, irrigation water, sprinkler system maintenance, gutter cleaning, tree trimming, exterior insurance, and community amenities—allowing you to enjoy your home instead of maintaining it. Conveniently located near shopping, dining, major commuter routes, and highly acclaimed Bowie High School.
Active
Price cut: $5.5K (7/22)
$469,500
12404 Reserve Creek Dr, Austin, TX 78748
3beds
1,885sqft
:
Get pre-qualified$3,803/mo
Single Family Residence
Built in 2017
0.27 Acres Lot
$-- Zestimate®
$249/sqft
$535/mo HOA
What's special
Covered balconyWood flooringAbundant natural lightStainless steel appliancesGranite countertopsCovered patioTall ceilings
- 45 days |
- 363 |
- 17 |
Zillow last checked:
Listing updated:
Listed by:
Christina Bull (800) 583-2914,
All City Real Estate Ltd. Co (866) 277-6005
Source: Unlock MLS,MLS#: 9176103
Facts & features
Interior
Bedrooms & bathrooms
- Bedrooms: 3
- Bathrooms: 3
- Full bathrooms: 3
- Main level bedrooms: 2
Primary bedroom
- Description: Spacious primary bedroom on the main floor featuring tall ceilings and an en suite bathroom with a spacious walk-in shower and separate toilet area.
- Features: Ceiling Fan(s), CRWN, Recessed Lighting
- Level: Main
Heating
- Central
Cooling
- Central Air
Appliances
- Included: Dishwasher, Disposal, Microwave, Oven, Free-Standing Gas Oven, Plumbed For Ice Maker, Free-Standing Gas Range, Stainless Steel Appliance(s), Gas Water Heater
Features
- See Remarks, 2 Primary Suites, Ceiling Fan(s), Granite Counters, Crown Molding, Double Vanity, Electric Dryer Hookup, In-Law Floorplan, Interior Steps, Kitchen Island, Open Floorplan, Pantry, Primary Bedroom on Main, Recessed Lighting, Walk-In Closet(s), Washer Hookup
- Flooring: Carpet, Tile, Wood
- Windows: Blinds, Screens
Interior area
- Total interior livable area: 1,885 sqft
Video & virtual tour
Property
Parking
- Total spaces: 2
- Parking features: Attached, Driveway, Garage, Garage Door Opener, Garage Faces Front, Guest
- Attached garage spaces: 2
Accessibility
- Accessibility features: None
Features
- Levels: Two
- Stories: 2
- Patio & porch: Covered, Patio
- Exterior features: Balcony, Gutters Full, Private Yard
- Pool features: None
- Fencing: Full, Gate, Wrought Iron
- Has view: Yes
- View description: Neighborhood
- Waterfront features: None
Lot
- Size: 0.27 Acres
- Features: Back Yard, Curbs, Front Yard, Landscaped, Level, Sprinkler - Automatic, Sprinkler - Back Yard, Sprinklers In Front, Sprinkler - In-ground, Sprinkler - Side Yard, Trees-Large (Over 40 Ft)
Details
- Additional structures: Garage(s)
- Parcel number: 04383018190000
- Special conditions: Standard
Construction
Type & style
- Home type: SingleFamily
- Property subtype: Single Family Residence
Materials
- Foundation: Slab
- Roof: Shingle
Condition
- Resale
- New construction: No
- Year built: 2017
Details
- Builder name: WES PEOPLES HOMES
Utilities & green energy
- Sewer: Public Sewer
- Water: Public
- Utilities for property: Electricity Connected, Internet-Cable, Natural Gas Connected, Sewer Connected, Underground Utilities, Water Connected
Community & HOA
Community
- Features: See Remarks, Cluster Mailbox, Common Grounds, Gated, Planned Social Activities, Pool, Street Lights
- Subdivision: Gabardine Condo
HOA
- Has HOA: Yes
- Services included: See Remarks, Common Area Maintenance, Insurance, Landscaping, Maintenance Grounds
- HOA fee: $535 monthly
- HOA name: Gabardine Condos
Location
- Region: Austin
Financial & listing details
- Price per square foot: $249/sqft
- Tax assessed value: $482,574
- Annual tax amount: $9,875
- Date on market: 6/26/2026
- Listing terms: Cash,Conventional,FHA,Lease Back,VA Loan
- Electric utility on property: Yes
Estimated market value
Not available
Estimated sales range
Not available
Not available
Price history
| Date | Event | Price |
|---|---|---|
| 7/22/2026 | Price change | $469,500-1.2%$249/sqft |
Source:  Unlock MLS #9176103 Report a problem Unlock MLS #9176103 Report a problem | ||
| 6/26/2026 | Listed for sale | $475,000-3%$252/sqft |
Source: Unlock MLS #9176103 Report a problem | ||
| 6/17/2026 | Listing removed | $489,900$260/sqft |
Source: Unlock MLS #9176103 Report a problem | ||
| 5/17/2026 | Listed for sale | $489,900$260/sqft |
Source: Unlock MLS #9176103 Report a problem | ||
Public tax history
| Year | Property taxes | Tax assessment |
|---|---|---|
| 2025 | $2,562 -27.6% | $482,574 -0.1% |
| 2024 | $3,537 +8.8% | $482,930 +10% |
| 2023 | $3,250 -33.4% | $439,027 +10% |
| 2022 | $4,883 | $399,115 +10% |
| 2021 | -- | $362,832 +5.6% |
| 2020 | $5,153 +3.9% | $343,700 -17.2% |
| 2019 | $4,959 +446.4% | $415,294 +14.4% |
| 2018 | $908 | $362,972 +785.5% |
| 2017 | $908 +32.4% | $40,989 +1.8% |
| 2016 | $685 | $40,261 +7.8% |
| 2015 | $685 | $37,348 +29.7% |
| 2014 | $685 | $28,801 |
Find assessor info on the county website
Monthly payment
Est. payment
Payment breakdown
Explore the cost of this home by adjusting the details. Changes won't be saved.Climate risks
Neighborhood: South Brodie
Nearby schools
GreatSchools rating
- 8/10Baranoff Elementary SchoolGrades: PK-5Distance: 0.4 mi
- 6/10Bailey Middle SchoolGrades: 6-8Distance: 1.6 mi
- 9/10Bowie High SchoolGrades: 9-12Distance: 2.8 mi
Schools provided by the listing agent
- Elementary: Baranoff
- Middle: Bailey
- High: Bowie
- District: Austin ISD
Source: Unlock MLS. This data may not be complete. We recommend contacting the local school district to confirm school assignments for this home.
- $469,0003 bd3 ba2.4k sqft2516 Hopsack Mills Rd, Austin, TX 78748For Sale

- $559,7003 bd3 ba2.5k sqft2500 Bear Springs Trl, Austin, TX 78748Off Market
- $455,4003 bd2 ba1.7k sqft2513 Hopsack Mills Rd, Austin, TX 78748Off Market
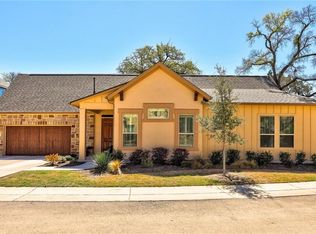
- $408,3003 bd3 ba1.8k sqft2708 Currant Cv, Austin, TX 78748Off Market
- $--3 bd2 ba2.4k sqft2508 Hopsack Mills Rd, Austin, TX 78748Sold
- $495,6004 bd2 ba2k sqft12808 Black Hills Dr, Austin, TX 78748Off Market
- $539,6003 bd2 ba2.4k sqft2702 Currant Cv, Austin, TX 78748Off Market
- $526,1004 bd2 ba2.4k sqft2501 Bear Springs Trl, Austin, TX 78748Off Market
A local agent can set up tours, give advice and negotiate with sellers.
Similar homes
- $450,0003 bd3 ba1.9k sqft10701 Beard Ave, Austin, TX 78748Active

 MLS ID #6746530, Ferree Rhodes, Compass RE Texas, LLC. Unlock MLS
 - $434,0003 bd3 ba1.9k sqft1318 Jenkins Bnd, Austin, TX 78748Active
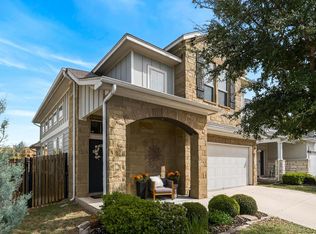 MLS ID #2420684, Sandi Moore, Keller Williams - Lake Travis. Unlock MLS
 - $474,9993 bd3 ba2.1k sqft9705 Sydney Marilyn Ln, Austin, TX 78748Active
 MLS ID #8571897, Clayton Carnley, Carnley Properties. Unlock MLS
 - $525,0004 bd3 ba2.5k sqft2408 Chambray Ct #38, Austin, TX 78748Active
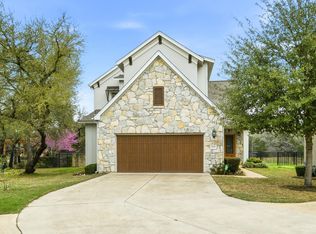 MLS ID #6502253, Tonya Meyer-Barlow, Realty Texas LLC. Unlock MLS
 - $379,5003 bd3 ba1.7k sqft11904 Dispatch Way #62, Austin, TX 78748ActiveMLS ID #4374328, Catherine Blackwell, Platinum Realty-Austin. Unlock MLS
- $449,9995 bd4 ba2.6k sqft500 Puerta Vallarta Ln, Austin, TX 78748ActiveMLS ID #7662050, Candace Fernandez, Coffman Real Estate. Unlock MLS
- $450,0004 bd3 ba2k sqft228 Tangled Brush Dr, Manchaca, TX 78652ActiveMLS ID #7480595, Josie Arellano, Realty of America, LLC. Unlock MLS
- $400,0003 bd3 ba1.9k sqft10028 Wading Pool Path, Austin, TX 78748ActiveMLS ID #6757747, Melody Birdsong, Keller Williams Realty. Unlock MLS
- $393,0003 bd2 ba1.5k sqft12203 Toluca Dr, Austin, TX 78748ActiveMLS ID #3280660, Sandy Riojas, Elegant Choice Realty. Unlock MLS
- $383,9003 bd2 ba1.4k sqft1924 Goldilocks Ln, Manchaca, TX 78652ActiveMLS ID #1929356, Wendy Elder, Compass RE Texas, LLC. Unlock MLS
- $449,0004 bd3 ba2.2k sqft8720 Mina Dr, Austin, TX 78747ActiveMLS ID #2755590, Amy Alvarado, Kuper Sotheby's Int'l Realty. Unlock MLS
- $495,0004 bd3 ba2.3k sqft7710 Ellas Inlet Dr, Austin, TX 78744ActiveMLS ID #7435179, Ryan Jamison, Keller Williams Realty. Unlock MLS
- $499,0003 bd3 ba1.5k sqft1325 Central Park Ct, Austin, TX 78745ActiveMLS ID #5374933, Kelvin Glover, Compass RE Texas, LLC. Unlock MLS
- $309,0003 bd3 ba1.7k sqft1600 Airedale Rd #2601, Austin, TX 78748ActiveMLS ID #8013394, Dot Aikman, Sky Realty. Unlock MLS
- $487,5003 bd2 ba1.8k sqft266 Willow Walk Cv, Austin, TX 78737ActiveMLS ID #9857330, Clay Byrne, Keller Williams Realty. Unlock MLS
- $415,0003 bd3 ba2.5k sqft8709 Slater Dr, Austin, TX 78747ActiveMLS ID #7650877, Sonia Comisarenco, Team Price Real Estate. Unlock MLS
- $410,0004 bd3 ba2k sqft503 Stonewood Ln, Buda, TX 78610ActiveMLS ID #6263499, Ralph Dodge, All City Real Estate Ltd. Co. Unlock MLS
- $389,9903 bd2 ba1.7k sqft6912 Ondantra Bnd, Austin, TX 78744ActiveMLS ID #1681734, Jacob Bremer, Keller Williams Realty. Unlock MLS
- $424,5004 bd3 ba2.7k sqft351 Wincliff Dr, Buda, TX 78610ActiveMLS ID #3872445, Adriana Barrero, StepStone Realty LLC. Unlock MLS
- $448,5005 bd4 ba2.8k sqft193 Camden Cv, Buda, TX 78610ActiveMLS ID #9483338, Joseph Pettyjohn, DEN Property Group. Unlock MLS
