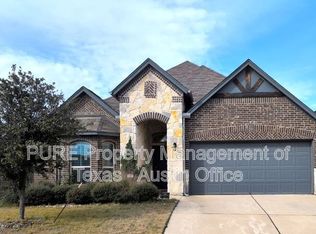
Enjoy easy, single-story living in the Hills of Bear Creek! This sought-after one-story home offers three bedrooms and two full baths, tucked into a quiet Manchaca neighborhood with a welcoming community feel. The neighborhood amenities make it easy to enjoy time outdoors without going far from home. Cool off at the community pool, gather beneath the covered pavilion, fire up the grills, visit the playground, or enjoy a round of disc golf. There is plenty of fun waiting just outside your front door. Mary Moore Searight Metropolitan Park is also nearby for even more outdoor recreation, while the restaurants, coffee shops, and local favorites of South Austin, Manchaca, Buda, and Kyle are all within easy reach. Convenient access to FM 1626, SH 45, MoPac, and I-35 makes commuting and exploring the Austin area simple. This home offers the quieter pace of Manchaca with the convenience of South Austin just minutes away. Whether you are looking for fewer stairs, neighborhood amenities, or a location that keeps you connected, this home offers comfortable living in a community you will enjoy coming home to
Active under contract
Price cut: $13.9K (9/16)
$370,000
1924 Goldilocks Ln, Manchaca, TX 78652
3beds
1,415sqft
Single Family Residence
Built in 2018
7,405 Square Feet Lot
$-- Zestimate®
$261/sqft
$62/mo HOA
What's special
Round of disc golfThree bedroomsCommunity poolCovered pavilion
- 66 days
- 385
- 25
Zillow last checked:
Listing updated:
Listed by:
Wendy Elder (512) 784-0962,
Compass RE Texas, LLC (512) 575-3644
Source: Unlock MLS,MLS#: 1929356
Facts & features
Interior
Bedrooms & bathrooms
- Bedrooms: 3
- Bathrooms: 2
- Full bathrooms: 2
- Main level bedrooms: 3
Heating
- Central
Cooling
- Ceiling Fan(s), Central Air
Appliances
- Included: Dishwasher, Disposal, ENERGY STAR Qualified Appliances, Microwave, Free-Standing Range, RNGHD, Refrigerator, Stainless Steel Appliance(s), Gas Water Heater
Features
- Breakfast Bar, Ceiling Fan(s), High Ceilings, Pantry, Primary Bedroom on Main, Walk-In Closet(s)
- Flooring: Carpet, Tile, Wood
- Windows: Blinds
- Fireplace features: None
Interior area
- Total interior livable area: 1,415 sqft
Property
Parking
- Total spaces: 2
- Parking features: Attached, Driveway, Garage, Garage Door Opener, Garage Faces Front
- Attached garage spaces: 2
Accessibility
- Accessibility features: None
Features
- Levels: One
- Stories: 1
- Patio & porch: Covered, Patio
- Exterior features: Private Yard
- Pool features: None
- Spa features: None
- Fencing: Fenced, Privacy, Wood
- View description: None
- Waterfront features: None
Lot
- Size: 7,405 Square Feet
- Features: Sprinkler - Automatic, Trees-Small (Under 20 Ft)
Details
- Additional structures: None
- Parcel number: 04472803270000
- Special conditions: Standard
Construction
Type & style
- Home type: SingleFamily
- Property subtype: Single Family Residence
Materials
- Foundation: Slab
- Roof: Composition, Shingle
Condition
- Resale
- New construction: No
- Year built: 2018
Details
- Builder name: Milestone Community Builders
Utilities & green energy
- Sewer: Public Sewer
- Water: Public
- Utilities for property: Electricity Available, Natural Gas Connected, Sewer Connected, Water Connected
Community & HOA
Community
- Features: Common Grounds, Pool
- Subdivision: Hills of Bear Creek
HOA
- Has HOA: Yes
- Services included: Common Area Maintenance
- HOA fee: $62 monthly
- HOA name: HBC HOA
Location
- Region: Manchaca
Financial & listing details
- Price per square foot: $261/sqft
- Tax assessed value: $374,844
- Annual tax amount: $1,205
- Date on market: 8/7/2026
- Listing terms: Cash,Conventional
- Electric utility on property: Yes
Estimated market value
Not available
Estimated sales range
Not available
Not available
Price history
| Date | Event | Price |
|---|---|---|
| 10/5/2026 | Contingent | $370,000$261/sqft |
Source:  Unlock MLS #1929356 Report a problem Unlock MLS #1929356 Report a problem | ||
| 9/16/2026 | Price change | $370,000-3.6%$261/sqft |
Source: Unlock MLS #1929356 Report a problem | ||
| 8/7/2026 | Listed for sale | $383,900$271/sqft |
Source: Unlock MLS #1929356 Report a problem | ||
Public tax history
| Year | Property taxes | Tax assessment |
|---|---|---|
| 2025 | $1,205 -18.5% | $374,844 -1.6% |
| 2024 | $1,478 +11.9% | $381,010 +10% |
| 2023 | $1,321 -48.1% | $346,373 +10% |
| 2022 | $2,546 | $314,885 +10% |
| 2021 | -- | $286,259 +10% |
| 2020 | $2,485 -40.5% | $260,235 +12.4% |
| 2019 | $4,173 +1523.6% | $231,609 +1584.4% |
| 2017 | $257 | $13,750 |
Find assessor info on the county website
Monthly payment
Est. payment
Payment breakdown
Explore the cost of this home by adjusting the details. Changes won't be saved.Climate risks
Neighborhood: 78652
Nearby schools
Schools provided by the listing agent
- Elementary: Menchaca
- Middle: Paredes
- High: Akins
- District: Austin ISD
Source: Unlock MLS. This data may not be complete. We recommend contacting the local school district to confirm school assignments for this home.
Similar homes
- $362,5003 bd3 ba1.7k sqft11904 Dispatch Way #62, Austin, TX 78748Active

 MLS ID #8242449, Catherine Blackwell, Platinum Realty-Austin. Unlock MLS
 - $425,0004 bd3 ba2k sqft1912 Bobbywoods Ln, Manchaca, TX 78652Active
 MLS ID #2417734, Sal Silva, Compass RE Texas, LLC. Unlock MLS
 - $388,0003 bd2 ba1.5k sqft12203 Toluca Dr, Austin, TX 78748Active
 MLS ID #3280660, Sandy Riojas, Elegant Choice Realty. Unlock MLS
 - $358,0003 bd2 ba1.3k sqft11609 Buster Crabbe Dr, Austin, TX 78748Active
 MLS ID #8576735, Victoria Fullbrook, Compass RE Texas, LLC. Unlock MLS
 - $365,0003 bd2 ba1.5k sqft9511 Curlew Dr, Austin, TX 78748ActiveMLS ID #6231747, John Turlington, Compass RE Texas, LLC. Unlock MLS
- $444,9004 bd3 ba2k sqft228 Tangled Brush Dr, Manchaca, TX 78652ActiveMLS ID #7480595, Josie Arellano, Realty of America, LLC. Unlock MLS
- $359,0003 bd2 ba2.1k sqft551 Middle Crk, Buda, TX 78610ActiveMLS ID #7466416, Chantel Russell, Real Broker, LLC. Unlock MLS
- $390,0003 bd2 ba1.7k sqft10416 Big Thicket Dr, Austin, TX 78747ActiveMLS ID #5519561, Anastasia Peplinski, Local Color Realty Group. Unlock MLS
- $369,9903 bd2 ba1.7k sqft10520 Channel Island Dr, Austin, TX 78747ActiveMLS ID #6124136, Craig Mcguire, Bramlett Partners. Unlock MLS
- $379,9003 bd3 ba1.9k sqft10028 Wading Pool Path, Austin, TX 78748ActiveMLS ID #6757747, Melody Birdsong, Keller Williams Realty. Unlock MLS
- $349,9003 bd2 ba1.9k sqft11604 Comano Dr, Austin, TX 78747ActiveMLS ID #5223155, Cody Cooper, Sprout Realty. Unlock MLS
- $284,0003 bd2 ba1.3k sqft11509 Autumn Ash Dr, Manchaca, TX 78652ActiveMLS ID #5219644, Elisa Avalos, Kifer Sparks Agency, LLC. Unlock MLS
- $399,9003 bd3 ba1.8k sqft9936 Aly May Dr, Austin, TX 78748ActiveMLS ID #7034580, Adam Baker, Serhant Texas, LLC. Unlock MLS
- $399,9003 bd3 ba1.9k sqft9940 Milla Cir #24, Austin, TX 78748ActiveMLS ID #9124474, Sarah Williams, Iron Creek Realty. Unlock MLS
- $339,0003 bd2 ba1.7k sqft170 Kates Cv, Buda, TX 78610ActiveMLS ID #4439607, Jennifer Ferrara, Sprout Realty. Unlock MLS
- $425,0003 bd2 ba1.6k sqft9624 Alex Ln, Austin, TX 78748ActiveMLS ID #1997245, Kathleen Wainwright, Bramlett Partners. Unlock MLS
- $420,0003 bd3 ba2k sqft1321 Canopy Creek Way, Austin, TX 78748ActiveMLS ID #3478616, Adam Baker, Serhant Texas, LLC. Unlock MLS
- $349,0004 bd3 ba2k sqft2522 Magin Meadow Dr, Austin, TX 78744ActiveMLS ID #4397110, Eilleen Sabillon, Coldwell Banker Realty. Unlock MLS
- $349,0003 bd2 ba1.8k sqft331 Rosemary Holw, Buda, TX 78610ActiveMLS ID #3437393, Jenai Hales, Coldwell Banker Realty. Unlock MLS
- $325,0003 bd3 ba1.7k sqft5508 Emma Thompson Way, Austin, TX 78747ActiveMLS ID #7028132, Jen Lamm, Compass RE Texas, LLC. Unlock MLS
