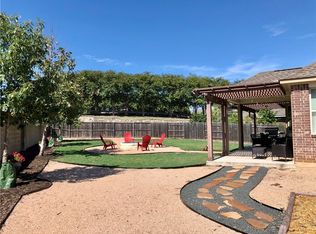
Hard-to-Find Single-Story Living in the Reserves at Southpark Meadows! Tucked into this desirable South Austin community, this inviting home offers the ease of single-story living, a wonderfully private backyard, and an ideal location that puts shopping, dining and everyday conveniences just a short walk or drive away. Inside, a light-filled open floor plan creates an immediate sense of warmth, with hardwood and tile flooring, a neutral color palette and a beautiful limestone fireplace anchoring the spacious living room. Designed for both everyday life and easy entertaining, the generous kitchen features natural granite countertops, warm wood cabinetry, stainless steel appliances, abundant counter space, a large walk-in pantry, built-in wine refrigerator and wine rack--all opening seamlessly to the main living areas. The spacious primary suite offers a comfortable retreat with a private en suite bath featuring dual vanities and an oversized walk-in shower. Step outside and the lifestyle continues with a covered porch overlooking a fully fenced backyard shaded by mature trees, creating a private setting for morning coffee, weekend gatherings or evenings around the fire pit. Window blinds, recessed lighting and ceiling fans add comfort and convenience throughout. And when you’re ready to venture out, Southpark Meadows is just a short walk away, with H-E-B, South Congress and an array of shopping, dining and entertainment nearby. Easy access to major roadways also keeps Downtown Austin and the airport within convenient reach. A rare opportunity to enjoy space, privacy and single-story living without giving up the energy and convenience of South Austin.
Active
$425,000
9624 Alex Ln, Austin, TX 78748
3beds
1,608sqft
Single Family Residence
Built in 2013
6,011 Square Feet Lot
$-- Zestimate®
$264/sqft
$50/mo HOA
What's special
Beautiful limestone fireplaceSingle-story livingWonderfully private backyardRecessed lightingStainless steel appliancesLight-filled open floor planCeiling fans
- 23 days
- 348
- 30
Likely to sell faster than
Zillow last checked:
Listing updated:
Listed by:
Kathleen Wainwright (512) 850-5717,
Bramlett Partners (512) 850-5717,
Cassandra Pineda (512) 538-5974,
Bramlett Partners
Source: Unlock MLS,MLS#: 1997245
Facts & features
Interior
Bedrooms & bathrooms
- Bedrooms: 3
- Bathrooms: 2
- Full bathrooms: 2
- Main level bedrooms: 3
Heating
- Central
Cooling
- Central Air
Appliances
- Included: Dishwasher, Disposal, Dryer, Exhaust Fan, Microwave, Free-Standing Range, Stainless Steel Appliance(s), Washer, Gas Water Heater, Wine Refrigerator
Features
- Breakfast Bar, High Ceilings, Primary Bedroom on Main, Recessed Lighting, Walk-In Closet(s), Granite Counters
- Flooring: Carpet, Laminate, Tile
- Windows: Window Treatments
- Number of fireplaces: 1
- Fireplace features: Living Room
Interior area
- Total interior livable area: 1,608 sqft
Video & virtual tour
Property
Parking
- Total spaces: 2
- Parking features: Attached
- Attached garage spaces: 2
Accessibility
- Accessibility features: None
Features
- Levels: One
- Stories: 1
- Patio & porch: Covered, Patio, Porch
- Exterior features: Private Yard
- Pool features: None
- Spa features: None
- Fencing: Fenced, Masonry, Wood
- View description: None
- Waterfront features: None
Lot
- Size: 6,011 Square Feet
- Features: Trees-Medium (20 Ft - 40 Ft), Trees-Moderate
Details
- Additional structures: None
- Parcel number: 04321302070000
- Special conditions: Standard
Construction
Type & style
- Home type: SingleFamily
- Property subtype: Single Family Residence
Materials
- Foundation: Slab
- Roof: Composition
Condition
- Resale
- New construction: No
- Year built: 2013
Details
- Builder name: Pacesetter Homes
Utilities & green energy
- Sewer: Public Sewer
- Water: Public
- Utilities for property: Electricity Available, Internet-Cable, Internet-Fiber, Natural Gas Available
Community & HOA
Community
- Features: Clubhouse, Cluster Mailbox
- Subdivision: Reserve At Southpark Meadows P
HOA
- Has HOA: Yes
- Services included: Common Area Maintenance, See Remarks
- HOA fee: $600 annually
- HOA name: Reserve at Southpark
Location
- Region: Austin
Financial & listing details
- Price per square foot: $264/sqft
- Tax assessed value: $419,454
- Annual tax amount: $8,082
- Date on market: 9/30/2026
- Listing terms: Cash,Conventional,FHA,VA Loan
- Electric utility on property: Yes
Estimated market value
Not available
Estimated sales range
Not available
Not available
Price history
| Date | Event | Price |
|---|---|---|
| 9/30/2026 | Listed for sale | $425,000+26.9%$264/sqft |
Source:  Unlock MLS #1997245 Report a problem | ||
| 1/31/2020 | Sold | -- |
Source: Realty Austin solds #1275323_78748 Report a problem | ||
| 10/18/2019 | Price change | $334,9000%$208/sqft |
Source: Austin Options Realty #1275323 Report a problem | ||
| 9/18/2019 | Listed for sale | $335,000+19.6%$208/sqft |
Source: Austin Options Realty #1275323 Report a problem | ||
| 7/17/2015 | Listing removed | $279,999$174/sqft |
Source: Jared West Broker #5701113 Report a problem | ||
| 6/7/2015 | Pending sale | $279,999$174/sqft |
Source: Team West Real Estate #5701113 Report a problem | ||
| 5/7/2015 | Listed for sale | $279,999$174/sqft |
Source: Team West Real Estate #5701113 Report a problem | ||
Public tax history
| Year | Property taxes | Tax assessment |
|---|---|---|
| 2025 | $8,584 +3.6% | $419,454 -6.2% |
| 2024 | $8,288 -1.7% | $447,291 -4% |
| 2023 | $8,433 -4.2% | $466,117 -5.9% |
| 2022 | $8,803 | $495,274 +47.9% |
| 2021 | -- | $334,908 +9.3% |
| 2020 | $6,823 +3.8% | $306,437 |
| 2019 | $6,573 +3% | $306,437 +7.5% |
| 2018 | $6,382 | $285,000 -1.1% |
| 2017 | $6,382 +30.4% | $288,280 +3.3% |
| 2016 | $4,895 | $279,187 +13% |
| 2015 | $4,895 | $247,037 +10% |
| 2014 | $4,895 | $224,579 |
Find assessor info on the county website
Monthly payment
Est. payment
Payment breakdown
Explore the cost of this home by adjusting the details. Changes won't be saved.Climate risks
Neighborhood: Slaughter Creek
Nearby schools
Schools provided by the listing agent
- Elementary: Williams
- Middle: Paredes
- High: Akins
- District: Austin ISD
Source: Unlock MLS. This data may not be complete. We recommend contacting the local school district to confirm school assignments for this home.
Similar homes
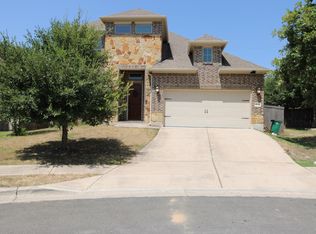
- $459,9993 bd3 ba2.1k sqft9705 Sydney Marilyn Ln, Austin, TX 78748Active

 MLS ID #8571897, Clayton Carnley, Carnley Properties. Unlock MLS
- $420,0003 bd3 ba2k sqft1321 Canopy Creek Way, Austin, TX 78748Active
 MLS ID #3478616, Adam Baker, Serhant Texas, LLC. Unlock MLS
- $449,0003 bd3 ba2.1k sqft1625 Rockland Dr, Austin, TX 78748Active
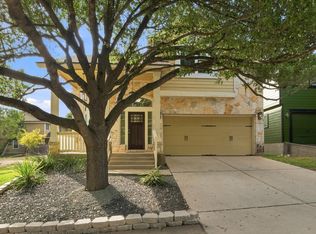 MLS ID #5546358, Chad Mahagan, Moreland Properties. Unlock MLS
- $399,9003 bd3 ba1.8k sqft9936 Aly May Dr, Austin, TX 78748Active
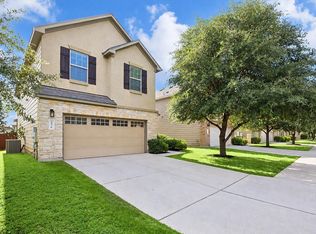 MLS ID #7034580, Adam Baker, Serhant Texas, LLC. Unlock MLS
- $379,9003 bd3 ba1.9k sqft10028 Wading Pool Path, Austin, TX 78748ActiveMLS ID #6757747, Melody Birdsong, Keller Williams Realty. Unlock MLS
- $445,0003 bd3 ba1.9k sqft10701 Beard Ave, Austin, TX 78748ActiveMLS ID #6746530, Ferree Rhodes, Compass RE Texas, LLC. Unlock MLS
- $385,0003 bd3 ba1.8k sqft2028 Desco Dr, Austin, TX 78748ActiveMLS ID #8739676, Ryan Kelly, Keller Williams Realty. Unlock MLS
- $388,0003 bd2 ba1.5k sqft12203 Toluca Dr, Austin, TX 78748ActiveMLS ID #3280660, Sandy Riojas, Elegant Choice Realty. Unlock MLS
- $349,0003 bd3 ba1.7k sqft1606 Yoakum St #254, Austin, TX 78748ActiveMLS ID #4480303, Mike Minns, Atlas Realty. Unlock MLS
- $362,5003 bd3 ba1.7k sqft11904 Dispatch Way #62, Austin, TX 78748ActiveMLS ID #8242449, Catherine Blackwell, Platinum Realty-Austin. Unlock MLS
- $334,9993 bd3 ba1.4k sqft9309 Sweetgum Dr, Austin, TX 78748ActiveMLS ID #9917473, Jen Sparks, Kifer Sparks Agency. Unlock MLS
- $385,0003 bd2 ba1.7k sqft10416 Big Thicket Dr, Austin, TX 78747ActiveMLS ID #5519561, Anastasia Peplinski, Local Color Realty Group. Unlock MLS
- $400,0003 bd3 ba2.2k sqft813 Kevin Taylor Dr, Austin, TX 78745ActiveMLS ID #4520540, Knolly Williams, eXp Realty, LLC. Unlock MLS
- $384,9903 bd2 ba1.7k sqft6912 Ondantra Bnd, Austin, TX 78744ActiveMLS ID #1681734, Jacob Bremer, Keller Williams Realty. Unlock MLS
- $449,0003 bd2 ba1.4k sqft7703 Copperas Dr, Austin, TX 78749ActiveMLS ID #2616988, Barrett Raven, eXp Realty, LLC. Unlock MLS
- $349,0004 bd3 ba2k sqft2522 Magin Meadow Dr, Austin, TX 78744ActiveMLS ID #4397110, Eilleen Sabillon, Coldwell Banker Realty. Unlock MLS
- $490,0003 bd3 ba1.5k sqft1325 Central Park Ct, Austin, TX 78745ActiveMLS ID #5374933, Kelvin Glover, Compass RE Texas, LLC. Unlock MLS
- $415,0003 bd2 ba1.8k sqft603 Prickly Pear Pass, Buda, TX 78610ActiveMLS ID #9508646, Maggie Ruiz, Redfin Corporation. Unlock MLS
- $389,9004 bd3 ba2.3k sqft6612 Paseo San Lucas Ln, Austin, TX 78744ActiveMLS ID #1949363, Jeffrey Brown, Compass RE Texas, LLC. Unlock MLS
