Welcome to desirable McKinney Park neighborhood that offers the perfect blend of modern design, comfort and convenience just 25 minutes from Downtown Austin. Adorable home in offering generous living space, a private backyard, and a welcoming atmosphere, this home is perfect for families and those seeking room to grow. Conveniently located near schools, shopping, dining, and major commuting routes, this property offers an excellent opportunity to enjoy all the area has to offer. Schedule your appointment today.
For sale
$327,000
8609 Panadero Dr, Austin, TX 78747
3beds
1,768sqft
Single Family Residence
Built in 2011
6,364 Square Feet Lot
$321,600 Zestimate®
$185/sqft
$25/mo HOA
What's special
Private backyardGenerous living spaceWelcoming atmosphere
- 12 days
- 258
- 14
Likely to sell faster than
Zillow last checked:
Listing updated:
Listed by:
Renee Gonzales TREC #0488335 832-857-3620,
Dalton Wade Inc
Source: HAR,MLS#: 58071859
Facts & features
Interior
Bedrooms & bathrooms
- Bedrooms: 3
- Bathrooms: 2
- Full bathrooms: 2
Primary bedroom
- Level: First
- Area: 1
- Dimensions: 1x1
Bedroom
- Level: First
- Area: 1
- Dimensions: 1x1
Bedroom
- Level: First
- Area: 1
- Dimensions: 1x1
Heating
- Electric
Cooling
- Electric
Features
- All Bedrooms Down
- Number of fireplaces: 1
Interior area
- Total structure area: 1,768
- Total interior livable area: 1,768 sqft
Property
Parking
- Total spaces: 2
- Parking features: Attached
- Attached garage spaces: 2
Features
- Stories: 1
Lot
- Size: 6,364 Square Feet
- Features: Subdivided, 0 Up To 1/4 Acre
Details
- Parcel number: 720117
Construction
Type & style
- Home type: SingleFamily
- Architectural style: Traditional
- Property subtype: Single Family Residence
Materials
- Brick, Cement Siding, Other
- Foundation: Slab
- Roof: Composition
Condition
- New construction: No
- Year built: 2011
Utilities & green energy
- Sewer: Public Sewer
- Water: Public
Community & HOA
Community
- Subdivision: Sheldon 230 Sec 01 Ph 01
HOA
- Has HOA: Yes
- HOA fee: $300 annually
Location
- Region: Austin
Financial & listing details
- Price per square foot: $185/sqft
- Tax assessed value: $383,633
- Annual tax amount: $6,635
- Date on market: 10/7/2026
- Ownership: Full Ownership
Estimated market value
$321,600
$306,000 - $338,000
$2,216/mo
Price history
| Date | Event | Price |
|---|---|---|
| 10/7/2026 | Listed for sale | $327,000$185/sqft |
Source:  HAR #58071859 Report a problem | ||
Public tax history
| Year | Property taxes | Tax assessment |
|---|---|---|
| 2025 | $5,770 +4.3% | $383,633 +6.2% |
| 2024 | $5,531 +22.4% | $361,220 +10% |
| 2023 | $4,518 -9% | $328,382 +10% |
| 2022 | $4,967 | $298,529 +10% |
| 2021 | -- | $271,390 +10% |
| 2020 | $4,842 +14.9% | $246,718 -6% |
| 2019 | $4,213 +18.4% | $262,391 +28.7% |
| 2018 | $3,558 | $203,899 +10% |
| 2017 | $3,558 +20.1% | $185,363 +10% |
| 2016 | $2,964 | $168,512 +10% |
| 2015 | $2,964 | $153,193 +10% |
| 2014 | $2,964 | $139,266 +10% |
| 2013 | -- | $126,605 +10% |
| 2012 | -- | $115,095 |
Find assessor info on the county website
Monthly payment
Est. payment
Payment breakdown
Explore the cost of this home by adjusting the details. Changes won't be saved.Climate risks
Neighborhood: Bluff Springs
Nearby schools
Schools provided by the listing agent
- Elementary: Blazier Elementary School
- Middle: Paredes Middle School
- High: Akins High School
Source: HAR. This data may not be complete. We recommend contacting the local school district to confirm school assignments for this home.


Similar homes
- $335,0003 bd3 ba2k sqft6720 Sunderland Trl, Austin, TX 78747Active
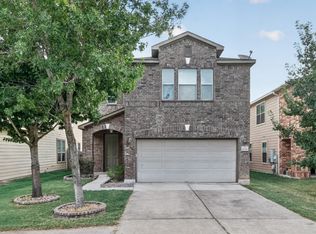
 MLS ID #5227279, Tobie Shelton, Avery Realty. Unlock MLS
- $310,0003 bd2 ba1.3k sqft9004 Wiley Way, Austin, TX 78747Active
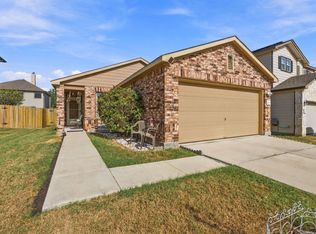 MLS ID #6369760, Ray Mungia, Mungia Real Estate. Unlock MLS
- $349,0005 bd3 ba2.6k sqft8704 Panadero Dr, Austin, TX 78747Active
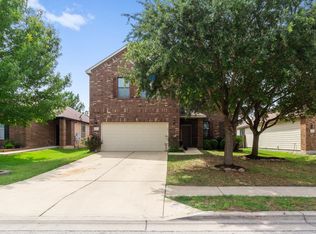 MLS ID #7741394, Alba Fernandez, StepStone Realty LLC. Unlock MLS
- $290,0003 bd3 ba2k sqft6809 Doyal Dr, Austin, TX 78747Active
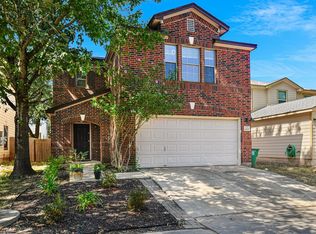 MLS ID #2904462, Rene Brown, Intege Realty LLC. Unlock MLS
- $282,5903 bd3 ba1.7k sqft6829 Walkup Ln, Austin, TX 78747ActiveMLS ID #1140334, Leslie Arriaza, Real Broker, LLC. Unlock MLS
- $325,0004 bd3 ba2k sqft5709 Zachary Scott St, Austin, TX 78747ActiveMLS ID #8794906, Hannah Allen, Prime Capital Real Estate Grou. Unlock MLS
- $337,5003 bd3 ba1.6k sqft7229 Outfitter Dr, Austin, TX 78744ActiveMLS ID #1728315, Edwin Zamora, Compass RE Texas, LLC. Unlock MLS
- $399,0003 bd3 ba2.5k sqft8709 Slater Dr, Austin, TX 78747ActiveMLS ID #5745589, Jessica Galvan, Keller Williams Realty. Unlock MLS
- $475,0004 bd3 ba1.9k sqft10125 Anahuac Trl, Austin, TX 78747ActiveMLS ID #4271207, Susy Galarraga, All City Real Estate Ltd. Co. Unlock MLS
- $349,0004 bd3 ba2k sqft2522 Magin Meadow Dr, Austin, TX 78744ActiveMLS ID #4397110, Eilleen Sabillon, Coldwell Banker Realty. Unlock MLS
- $390,0003 bd2 ba1.7k sqft10416 Big Thicket Dr, Austin, TX 78747ActiveMLS ID #5519561, Anastasia Peplinski, Local Color Realty Group. Unlock MLS
- $334,9993 bd3 ba1.4k sqft9309 Sweetgum Dr, Austin, TX 78748ActiveMLS ID #9917473, Jen Sparks, Kifer Sparks Agency. Unlock MLS
- $362,5003 bd3 ba1.7k sqft11904 Dispatch Way #62, Austin, TX 78748ActiveMLS ID #8242449, Catherine Blackwell, Platinum Realty-Austin. Unlock MLS
- $325,0004 bd2 ba1.8k sqft12704 Bloomington Dr, Austin, TX 78748ActiveMLS ID #1178794, Allison Pflaum, Keller Williams Realty. Unlock MLS
- $325,0003 bd2 ba1.7k sqft339 Strawberry Blonde Dr, Buda, TX 78610ActiveMLS ID #8094642, Becky Ode, Moreland Properties. Unlock MLS
- $388,0003 bd2 ba1.5k sqft12203 Toluca Dr, Austin, TX 78748ActiveMLS ID #3280660, Sandy Riojas, Elegant Choice Realty. Unlock MLS
- $373,0003 bd3 ba1.7k sqft11304 Canterbury Tales Ln, Austin, TX 78748ActiveMLS ID #7201157, Sayra Mora Merino, ERA Experts. Unlock MLS
- $425,0003 bd2 ba1.6k sqft9624 Alex Ln, Austin, TX 78748ActiveMLS ID #1997245, Kathleen Wainwright, Bramlett Partners. Unlock MLS
- $329,0003 bd2 ba1.6k sqft513 Tobin Dr, Buda, TX 78610ActiveMLS ID #8749914, Eden Ralph, Keller Williams Realty. Unlock MLS
- $389,9004 bd3 ba2.3k sqft6612 Paseo San Lucas Ln, Austin, TX 78744ActiveMLS ID #1949363, Jeffrey Brown, Compass RE Texas, LLC. Unlock MLS
