Welcome to 9004 Wiley Way! This well-maintained, single-story home offers 3 bedrooms, 2 bathrooms, a dedicated office, 1,352 sq. ft., and a 2-car garage. The open floor plan creates an easy flow between the kitchen, dining, and living areas, while the separate office provides a great space for working from home or additional flex space. Laminate and tile flooring throughout the main living areas offer both style and easy maintenance. The home features ongoing termite control, a new water heater, and a well-maintained HVAC system. Enjoy neighborhood amenities including a community pool and park, plus convenient access to nearby grocery stores, shopping, dining, and everyday essentials. Ideally located approximately 3 miles from the scenic trails and outdoor recreation at McKinney Falls State Park, 9 miles from Austin-Bergstrom International Airport, and just 11 miles south of Downtown Austin. A great opportunity to enjoy a well-cared-for home with convenient access to everything Austin has to offer!
Active
$325,000
9004 Wiley Way, Austin, TX 78747
3beds
1,352sqft
Single Family Residence
Built in 2014
3,950 Square Feet Lot
$-- Zestimate®
$240/sqft
$25/mo HOA
What's special
Open floor planDedicated officeWell-maintained single-story homeCommunity pool
- 15 days
- 144
- 2
Likely to sell faster than
Zillow last checked:
Listing updated:
Listed by:
Ray Mungia (512) 922-4267,
Mungia Real Estate (512) 922-4267
Source: Unlock MLS,MLS#: 6369760
Facts & features
Interior
Bedrooms & bathrooms
- Bedrooms: 3
- Bathrooms: 2
- Full bathrooms: 2
- Main level bedrooms: 3
Office
- Level: Main
Heating
- Central
Cooling
- Central Air
Appliances
- Included: Cooktop, Dishwasher, Disposal, Electric Cooktop, Microwave, Refrigerator, Washer/Dryer, Gas Water Heater
Features
- Breakfast Bar, Ceiling Fan(s), Quartz Counters, Open Floorplan, Pantry, Recessed Lighting, Study/Home Office
- Flooring: Laminate, Tile
- Windows: Aluminum Frames
Interior area
- Total interior livable area: 1,352 sqft
Property
Parking
- Total spaces: 2
- Parking features: Attached, Garage, Garage Door Opener
- Attached garage spaces: 2
Accessibility
- Accessibility features: None
Features
- Levels: One
- Stories: 1
- Patio & porch: Front Porch, Patio, Rear Porch
- Exterior features: Private Yard
- Pool features: None
- Fencing: Back Yard, Fenced, Wood
- View description: None
- Waterfront features: None
Lot
- Size: 3,950 Square Feet
- Features: City Lot, Curbs, Few Trees, Interior Lot, Level
Details
- Additional structures: None
- Parcel number: 03380312040000
- Special conditions: Standard
Construction
Type & style
- Home type: SingleFamily
- Property subtype: Single Family Residence
Materials
- Foundation: Slab
- Roof: Asphalt, Shingle
Condition
- Resale
- New construction: No
- Year built: 2014
Utilities & green energy
- Sewer: Public Sewer
- Water: Public
- Utilities for property: Electricity Connected, Sewer Connected, Water Connected
Community & HOA
Community
- Features: Cluster Mailbox
- Subdivision: Sheldon 230 Sec 02 Ph 02
HOA
- Has HOA: Yes
- Services included: Common Area Maintenance
- HOA fee: $300 annually
- HOA name: McKinney Heights HOA
Location
- Region: Austin
Financial & listing details
- Price per square foot: $240/sqft
- Tax assessed value: $329,012
- Annual tax amount: $6,498
- Date on market: 9/17/2026
- Listing terms: Cash,Conventional,FHA,VA Loan
- Electric utility on property: Yes
Estimated market value
Not available
Estimated sales range
Not available
Not available
Price history
| Date | Event | Price |
|---|---|---|
| 9/17/2026 | Listed for sale | $325,000$240/sqft |
Source:  Unlock MLS #6369760 Report a problem Unlock MLS #6369760 Report a problem | ||
Public tax history
| Year | Property taxes | Tax assessment |
|---|---|---|
| 2025 | $976 -15.9% | $329,012 +2% |
| 2024 | $1,161 +8.1% | $322,608 +10% |
| 2023 | $1,074 -53.2% | $293,280 +10% |
| 2022 | $2,294 | $266,618 +10% |
| 2021 | -- | $242,380 +9.1% |
| 2020 | $2,440 +4.6% | $222,166 |
| 2019 | $2,333 +10.5% | $222,166 +6.5% |
| 2018 | $2,111 | $208,569 +10% |
| 2017 | $2,111 +195.7% | $189,608 +10% |
| 2016 | $714 | $172,371 +10% |
| 2015 | $714 | $156,701 +422.3% |
| 2014 | $714 | $30,000 |
Find assessor info on the county website
Monthly payment
Est. payment
Payment breakdown
Explore the cost of this home by adjusting the details. Changes won't be saved.Climate risks
Neighborhood: Bluff Springs
Nearby schools
Schools provided by the listing agent
- Elementary: Blazier
- Middle: Paredes
- High: Akins
- District: Austin ISD
Source: Unlock MLS. This data may not be complete. We recommend contacting the local school district to confirm school assignments for this home.
Similar homes
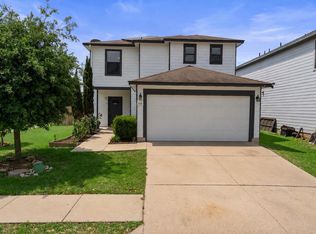
- $325,0003 bd3 ba1.7k sqft5508 Emma Thompson Way, Austin, TX 78747Active

 MLS ID #7028132, Jen Lamm, Compass RE Texas, LLC. Unlock MLS
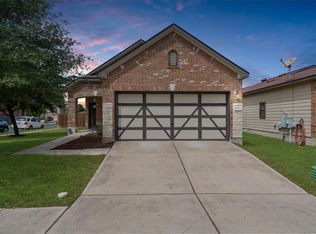
 - $294,9953 bd3 ba1.7k sqft6829 Walkup Ln, Austin, TX 78747Active
 MLS ID #1140334, Leslie Arriaza, Real Broker, LLC. Unlock MLS
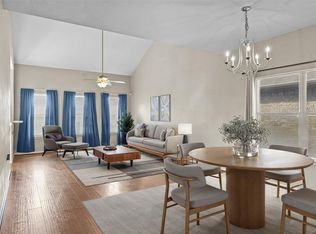
 - $289,0003 bd2 ba1.3k sqft8824 Stambourne St, Austin, TX 78747Active
 MLS ID #1608629, Shane Hargrave, eXp Realty, LLC. Unlock MLS
 - $325,0004 bd3 ba2k sqft5709 Zachary Scott St, Austin, TX 78747Active
 MLS ID #8794906, Hannah Allen, Prime Capital Real Estate Grou. Unlock MLS
 - $390,0003 bd2 ba1.7k sqft10416 Big Thicket Dr, Austin, TX 78747ActiveMLS ID #5519561, Anastasia Peplinski, Local Color Realty Group. Unlock MLS
- $369,9903 bd2 ba1.7k sqft10520 Channel Island Dr, Austin, TX 78747ActiveMLS ID #6124136, Craig Mcguire, Bramlett Partners. Unlock MLS
- $369,9003 bd2 ba1.9k sqft11604 Comano Dr, Austin, TX 78747ActiveMLS ID #5223155, Cody Cooper, Sprout Realty. Unlock MLS
- $384,9903 bd2 ba1.7k sqft6912 Ondantra Bnd, Austin, TX 78744ActiveMLS ID #1681734, Jacob Bremer, Keller Williams Realty. Unlock MLS
- $335,0003 bd3 ba1.5k sqft1520 Huckleberry Ln, Austin, TX 78748ActiveMLS ID #1171512, DANE ELLENBOGEN, Compass RE Texas, LLC. Unlock MLS
- $289,5003 bd3 ba1.4k sqft5436 Juniper Junction Ln #83, Austin, TX 78744ActiveMLS ID #6882201, Philip Silberman, Silberman Realty. Unlock MLS
- $359,0003 bd2 ba1.3k sqft512 Mulberry Dr, Austin, TX 78745ActiveMLS ID #2602526, Taylor Drolette, Douglas Elliman Real Estate. Unlock MLS
- $325,0003 bd2 ba1.7k sqft339 Strawberry Blonde Dr, Buda, TX 78610ActiveMLS ID #8094642, Becky Ode, Moreland Properties. Unlock MLS
- $284,0003 bd2 ba1.3k sqft11509 Autumn Ash Dr, Manchaca, TX 78652ActiveMLS ID #5219644, Elisa Avalos, Kifer Sparks Agency, LLC. Unlock MLS
- $300,0003 bd2 ba1.6k sqft191 Lavender Ln, Buda, TX 78610Active
 MLS ID #625385, Scott Gustafson, Redfin Corporation. Central Texas MLS
 - $320,0003 bd2 ba1.3k sqft12212 Mustang Dr, Buda, TX 78610ActiveMLS ID #9021503, Craig Mcguire, Bramlett Partners. Unlock MLS
- $299,0003 bd1 ba996 sqft6010 Waycross Dr, Austin, TX 78745ActiveMLS ID #1574991, Chris Watters, Watters International Realty. Unlock MLS
- $388,0003 bd2 ba1.5k sqft12203 Toluca Dr, Austin, TX 78748ActiveMLS ID #3280660, Sandy Riojas, Elegant Choice Realty. Unlock MLS
- $379,0003 bd3 ba1.4k sqft1402 Parker Ln APT 3, Austin, TX 78741ActiveMLS ID #4259617, Tony Elias, Volt Realty. Unlock MLS
- $345,0003 bd3 ba1.6k sqft11702 Prado Ranch Blvd, Austin, TX 78725ActiveMLS ID #8482058, Danielle Hritsko, Compass RE Texas, LLC. Unlock MLS
- $370,0003 bd2 ba1.4k sqft1924 Goldilocks Ln, Manchaca, TX 78652ActiveMLS ID #1929356, Wendy Elder, Compass RE Texas, LLC. Unlock MLS
