The heavy lifting has already been tackled in this one-owner home. This isn't just a house that looks good; it’s a house that feels solid, thanks to a roof replaced within the last 5 years, brand-new energy-saving living room windows, and fresh paint inside and out. Downstairs, durable LVP flooring ties the main level together. The kitchen has been completely refreshed with painted cabinetry, quartz counters, a modern backsplash, and recessed lighting that keeps everything bright. It flows naturally into the sun-drenched dining area, where glass doors lead out to a covered patio. The backyard feels like a true getaway since there isn’t a neighbor directly behind the home—just open space and privacy. The layout features a dedicated office and a half bath on the main level, perfect for remote work, while all four bedrooms are tucked away upstairs. The primary suite’s bathroom has been fully renovated with a new vanity, modern fixtures, and a sleek LED mirror. Throughout the home, small but thoughtful upgrades like new ceiling fans and integrated USB/USB-C outlets make daily living just a little bit easier. Located in the established Springfield neighborhood, the streets here are lined with mature trees. You’re minutes away from the trails at McKinney Falls State Park and Onion Creek Metro Park, plus a brand-new neighborhood park is currently in the works just a few blocks away. For those looking for an easy commute, you’re perfectly positioned near Tesla’s Gigafactory and ABIA, with a straightforward drive east to the SpaceX, X, and Boring Co. campuses in Bastrop. You’ll also be close to the upcoming Velocity development, which is slated to bring a new H-E-B to the area. With a low tax rate and minimal HOA dues, this home is as practical as it is inviting. Nearby school options include Blazier and other Austin ISD campuses through the district's transfer process, as well as IDEA and Wayside public charter campuses. Buyer to verify school assignments.
Active
$389,990
6704 Broad Brook Dr, Austin, TX 78747
4beds
2,025sqft
Single Family Residence
Built in 2002
5,501 Square Feet Lot
$-- Zestimate®
$193/sqft
$10/mo HOA
What's special
Sun-drenched dining areaDurable lvp flooringQuartz countersModern backsplashNew ceiling fansPainted cabinetry
- 10 days
- 255
- 40
Likely to sell faster than
Zillow last checked:
Listing updated:
Listed by:
Alfredo Bernal (512) 902-1681,
Compass RE Texas, LLC (512) 575-3644
Source: Unlock MLS,MLS#: 9247756
Facts & features
Interior
Bedrooms & bathrooms
- Bedrooms: 4
- Bathrooms: 3
- Full bathrooms: 2
- 1/2 bathrooms: 1
Primary bedroom
- Features: Ceiling Fan(s), Full Bath, Walk-In Closet(s)
- Level: Second
Bedroom
- Features: Ceiling Fan(s)
- Level: Second
Bedroom
- Features: Ceiling Fan(s)
- Level: Second
Bedroom
- Features: Ceiling Fan(s)
- Level: Second
Primary bathroom
- Features: Granite Counters, Double Vanity, Full Bath, Soaking Tub, Walk-in Shower
- Level: Second
Bathroom
- Features: Quartz Counters, Full Bath
- Level: Second
Bathroom
- Features: Half Bath
- Level: Main
Dining room
- Features: Dining Area, Recessed Lighting
- Level: Main
Dining room
- Features: Dining Area
- Level: Main
Kitchen
- Features: Breakfast Bar, Quartz Counters, Dining Area, Pantry, Recessed Lighting
- Level: Main
Laundry
- Features: Electric Dryer Hookup, Washer Hookup
- Level: Main
Living room
- Features: Ceiling Fan(s), High Ceilings, Vaulted Ceiling(s)
- Level: Main
Office
- Features: Ceiling Fan(s)
- Level: Main
Heating
- Central
Cooling
- Ceiling Fan(s), Central Air
Appliances
- Included: Dishwasher, Disposal, Gas Cooktop, Microwave, Oven
Features
- Breakfast Bar, Ceiling Fan(s), Quartz Counters, Double Vanity, Electric Dryer Hookup, Interior Steps, Multiple Dining Areas, Pantry, Recessed Lighting, Soaking Tub, Study/Home Office, Walk-In Closet(s), Washer Hookup
- Flooring: Carpet, Tile, Vinyl
- Windows: Blinds
Interior area
- Total interior livable area: 2,025 sqft
Video & virtual tour
Property
Parking
- Total spaces: 2
- Parking features: Attached, Concrete, Door-Single, Driveway, Enclosed, Garage, Garage Door Opener, Garage Faces Front, Side By Side
- Attached garage spaces: 2
Accessibility
- Accessibility features: None
Features
- Levels: Two
- Stories: 2
- Patio & porch: Covered, Patio
- Exterior features: Exterior Steps, Lighting, Private Yard
- Pool features: None
- Fencing: Back Yard, Privacy, Wood
- Has view: Yes
- View description: Park/Greenbelt
- Waterfront features: None
Lot
- Size: 5,501 Square Feet
- Features: Back Yard, Curbs, Few Trees, Landscaped, Trees-Large (Over 40 Ft), Trees-Medium (20 Ft - 40 Ft)
Details
- Additional structures: Shed(s), Storage
- Parcel number: 03360303350000
- Special conditions: Standard
Construction
Type & style
- Home type: SingleFamily
- Property subtype: Single Family Residence
Materials
- Foundation: Slab
- Roof: Composition, Shingle
Condition
- Resale
- New construction: No
- Year built: 2002
Utilities & green energy
- Sewer: Public Sewer
- Water: Public
- Utilities for property: Electricity Connected, Natural Gas Connected, Sewer Connected, Water Connected
Community & HOA
Community
- Features: Cluster Mailbox, Common Grounds, Curbs, Park, Sidewalks, Street Lights
- Subdivision: Springfield Ph C
HOA
- Has HOA: Yes
- Services included: Common Area Maintenance
- HOA fee: $10 monthly
- HOA name: Springfield HOA
Location
- Region: Austin
Financial & listing details
- Price per square foot: $193/sqft
- Tax assessed value: $306,420
- Annual tax amount: $6,283
- Date on market: 10/29/2026
- Listing terms: Cash,Conventional,FHA,VA Loan
- Electric utility on property: Yes
Estimated market value
Not available
Estimated sales range
Not available
Not available
Price history
| Date | Event | Price |
|---|---|---|
| 10/29/2026 | Listed for sale | $389,990$193/sqft |
Source:  Unlock MLS #9247756 Report a problem | ||
Public tax history
| Year | Property taxes | Tax assessment |
|---|---|---|
| 2025 | $4,347 -8.8% | $306,420 -3.9% |
| 2024 | $4,769 +22.7% | $318,747 +10% |
| 2023 | $3,885 -48.2% | $289,770 -23.7% |
| 2022 | $7,500 | $379,765 +58.6% |
| 2021 | -- | $239,479 +10% |
| 2020 | $4,239 +15.1% | $217,708 -4.5% |
| 2019 | $3,684 +18.7% | $228,053 +26.7% |
| 2018 | $3,104 | $179,924 +10% |
| 2017 | $3,104 +19.7% | $163,567 +10% |
| 2016 | $2,593 | $148,697 +10% |
| 2015 | $2,593 | $135,179 +10% |
| 2014 | $2,593 | $122,890 +10% |
| 2013 | -- | $111,718 +10% |
| 2012 | -- | $101,562 -13.7% |
| 2011 | -- | $117,717 -1.6% |
| 2010 | -- | $119,665 -16.5% |
| 2009 | -- | $143,301 +6.8% |
| 2008 | -- | $134,212 +1.1% |
| 2007 | -- | $132,803 -0.8% |
| 2006 | -- | $133,887 +0.3% |
| 2005 | -- | $133,510 |
Find assessor info on the county website
Monthly payment
Est. payment
Payment breakdown
Explore the cost of this home by adjusting the details. Changes won't be saved.Climate risks
Neighborhood: Bluff Springs
Nearby schools
Schools provided by the listing agent
- Elementary: Palm
- Middle: Mendez
- High: Akins
- District: Austin ISD
Source: Unlock MLS. This data may not be complete. We recommend contacting the local school district to confirm school assignments for this home.

Similar homes
- $337,0004 bd3 ba2.7k sqft7658 Marble Ridge Dr, Austin, TX 78747Active

 MLS ID #4774749, Kevin Manchester, Orchard Brokerage. Unlock MLS
- $344,9004 bd3 ba2.7k sqft7541 Redrick Dr, Austin, TX 78747Active
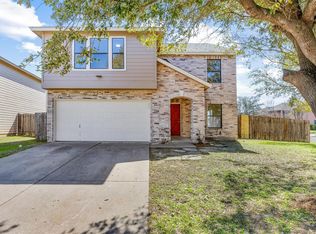 MLS ID #1301455, Micky Dawn, Real Broker, LLC. Unlock MLS
- $429,9994 bd3 ba2.2k sqft8720 Mina Dr, Austin, TX 78747Active
 MLS ID #2755590, Amy Alvarado, Kuper Sotheby's Int'l Realty. Unlock MLS
- $349,0004 bd3 ba2k sqft2522 Magin Meadow Dr, Austin, TX 78744Active
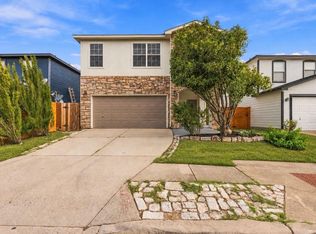 MLS ID #4397110, Eilleen Sabillon, Coldwell Banker Realty. Unlock MLS
- $325,0004 bd3 ba2k sqft5709 Zachary Scott St, Austin, TX 78747ActiveMLS ID #8794906, Hannah Allen, Prime Capital Real Estate Grou. Unlock MLS
- $325,0003 bd3 ba1.9k sqft5917 Bell Tower Ln, Austin, TX 78747ActiveMLS ID #8041018, Araceli Hart, Coldwell Banker Apex. Unlock MLS
- $289,0003 bd2 ba1.3k sqft8824 Stambourne St, Austin, TX 78747ActiveMLS ID #1608629, Shane Hargrave, eXp Realty, LLC. Unlock MLS
- $415,0003 bd3 ba1.8k sqft11608 Paul E Anderson Dr, Austin, TX 78748ActiveMLS ID #8715694, Rebecca Jacks, Eleven Oaks Realty. Unlock MLS
- $399,9004 bd3 ba2k sqft1307 Falconer Way #81, Austin, TX 78748ActiveMLS ID #8962929, Linda Cordova Villanueva, Coldwell Banker Realty. Unlock MLS
- $400,0003 bd2 ba1.4k sqft206 Clearday Dr, Austin, TX 78745ActiveMLS ID #6125094, David Bunyea, Compass RE Texas, LLC. Unlock MLS
- $369,0004 bd3 ba2k sqft1428 Poppy Seed Ln, Austin, TX 78741ActiveMLS ID #5187974, David Brodsky, Brodsky Properties. Unlock MLS
- $369,0003 bd2 ba1k sqft4703 Candletree Ln, Austin, TX 78744ActiveMLS ID #4103767, Stephanie Douglass, Open House Austin Group LLC. Unlock MLS
- $360,0004 bd2 ba1.5k sqft1429 Poppy Seed Ln, Austin, TX 78741ActiveMLS ID #8567096, Cynthia Mattiza, Kuper Sotheby's Int'l Realty. Unlock MLS
- $305,0003 bd3 ba1.3k sqft2313 MELISSA OAKS LN, Austin, TX 78744For Sale
 MLS ID #2021735, Allen Cook TREC #656451, The Agency San Antonio. LERA MLS
- $449,0003 bd3 ba2.1k sqft1625 Rockland Dr, Austin, TX 78748ActiveMLS ID #5546358, Chad Mahagan, Moreland Properties. Unlock MLS
- $425,0003 bd2 ba1.4k sqft6300 Merriwood Dr, Austin, TX 78745ActiveMLS ID #2812374, Robert Van Swelm, Flex Group Real Estate. Unlock MLS
- $374,7774 bd3 ba2.3k sqft2214 Bettylou Ln, Austin, TX 78754ActiveMLS ID #6089441, Mary Rodriguez, eXp Realty, LLC. Unlock MLS
- $465,0005 bd3 ba2.4k sqft1704 McClannahan Dr, Austin, TX 78748ActiveMLS ID #3177418, Esmeralda Mcgee, eXp Realty, LLC. Unlock MLS
- $479,9994 bd2 ba2.3k sqft10024 Dawn Pearl Dr, Austin, TX 78748ActiveMLS ID #7903747, Jonathan Ratcliff, Keller Williams Realty. Unlock MLS
- $284,0003 bd2 ba1.3k sqft11509 Autumn Ash Dr, Manchaca, TX 78652ActiveMLS ID #9781425, Elisa Avalos, Kifer Sparks Agency, LLC. Unlock MLS
