If you're looking for a true turnkey, move-in ready home look no further than 1307 Falconer Way. Beautifully maintained in South Austin’s Summerrow community, find true “lock-and-leave” convenience. Inside this 4bedroom, 2.5 bath home is a welcoming, open floorplan with tile throughout the downstairs living space. Five-panel interior doors, recessed lighting, and soft neutral tones add a modern touch throughout. The stunning kitchen features quartz countertops, stainless steel appliances, and a spacious breakfast bar—perfect for casual dining or entertaining. New carpet has been installed throughout the upper level where all of the bedrooms are located. The primary suite feels like a retreat with its dual vanity, oversized walk-in shower, and expansive walk-in closet with built-in closet storage system. Laundry is made easy with the oversized washer & dryer on the upper level. Outdoors, relax or entertain on the covered patio with a built-in gas drop, while the community offers amenities like BBQ grills, picnic tables, and a large, fenced dog run. HOA fees cover trash, recycling, lawn watering, and mowing for both the front and backyard. All of this is walking distance to Texican Cafe and Stardust Loung, blocks from the vibrant South Manchaca scene—Armadillo Den, The Hive, Moontower Saloon, Bouldin Acres, and South Austin Beer Garden—and minutes from Bauerle Ranch greenbelt trails. With easy access to MoPac and I-35 and less than 12 miles to downtown, this location is hard to beat! Be sure to ask about our preferred lender incentives.
Active
$415,000
1307 Falconer Way #81, Austin, TX 78748
4beds
2,080sqft
Single Family Residence
Built in 2020
-- sqft lot
$-- Zestimate®
$200/sqft
$180/mo HOA
What's special
Recessed lightingStainless steel appliancesWelcoming open floorplanQuartz countertopsOversized walk-in showerFive-panel interior doorsStunning kitchen
- 1 day
- 77
- 10
Likely to sell faster than
Zillow last checked:
Listing updated:
Listed by:
Linda Cordova Villanueva (512) 233-4868,
Coldwell Banker Realty (512) 233-4868
Source: Unlock MLS,MLS#: 8962929
Facts & features
Interior
Bedrooms & bathrooms
- Bedrooms: 4
- Bathrooms: 3
- Full bathrooms: 2
- 1/2 bathrooms: 1
Primary bedroom
- Features: Ceiling Fan(s), Walk-In Closet(s)
- Level: Upper
Primary bathroom
- Features: Double Vanity, Walk-in Shower
- Level: Upper
Heating
- Central
Cooling
- Central Air
Appliances
- Included: Dishwasher, Disposal, Dryer, Exhaust Fan, Gas Cooktop, Gas Range, Microwave, Free-Standing Range, Stainless Steel Appliance(s), Washer, Washer/Dryer, Gas Water Heater
Features
- Breakfast Bar, Built-in Features, Ceiling Fan(s), Granite Counters, Stone Counters, Double Vanity, Entrance Foyer, Interior Steps, Kitchen Island, Open Floorplan, Pantry, Recessed Lighting, Walk-In Closet(s)
- Flooring: Carpet, Tile
- Windows: Blinds, Screens
- Fireplace features: None
Interior area
- Total interior livable area: 2,080 sqft
Property
Parking
- Total spaces: 2
- Parking features: Attached, Driveway
- Attached garage spaces: 2
Accessibility
- Accessibility features: None
Features
- Levels: Two
- Stories: 2
- Patio & porch: Covered, Front Porch, Patio
- Exterior features: None
- Pool features: None
- Spa features: None
- Fencing: Fenced, Privacy, Wood
- View description: None
- Waterfront features: None
Lot
- Features: Sprinkler - Automatic, Trees-Small (Under 20 Ft)
Details
- Additional structures: None
- Parcel number: 1307 Falconer
- Special conditions: Standard
Construction
Type & style
- Home type: SingleFamily
- Property subtype: Single Family Residence
Materials
- Foundation: Slab
- Roof: Composition
Condition
- Resale
- New construction: No
- Year built: 2020
Details
- Builder name: Milestone Community Builders
Utilities & green energy
- Sewer: Public Sewer
- Water: Public
- Utilities for property: Cable Available, Electricity Connected, Internet-Fiber, Natural Gas Connected, Phone Available, Sewer Connected, Water Connected
Community & HOA
Community
- Features: BBQ Pit/Grill, Cluster Mailbox, Common Grounds, Dog Park, Sidewalks, Street Lights
- Subdivision: Summerrow
HOA
- Has HOA: Yes
- Services included: Common Area Maintenance
- HOA fee: $180 monthly
- HOA name: Summerrow HOA
Location
- Region: Austin
Financial & listing details
- Price per square foot: $200/sqft
- Tax assessed value: $449,161
- Annual tax amount: $7,415
- Date on market: 9/25/2026
- Listing terms: Cash,Conventional,FHA,VA Loan
- Electric utility on property: Yes
Estimated market value
Not available
Estimated sales range
Not available
Not available
Price history
| Date | Event | Price |
|---|---|---|
| 9/25/2026 | Listed for sale | $415,000$200/sqft |
Source:  Unlock MLS #8962929 Report a problem Unlock MLS #8962929 Report a problem | ||
Public tax history
| Year | Property taxes | Tax assessment |
|---|---|---|
| 2025 | $5,543 +0.3% | $449,161 +4.9% |
| 2024 | $5,527 +15.9% | $428,248 +5.1% |
| 2023 | $4,769 -9.3% | $407,547 +10% |
| 2022 | $5,261 | $370,497 +10% |
| 2021 | -- | $336,815 +2769.4% |
| 2020 | $210 -0.5% | $11,738 |
| 2019 | $211 | $11,738 |
Find assessor info on the county website
Monthly payment
Est. payment
Payment breakdown
Explore the cost of this home by adjusting the details. Changes won't be saved.Climate risks
Neighborhood: 78748
Nearby schools
Schools provided by the listing agent
- Elementary: Menchaca
- Middle: Bailey
- High: Akins
- District: Austin ISD
Source: Unlock MLS. This data may not be complete. We recommend contacting the local school district to confirm school assignments for this home.
Similar homes
- $429,0003 bd3 ba1.9k sqft1507 Falconer Way, Austin, TX 78748Active
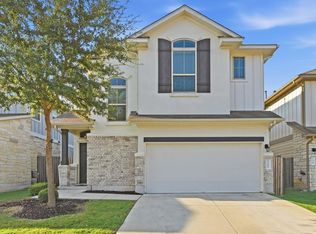
 MLS ID #2826200, Julie Mattoon, CENTURY 21 Integra. Unlock MLS
 - $439,0004 bd3 ba2.3k sqft2312 Marcus Abrams Blvd, Austin, TX 78748Active
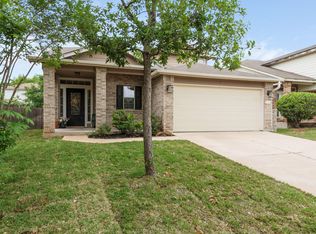 MLS ID #6058938, Amy Seely, The Seely Group LLC. Unlock MLS
 - $--3 bd3 ba2.4k sqft11741 Channing Dr, Austin, TX 78748Auction
 Auction.com 2
 - $424,9993 bd3 ba1.9k sqft2706 Currant Cv, Austin, TX 78748Active
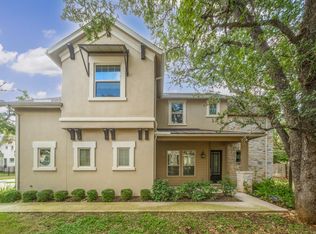 MLS ID #4008877, Jen Sparks, Kifer Sparks Agency. Unlock MLS
 - $414,5004 bd2 ba1.8k sqft2212 Christoff Loop, Austin, TX 78748ActiveMLS ID #3493153, Tiffany Tagle, Kuper Sotheby's Int'l Realty. Unlock MLS
- $429,0004 bd3 ba1.8k sqft11116 Jim Thorpe Ln, Austin, TX 78748ActiveMLS ID #5189338, Meryl Hawk, Coldwell Banker Realty. Unlock MLS
- $425,0003 bd3 ba1.8k sqft11608 Paul E Anderson Dr, Austin, TX 78748ActiveMLS ID #8715694, Rebecca Jacks, Eleven Oaks Realty. Unlock MLS
- $364,9994 bd3 ba1.7k sqft11406 Robert Wooding Dr, Austin, TX 78748ActiveMLS ID #3744203, Trevor Loveless, eXp Realty, LLC. Unlock MLS
- $434,0003 bd3 ba1.9k sqft1318 Jenkins Bnd, Austin, TX 78748ActiveMLS ID #2420684, Sandi Moore, Keller Williams - Lake Travis. Unlock MLS
- $434,9004 bd3 ba2.4k sqft11517 Chatam Berry Ln, Austin, TX 78748ActiveMLS ID #9992050, Gabriel Perales, Gabriel Perales, Broker. Unlock MLS
- $439,9005 bd3 ba2.5k sqft11901 Buzz Schneider Ln, Austin, TX 78748ActiveMLS ID #5652889, Dolunay Kosker, JPAR Austin. Unlock MLS
- $425,0003 bd3 ba2.4k sqft2516 Hopsack Mills Rd, Austin, TX 78748ActiveMLS ID #9894141, Michael Reisor, Compass RE Texas, LLC. Unlock MLS
- $375,0003 bd3 ba1.7k sqft1209 Falconer Way, Austin, TX 78748ActiveMLS ID #8740795, Jordan Karonika, MODUS Real Estate. Unlock MLS
- $378,0004 bd3 ba1.8k sqft11816 Dave Silk Dr, Austin, TX 78748ActiveMLS ID #1552144, Christi Davidson, eXp Realty, LLC. Unlock MLS
- $365,0003 bd3 ba1.6k sqft1300 Falconer Way, Austin, TX 78748ActiveMLS ID #3358974, Rosalie Doyle, Ironrock Properties. Unlock MLS
- $369,5003 bd3 ba1.7k sqft11904 Dispatch Way #62, Austin, TX 78748ActiveMLS ID #4374328, Catherine Blackwell, Platinum Realty-Austin. Unlock MLS
- $374,9994 bd3 ba1.9k sqft11110 Jim Thorpe Ln, Austin, TX 78748ActiveMLS ID #8121707, Nicole Duncan, Compass RE Texas, LLC. Unlock MLS
- $339,9904 bd3 ba1.7k sqft11409 Robert Wooding Dr, Austin, TX 78748ActiveMLS ID #2833841, Lily Chen, All City Real Estate Ltd. Co. Unlock MLS
- $409,0003 bd2 ba2k sqft12202 Chalco St, Austin, TX 78748ActiveMLS ID #7309794, Blain Shanklin, Texas Broker Services LLC. Unlock MLS
