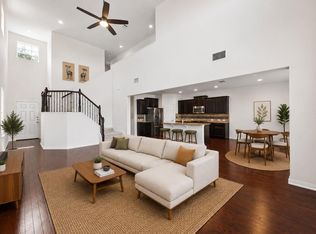
Tucked into the highly desirable Summerrow community in South Austin, this thoughtfully designed 2 story home offers the perfect balance of modern comfort and everyday livability. Built in 2019, the home features a spacious and functional layout with 3 bedrooms, 2.5 bathrooms, and multiple living areas designed for both entertaining and relaxed daily living. At the heart of the home, the open-concept kitchen showcases granite countertops, stainless steel appliances, a center island, and abundant cabinetry-seamlessly connecting to the main living space and creating an ideal environment for gathering. The main-level primary suite provides a private retreat with a well-appointed ensuite bath, while upstairs offers additional bedrooms and a versatile game room or second living area-perfect for remote work, media space, or hosting guests. Step outside to a covered patio and private yard, ideal for enjoying Austin evenings, weekend grilling, or quiet mornings with coffee. Conveniently located near major thoroughfares including I-35 and MoPac, it is positioned just minutes from South Austin's vibrant dining and entertainment scene and approximately 4 miles from Southpark Meadows for shopping, dining, and entertainment. This home delivers both convenience and lifestyle.
Active
Price cut: $16K (7/28)
$434,000
1318 Jenkins Bnd, Austin, TX 78748
3beds
1,910sqft
Single Family Residence
Built in 2019
5,976 Square Feet Lot
$427,800 Zestimate®
$227/sqft
$178/mo HOA
What's special
Stainless steel appliancesGranite countertopsCovered patioWell-appointed ensuite bathOpen-concept kitchenSpacious and functional layoutCenter island
- 191 days
- 86
- 7
Zillow last checked:
Listing updated:
Listed by:
Sandi Moore (210) 289-7789,
Keller Williams - Lake Travis (512) 263-9090
Source: Unlock MLS,MLS#: 2420684
Facts & features
Interior
Bedrooms & bathrooms
- Bedrooms: 3
- Bathrooms: 3
- Full bathrooms: 2
- 1/2 bathrooms: 1
- Main level bedrooms: 1
Primary bedroom
- Description: spacious bedroom off of the open living space with large on-suite bathroom. New hardwood floors and a walk in closet.
- Features: Ceiling Fan(s), Double Vanity, Full Bath, Smart Thermostat
- Level: Main
Primary bathroom
- Description: Large on suite bathroom with an oversized shower, walk in closet, and dual vanity.
- Features: Double Vanity, Walk-In Closet(s)
- Level: Main
Kitchen
- Description: open concept kitchen with gas stove and newly painted cabinets and hardware. Large island with lots of storage.
- Features: Coffered Ceiling(s), Granite Counters, Open to Family Room, Pantry, Recessed Lighting
- Level: Main
Heating
- Central
Cooling
- Central Air
Appliances
- Included: Dishwasher, Disposal, Microwave, Free-Standing Gas Range, Self Cleaning Oven, Stainless Steel Appliance(s), Gas Water Heater
Features
- Breakfast Bar, Ceiling Fan(s), High Ceilings, Vaulted Ceiling(s), Granite Counters, Double Vanity, Electric Dryer Hookup, Entrance Foyer, Interior Steps, Kitchen Island, Multiple Living Areas, Open Floorplan, Pantry, Primary Bedroom on Main, Recessed Lighting, Walk-In Closet(s), Washer Hookup
- Flooring: Carpet, Tile, Wood
- Windows: Blinds, Screens
Interior area
- Total interior livable area: 1,910 sqft
Video & virtual tour
Property
Parking
- Total spaces: 2
- Parking features: Additional Parking, Attached, Door-Single, Garage Faces Front
- Attached garage spaces: 2
Accessibility
- Accessibility features: None
Features
- Levels: Two
- Stories: 2
- Patio & porch: Covered, Patio
- Exterior features: Gutters Full, Private Yard
- Pool features: None
- Spa features: None
- Fencing: Fenced, Wood
- View description: None
- Waterfront features: None
Lot
- Size: 5,976 Square Feet
- Features: Back Yard, Interior Lot, Landscaped, Sprinkler - Automatic, Trees-Small (Under 20 Ft)
Details
- Additional structures: None
- Parcel number: 04402307150000
- Special conditions: Standard
Construction
Type & style
- Home type: SingleFamily
- Property subtype: Single Family Residence
Materials
- Foundation: Slab
- Roof: Composition
Condition
- Updated/Remodeled
- New construction: No
- Year built: 2019
Details
- Builder name: Milestone Community Builders
Utilities & green energy
- Sewer: Public Sewer
- Water: Public
- Utilities for property: Electricity Available, Natural Gas Available, Sewer Available, Water Available
Community & HOA
Community
- Features: BBQ Pit/Grill, Cluster Mailbox, Common Grounds, Dog Park, Park, Pet Amenities, Picnic Area
- Subdivision: Summerrow
HOA
- Has HOA: Yes
- Services included: Common Area Maintenance, Landscaping, See Remarks
- HOA fee: $178 monthly
- HOA name: Summerrow HOA
Location
- Region: Austin
Financial & listing details
- Price per square foot: $227/sqft
- Date on market: 4/2/2026
- Listing terms: Cash,Conventional,FHA,VA Loan
- Electric utility on property: Yes
Estimated market value
$427,800
$406,000 - $449,000
$2,469/mo
Price history
| Date | Event | Price |
|---|---|---|
| 7/28/2026 | Price change | $434,000-3.6%$227/sqft |
Source:  Unlock MLS #2420684 Report a problem Unlock MLS #2420684 Report a problem | ||
| 4/2/2026 | Listed for sale | $450,000+0.1%$236/sqft |
Source: Unlock MLS #2420684 Report a problem | ||
| 5/15/2023 | Listing removed | -- |
Source: Unlock MLS #4954922 Report a problem | ||
| 4/26/2023 | Pending sale | $449,555$235/sqft |
Source: Unlock MLS #4954922 Report a problem | ||
| 3/27/2023 | Price change | $449,555-5.3%$235/sqft |
Source: Unlock MLS #4954922 Report a problem | ||
| 2/14/2023 | Listed for sale | $474,900$249/sqft |
Source: Unlock MLS #4954922 Report a problem | ||
| 2/2/2023 | Listing removed | -- |
Source: Unlock MLS #4954922 Report a problem | ||
| 12/1/2022 | Price change | $474,900-4.8%$249/sqft |
Source: Unlock MLS #4954922 Report a problem | ||
| 10/14/2022 | Price change | $499,000-3.1%$261/sqft |
Source: Unlock MLS #4954922 Report a problem | ||
| 9/2/2022 | Listed for sale | $515,000$270/sqft |
Source: Unlock MLS #4954922 Report a problem | ||
Public tax history
Tax history is unavailable.
Monthly payment
Est. payment
Payment breakdown
Explore the cost of this home by adjusting the details. Changes won't be saved.Climate risks
Neighborhood: 78748
Nearby schools
Schools provided by the listing agent
- Elementary: Menchaca
- Middle: Paredes
- High: Akins
- District: Austin ISD
Source: Unlock MLS. This data may not be complete. We recommend contacting the local school district to confirm school assignments for this home.
Similar homes
- $362,5003 bd3 ba1.7k sqft11904 Dispatch Way #62, Austin, TX 78748Active

 MLS ID #8242449, Catherine Blackwell, Platinum Realty-Austin. Unlock MLS
 - $388,0003 bd2 ba1.5k sqft12203 Toluca Dr, Austin, TX 78748Active
 MLS ID #3280660, Sandy Riojas, Elegant Choice Realty. Unlock MLS
 - $399,9003 bd3 ba1.8k sqft9936 Aly May Dr, Austin, TX 78748Active
 MLS ID #7034580, Adam Baker, Serhant Texas, LLC. Unlock MLS
 - $459,9993 bd3 ba2.1k sqft9705 Sydney Marilyn Ln, Austin, TX 78748Active
 MLS ID #8571897, Clayton Carnley, Carnley Properties. Unlock MLS
 - $425,0004 bd3 ba2k sqft1912 Bobbywoods Ln, Manchaca, TX 78652ActiveMLS ID #2417734, Sal Silva, Compass RE Texas, LLC. Unlock MLS
- $379,9003 bd3 ba1.9k sqft10028 Wading Pool Path, Austin, TX 78748ActiveMLS ID #6757747, Melody Birdsong, Keller Williams Realty. Unlock MLS
- $444,9004 bd3 ba2k sqft228 Tangled Brush Dr, Manchaca, TX 78652ActiveMLS ID #7480595, Josie Arellano, Realty of America, LLC. Unlock MLS
- $309,0003 bd3 ba1.7k sqft1600 Airedale Rd #2601, Austin, TX 78748ActiveMLS ID #8013394, Dot Aikman, Sky Realty. Unlock MLS
- $429,9994 bd3 ba2.2k sqft8720 Mina Dr, Austin, TX 78747ActiveMLS ID #2755590, Amy Alvarado, Kuper Sotheby's Int'l Realty. Unlock MLS
- $434,9004 bd3 ba2.5k sqft12605 Iron Bridge Dr, Manchaca, TX 78652ActiveMLS ID #3754363, Polly Eagle, Coldwell Banker Realty. Unlock MLS
- $390,0003 bd2 ba1.7k sqft10416 Big Thicket Dr, Austin, TX 78747ActiveMLS ID #5519561, Anastasia Peplinski, Local Color Realty Group. Unlock MLS
- $415,0003 bd3 ba2.5k sqft8709 Slater Dr, Austin, TX 78747ActiveMLS ID #5745589, Jessica Galvan, Keller Williams Realty. Unlock MLS
- $419,0003 bd3 ba2.4k sqft7800 Peccary Dr, Austin, TX 78744ActiveMLS ID #4763288, Sheena Fleener, Sierra Real Estate. Unlock MLS
- $394,0004 bd3 ba2.1k sqft10700 Sentinel Dr, Austin, TX 78747ActiveMLS ID #8518132, Sal Silva, Compass RE Texas, LLC. Unlock MLS
- $459,0004 bd3 ba2.4k sqft1694 Oyster Crk, Buda, TX 78610ActiveMLS ID #9258646, Cory Hill, Texas Premier Realty. Unlock MLS
- $369,9903 bd2 ba1.7k sqft10520 Channel Island Dr, Austin, TX 78747ActiveMLS ID #6124136, Craig Mcguire, Bramlett Partners. Unlock MLS
- $420,0004 bd3 ba2.3k sqft138 Fern Dr, Buda, TX 78610ActiveMLS ID #2016972, Joel Bryant, Keller Williams Realty. Unlock MLS
- $384,9903 bd2 ba1.7k sqft6912 Ondantra Bnd, Austin, TX 78744ActiveMLS ID #1681734, Jacob Bremer, Keller Williams Realty. Unlock MLS
- $325,0003 bd3 ba1.7k sqft5508 Emma Thompson Way, Austin, TX 78747ActiveMLS ID #7028132, Jen Lamm, Compass RE Texas, LLC. Unlock MLS
- $399,9994 bd2 ba1.7k sqft161 Danbark Dr, Buda, TX 78610ActiveMLS ID #7918163, Lisa McGuire, Compass RE Texas, LLC. Unlock MLS
