Light-Filled Gem in Bear Creek Crossing Backing to Greenspace. Step into this beautifully designed home in the highly sought-after Bear Creek Crossing community, where style meets functionality. An inviting open-concept layout showcases vaulted ceilings, premium flooring, and a kitchen that’s sure to inspire—featuring custom cabinets, a spacious island, and abundant natural light. At the entry, discover a bright, versatile room perfect as a home office or guest bedroom. Upstairs, a generous game room awaits, along with three spacious bedrooms that offer plenty of room to grow. Retreat to the tranquil primary suite overlooking private greenspace. Unwind in the garden tub, refresh in the separate shower, get ready easily with a dual vanity, and enjoy the convenience of an oversized walk-in closet. Step outside to an extended patio and lush backyard—an ideal canvas for your future outdoor oasis. Whether hosting gatherings or relaxing under the sky, this space is made for enjoying life outdoors. Bear Creek Crossing blends curb appeal with community amenities like a refreshing pool, all situated minutes from Austin’s shops, dining, and entertainment. Don’t miss the chance to make this vibrant, light-filled home your own—schedule your showing today!
Active
Price cut: $5K (10/15)
$429,900
12605 Iron Bridge Dr, Manchaca, TX 78652
4beds
2,522sqft
Single Family Residence
Built in 2019
6,011 Square Feet Lot
$-- Zestimate®
$170/sqft
$95/mo HOA
What's special
Lush backyardExtended patioAbundant natural lightPremium flooringThree spacious bedroomsCurb appealSpacious island
- 252 days
- 297
- 23
Zillow last checked:
Listing updated:
Listed by:
Polly Eagle (512) 263-5655,
Coldwell Banker Realty (512) 263-5655
Source: Unlock MLS,MLS#: 3754363
Facts & features
Interior
Bedrooms & bathrooms
- Bedrooms: 4
- Bathrooms: 3
- Full bathrooms: 2
- 1/2 bathrooms: 1
- Main level bedrooms: 1
Heating
- Central
Cooling
- Central Air
Appliances
- Included: Dishwasher, Exhaust Fan, Gas Range, Microwave, Stainless Steel Appliance(s), Tankless Water Heater
Features
- Breakfast Bar, High Ceilings, Granite Counters, Interior Steps, Kitchen Island, Multiple Living Areas, Primary Bedroom on Main, Recessed Lighting, Walk-In Closet(s)
- Flooring: Carpet, Laminate, Tile
- Windows: Double Pane Windows
Interior area
- Total interior livable area: 2,522 sqft
Video & virtual tour
Property
Parking
- Total spaces: 2
- Parking features: Garage, Garage Door Opener
- Garage spaces: 2
Accessibility
- Accessibility features: None
Features
- Levels: Two
- Stories: 2
- Patio & porch: Covered, Front Porch
- Exterior features: None
- Pool features: None
- Fencing: Back Yard, Fenced, Privacy, Wrought Iron
- Has view: Yes
- View description: Park/Greenbelt
- Waterfront features: None
Lot
- Size: 6,011 Square Feet
- Features: Back to Park/Greenbelt, Sprinkler - Automatic, Sprinkler - Back Yard, Sprinklers In Front, Sprinkler - In-ground, Trees-Small (Under 20 Ft)
Details
- Additional structures: None
- Parcel number: 04491901660000
- Special conditions: See Remarks
Construction
Type & style
- Home type: SingleFamily
- Property subtype: Single Family Residence
Materials
- Foundation: Slab
- Roof: Composition
Condition
- Resale
- New construction: No
- Year built: 2019
Details
- Builder name: M/I Homes
Utilities & green energy
- Sewer: Public Sewer
- Water: Public
- Utilities for property: Electricity Connected, Natural Gas Connected, Water Connected
Community & HOA
Community
- Features: None
- Subdivision: Bear Creek Crossing
HOA
- Has HOA: Yes
- Services included: Common Area Maintenance
- HOA fee: $95 monthly
- HOA name: Bear Creek Crossing
Location
- Region: Manchaca
Financial & listing details
- Price per square foot: $170/sqft
- Tax assessed value: $543,371
- Annual tax amount: $6,341
- Date on market: 2/10/2026
- Listing terms: Cash,Conventional,FHA
- Electric utility on property: Yes
Estimated market value
Not available
Estimated sales range
Not available
Not available
Price history
| Date | Event | Price |
|---|---|---|
| 10/15/2026 | Price change | $429,900-1.1%$170/sqft |
Source:  Unlock MLS #3754363 Report a problem Unlock MLS #3754363 Report a problem | ||
| 7/27/2026 | Price change | $434,900-2%$172/sqft |
Source: Unlock MLS #3754363 Report a problem | ||
| 6/15/2026 | Price change | $444,000-2.4%$176/sqft |
Source: Unlock MLS #3754363 Report a problem | ||
| 4/14/2026 | Price change | $455,000-2.8%$180/sqft |
Source: Unlock MLS #3754363 Report a problem | ||
| 2/20/2026 | Price change | $467,900-1.5%$186/sqft |
Source: Unlock MLS #3754363 Report a problem | ||
| 2/10/2026 | Listed for sale | $474,900$188/sqft |
Source: Unlock MLS #3754363 Report a problem | ||
| 2/1/2026 | Listing removed | $474,900$188/sqft |
Source: Unlock MLS #7786036 Report a problem | ||
| 11/19/2025 | Listed for sale | $474,900$188/sqft |
Source: Unlock MLS #7786036 Report a problem | ||
| 11/19/2025 | Listing removed | $474,900$188/sqft |
Source: Unlock MLS #4569079 Report a problem | ||
| 11/12/2025 | Price change | $474,900-5%$188/sqft |
Source: Unlock MLS #4569079 Report a problem | ||
| 10/26/2025 | Price change | $499,999-2.9%$198/sqft |
Source: Unlock MLS #4569079 Report a problem | ||
| 10/2/2025 | Price change | $515,000-2.8%$204/sqft |
Source: Unlock MLS #4569079 Report a problem | ||
| 9/1/2025 | Price change | $530,000-3.6%$210/sqft |
Source: Unlock MLS #4569079 Report a problem | ||
| 8/21/2025 | Listed for sale | $550,000$218/sqft |
Source: Unlock MLS #4569079 Report a problem | ||
Public tax history
| Year | Property taxes | Tax assessment |
|---|---|---|
| 2025 | $6,978 -2.7% | $543,371 +1.2% |
| 2024 | $7,175 -23.9% | $537,153 -16.7% |
| 2023 | $9,432 +5.6% | $644,518 +16.3% |
| 2022 | $8,931 | $553,972 +38.8% |
| 2021 | -- | $399,031 +12.8% |
| 2020 | $6,341 +633.2% | $353,611 +636.7% |
| 2019 | $865 | $48,000 |
Find assessor info on the county website
Monthly payment
Est. payment
Payment breakdown
Explore the cost of this home by adjusting the details. Changes won't be saved.Climate risks
Neighborhood: 78652
Nearby schools
Schools provided by the listing agent
- Elementary: Menchaca
- Middle: Paredes
- High: Akins
- District: Austin ISD
Source: Unlock MLS. This data may not be complete. We recommend contacting the local school district to confirm school assignments for this home.
- $473,2003 bd3 ba2.6k sqft12601 Iron Bridge Dr, Manchaca, TX 78652Off Market
- $428,4003 bd2 ba2.1k sqft12613 Iron Bridge Dr, Manchaca, TX 78652Off Market
- $463,5004 bd3 ba2.3k sqft12617 Iron Bridge Dr, Manchaca, TX 78652Off Market
- $526,9003 bd3 ba2.6k sqft12621 Iron Bridge Dr, Manchaca, TX 78652Off Market
Similar homes
- $515,0004 bd4 ba2.9k sqft13201 Olivers Way, Manchaca, TX 78652Active
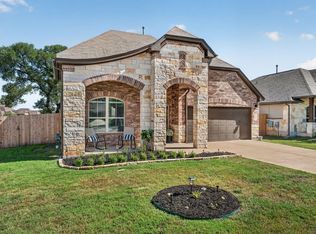
 MLS ID #5259712, Jean Holm, Bramlett Partners. Unlock MLS
 - $435,0003 bd3 ba3k sqft13113 Barrister Ln, Buda, TX 78610Active
 MLS ID #3245900, Ricky Amend, Spyglass Realty. Unlock MLS
 - $449,0003 bd3 ba2.1k sqft1625 Rockland Dr, Austin, TX 78748Active
 MLS ID #5546358, Chad Mahagan, Moreland Properties. Unlock MLS
 - $434,0003 bd3 ba1.9k sqft1318 Jenkins Bnd, Austin, TX 78748Active
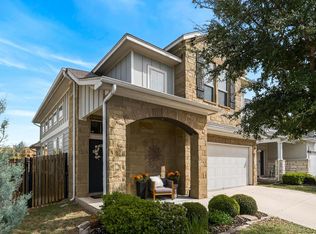 MLS ID #2420684, Sandi Moore, Keller Williams - Lake Travis. Unlock MLS
 - $420,0003 bd3 ba2k sqft1321 Canopy Creek Way, Austin, TX 78748ActiveMLS ID #3478616, Adam Baker, Serhant Texas, LLC. Unlock MLS
- $425,0003 bd2 ba1.6k sqft9624 Alex Ln, Austin, TX 78748ActiveMLS ID #1997245, Kathleen Wainwright, Bramlett Partners. Unlock MLS
- $459,0004 bd3 ba2.4k sqft1694 Oyster Crk, Buda, TX 78610ActiveMLS ID #9258646, Cory Hill, Texas Premier Realty. Unlock MLS
- $445,0004 bd3 ba2.6k sqft1022 Cherrystone Loop, Buda, TX 78610ActiveMLS ID #3950021, Andrea McNew, Keller Williams Realty. Unlock MLS
- $429,0005 bd3 ba2.9k sqft391 Middle Crk, Buda, TX 78610ActiveMLS ID #4428857, Kristin Allan, Compass RE Texas, LLC. Unlock MLS
- $399,0003 bd3 ba2.5k sqft8709 Slater Dr, Austin, TX 78747ActiveMLS ID #5745589, Jessica Galvan, Keller Williams Realty. Unlock MLS
- $315,0003 bd3 ba1.8k sqft11313 Hill Stable Ct, Manchaca, TX 78652ActiveMLS ID #8417625, Mike Takao, eXp Realty, LLC. Unlock MLS
- $325,0004 bd2 ba1.8k sqft12704 Bloomington Dr, Austin, TX 78748ActiveMLS ID #1178794, Allison Pflaum, Keller Williams Realty. Unlock MLS
- $399,9003 bd3 ba1.8k sqft9936 Aly May Dr, Austin, TX 78748ActiveMLS ID #7034580, Adam Baker, Serhant Texas, LLC. Unlock MLS
- $399,9903 bd3 ba2.1k sqft12029 Ellena Cv, Austin, TX 78747ActiveUnlock MLS
- $400,0004 bd3 ba2.1k sqft11900 Cimaizon Dr, Austin, TX 78725ActiveMLS ID #2324517, Jaymes Willoughby, Keller Williams Realty. Unlock MLS
- $390,0003 bd2 ba2.2k sqft392 Algaroba Loop, Buda, TX 78610ActiveMLS ID #6530274, Michelle Poremski, All City Real Estate Ltd. Co. Unlock MLS
- $499,9994 bd4 ba2.7k sqft141 Sangaree Dr, Buda, TX 78610ActiveMLS ID #5646823, Chris Dumas, Elite Texas Properties. Unlock MLS
- $478,5204 bd3 ba3k sqft5217 Lomasso Dr, Austin, TX 78747ActiveUnlock MLS
- $381,5004 bd2 ba1.6k sqft5513 Sacra Cv, Austin, TX 78747ActiveUnlock MLS
- $447,0004 bd3 ba2.5k sqft7102 Summer Tanager Dr #16, Austin, TX 78744ActiveMLS ID #8661874, Anusha Fonseka, All City Real Estate Ltd. Co. Unlock MLS
