*If Curtis Mueller with Fairway Mortgage finances this home, he will provide a 1% credit towards buyer's closing costs or rate buy down.* Welcome home to 392 Algaroba Loop, this gorgeous home is situated on an expansive corner lot in the highly sought after community of Sunfield. The exterior features 4 sides masonry and permanent customizable eave lighting by Astoria so that decorating for holidays will be a breeze! You can also enjoy warm or cool white lighting throughout the year! Not only will you love the exterior, but the interior of the home is also sure to impress. It is a 1.5 story home, with all bedrooms, a separate flex space or office, and living areas downstairs, and a large bonus area upstairs. The bonus room makes a perfect second living area, playroom, or workspace. The kitchen boasts a large eat-at center island, a single basin stainless steel sink, and a gas stove for the chef of the home. 7 windows surrounding the living area allow an ample amount of natural sunlight to flow into the room. High ceilings and a row of windows in the primary bedroom make it the perfect owner's retreat. The en-suite bathroom includes a garden tub, walk-in shower, dual sinks, and an oversized walk-in closet. And, when it's time to enjoy some sunshine, you will love relaxing on your sizeable covered back patio, or spending time in the backyard. The community also offers many wonderful outdoor amenities including 2 lazy river pools, a lap pool, 2 splash pads, playgrounds, fishing ponds, parks, outdoor grills, and hiking trails.
Active
$390,000
392 Algaroba Loop, Buda, TX 78610
3beds
2,203sqft
Single Family Residence
Built in 2020
7,775 Square Feet Lot
$-- Zestimate®
$177/sqft
$78/mo HOA
What's special
Gas stoveHigh ceilingsExpansive corner lotOversized walk-in closetSizeable covered back patioLarge bonus area upstairsDual sinks
- 174 days
- 210
- 16
Zillow last checked:
Listing updated:
Listed by:
Michelle Poremski (281) 636-0211,
All City Real Estate Ltd. Co (866) 277-6005
Source: Unlock MLS,MLS#: 6530274
Facts & features
Interior
Bedrooms & bathrooms
- Bedrooms: 3
- Bathrooms: 2
- Full bathrooms: 2
- Main level bedrooms: 3
Office
- Level: Main
Heating
- Central
Cooling
- Central Air
Appliances
- Included: Dishwasher, Disposal, Gas Range, Microwave, WaterSoftener
Features
- Ceiling Fan(s), High Ceilings, Stone Counters, Kitchen Island, Multiple Living Areas, Open Floorplan, Pantry, Primary Bedroom on Main, Study/Home Office
- Flooring: Carpet, Vinyl
- Windows: None
Interior area
- Total interior livable area: 2,203 sqft
Property
Parking
- Total spaces: 2
- Parking features: Attached, Driveway, Garage
- Attached garage spaces: 2
Accessibility
- Accessibility features: None
Features
- Levels: One
- Stories: 1
- Patio & porch: Covered, Front Porch, Rear Porch
- Exterior features: Gutters Partial, Lighting
- Pool features: None
- Fencing: Privacy, Wood
- View description: None
- Waterfront features: None
Lot
- Size: 7,775 Square Feet
- Features: Back Yard, Corner Lot
Details
- Additional structures: None
- Parcel number: 118410000F037002
- Special conditions: Short Sale
Construction
Type & style
- Home type: SingleFamily
- Property subtype: Single Family Residence
Materials
- Foundation: Slab
- Roof: Composition
Condition
- Resale
- New construction: No
- Year built: 2020
Utilities & green energy
- Sewer: Municipal Utility District (MUD)
- Water: Municipal Utility District (MUD)
- Utilities for property: Electricity Connected, Natural Gas Connected, Sewer Connected, Water Connected
Community & HOA
Community
- Features: BBQ Pit/Grill, Cluster Mailbox, Common Grounds, Dog Park, Fishing, High Speed Internet, Park, Planned Social Activities, Playground, Pool
- Subdivision: Sunfield Ph Three Sec Three
HOA
- Has HOA: Yes
- Services included: Common Area Maintenance
- HOA fee: $235 quarterly
- HOA name: Sunfield HOA
Location
- Region: Buda
Financial & listing details
- Price per square foot: $177/sqft
- Tax assessed value: $434,589
- Annual tax amount: $10,208
- Date on market: 4/9/2026
- Listing terms: Conventional,FHA,FMHA (Fannie Mae),VA Loan
- Electric utility on property: Yes
Estimated market value
Not available
Estimated sales range
Not available
Not available
Price history
| Date | Event | Price |
|---|---|---|
| 7/1/2026 | Price change | $390,000-4.9%$177/sqft |
Source:  Unlock MLS #6530274 Report a problem Unlock MLS #6530274 Report a problem | ||
| 4/28/2026 | Pending sale | $410,000$186/sqft |
Source: Unlock MLS #6530274 Report a problem | ||
| 4/9/2026 | Listed for sale | $410,000$186/sqft |
Source: Unlock MLS #6530274 Report a problem | ||
Public tax history
| Year | Property taxes | Tax assessment |
|---|---|---|
| 2025 | $10,208 +0.6% | $434,589 +2.6% |
| 2024 | $10,148 +14.3% | $423,631 -3.2% |
| 2023 | $8,876 -32.7% | $437,710 -6.8% |
| 2022 | $13,191 +41.6% | $469,670 +47.6% |
| 2021 | $9,314 +514.8% | $318,280 +531.5% |
| 2020 | $1,515 +40.9% | $50,400 +44% |
| 2019 | $1,075 | $35,000 |
Find assessor info on the county website
Monthly payment
Est. payment
Payment breakdown
Explore the cost of this home by adjusting the details. Changes won't be saved.Climate risks
Neighborhood: 78610
Nearby schools
Schools provided by the listing agent
- Elementary: Sunfield
- Middle: McCormick
- High: Johnson High School
- District: HaysCONSISD
Source: Unlock MLS. This data may not be complete. We recommend contacting the local school district to confirm school assignments for this home.

Similar homes
- $399,0003 bd3 ba2.3k sqft330 Purple Heart Dr, Buda, TX 78610Active
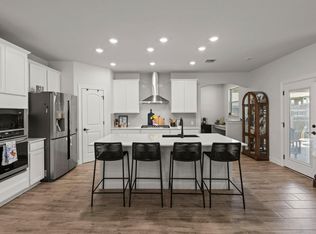
 MLS ID #6914125, Megan Rademacher, Compass RE Texas, LLC. Unlock MLS
 - $380,0004 bd3 ba2.2k sqft137 Switch Bud Dr, Buda, TX 78610Active
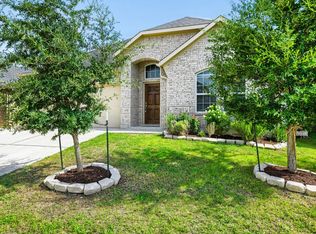 MLS ID #9247274, Amy Phelps, Orchard Brokerage. Unlock MLS
 - $420,0004 bd3 ba2.3k sqft138 Fern Dr, Buda, TX 78610Active
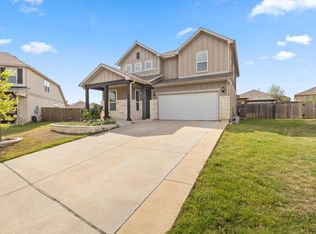 MLS ID #2016972, Joel Bryant, Keller Williams Realty. Unlock MLS
 - $384,9004 bd3 ba2.4k sqft160 Sweetleaf Dr, Buda, TX 78610Active
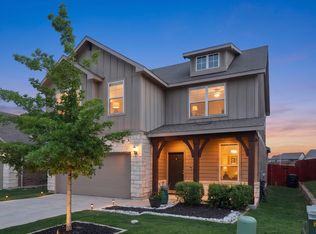 MLS ID #9143189, TJ session, Keller Williams Realty. Unlock MLS
 - $362,9004 bd2 ba1.8k sqft304 Sweetleaf Dr, Buda, TX 78610ActiveMLS ID #3492199, Brittany Ramos, All City Real Estate Ltd. Co. Unlock MLS
- $445,0004 bd3 ba2.6k sqft1022 Cherrystone Loop, Buda, TX 78610ActiveMLS ID #3950021, Andrea McNew, Keller Williams Realty. Unlock MLS
- $425,0004 bd3 ba2.2k sqft450 Durian Loop, Buda, TX 78610ActiveMLS ID #6529732, Celine Crestin, Compass RE Texas, LLC. Unlock MLS
- $299,0004 bd3 ba2k sqft220 Nettletree Dr, Buda, TX 78610ActiveMLS ID #6228364, Karen Ivey, Compass RE Texas, LLC. Unlock MLS
- $487,0005 bd4 ba2.9k sqft483 Algaroba Loop, Buda, TX 78610ActiveMLS ID #3997450, Ryan Loredo, CB&A, Realtors. Unlock MLS
- $437,5003 bd3 ba2.1k sqft139 Ginger St, Buda, TX 78610ActiveMLS ID #6194694, Jenny Pruet, Clark Real Estate Agency. Unlock MLS
- $414,9003 bd3 ba2.8k sqft13100 Brave Tenderfoot Trl, Buda, TX 78610ActiveMLS ID #2007838, Kyle Bachus, Streamline Properties, LLC. Unlock MLS
- $349,0003 bd2 ba1.8k sqft331 Rosemary Holw, Buda, TX 78610ActiveMLS ID #3437393, Jenai Hales, Coldwell Banker Realty. Unlock MLS
- $299,0003 bd2 ba1.4k sqft338 Pine Arbol Pass, Buda, TX 78610ActiveMLS ID #5618438, Jeff Robillard, Newfound Real Estate. Unlock MLS
- $414,0003 bd2 ba1.8k sqft707 Allende Bnd, Austin, TX 78748ActiveMLS ID #4063483, Laura De haro, Via Realty Group LLC. Unlock MLS
- $409,0003 bd2 ba2k sqft12202 Chalco St, Austin, TX 78748ActiveMLS ID #7309794, Blain Shanklin, Texas Broker Services LLC. Unlock MLS
- $459,0004 bd3 ba2.4k sqft1694 Oyster Crk, Buda, TX 78610ActiveMLS ID #9258646, Cory Hill, Texas Premier Realty. Unlock MLS
- $429,0005 bd3 ba2.9k sqft391 Middle Crk, Buda, TX 78610ActiveMLS ID #4428857, Kristin Allan, Compass RE Texas, LLC. Unlock MLS
- $388,0003 bd2 ba1.5k sqft12203 Toluca Dr, Austin, TX 78748ActiveMLS ID #3280660, Sandy Riojas, Elegant Choice Realty. Unlock MLS
- $557,5004 bd3 ba2.8k sqft203 Soft Elm Dr, Buda, TX 78610ActiveMLS ID #8520736, Michelle Poremski, All City Real Estate Ltd. Co. Unlock MLS
- $428,0003 bd3 ba2.3k sqft6406 Mallord Brook Bnd, Buda, TX 78610ActiveMLS ID #6676726, Stella Pre'Jean, eXp Realty, LLC. Unlock MLS
