Welcome to Sunfield, one of Buda's most vibrant and amenity rich communities! From the moment you walk through the foyer, the abundance of windows and natural light make this home feel bright, open, and absolutely inviting. The open layout features laminate flooring in the common areas, silestone countertops, and a separate dining room with a sculpted tray ceiling that adds a touch of elegance. The kitchen island seats 4-5 comfortably, which is perfect for casual meals and entertaining. The spacious laundry room and a secondary bedroom with its own private bathroom add everyday convenience and flexibility. The primary suite is tucked privately toward the back of the home with an ensuite bath featuring a separate shower and spacious closet. The fenced backyard with covered patio rounds it all out perfectly. Sunfield is a master-planned community with a resort style pool, lazy river, splash pad, dog park, playgrounds, fishing ponds, and miles of trails. Come and experience resort style living every single day. Baylor Scott and White Hospital and Emergency Room is just minutes away for added peace of mind. Easy access to I-35, with Downtown Austin just 25 minutes north and San Antonio about an hour south. Buda's charming restaurant scene, H-E-B, Cabela's, and Southpark Meadows are all just a short drive away. Zoned to the highly regarded Hays CISD, Elm Grove Elementary is right in the community, with Dahlstrom Middle School and Johnson High School nearby. Schedule a tour today, and come and experience this home and the community for yourself. Discounted rate options and no lender fee future refinancing may be available for qualified buyers of this home.
Active
Price cut: $9K (9/18)
$380,000
137 Switch Bud Dr, Buda, TX 78610
4beds
2,268sqft
Single Family Residence
Built in 2022
6,011 Square Feet Lot
$376,700 Zestimate®
$168/sqft
$78/mo HOA
What's special
Silestone countertopsSpacious closetSpacious laundry roomOpen layout
- 78 days
- 567
- 60
Zillow last checked:
Listing updated:
Listed by:
Amy Phelps (512) 309-0686,
Orchard Brokerage (844) 515-9880
Source: Unlock MLS,MLS#: 9247274
Facts & features
Interior
Bedrooms & bathrooms
- Bedrooms: 4
- Bathrooms: 3
- Full bathrooms: 3
- Main level bedrooms: 4
Primary bedroom
- Features: Ceiling Fan(s), Walk-In Closet(s)
- Level: Main
Primary bathroom
- Features: Separate Shower
- Level: Main
Kitchen
- Features: Breakfast Bar, Stone Counters, Eat-in Kitchen, Open to Family Room, Pantry, Recessed Lighting
- Level: Main
Living room
- Features: Ceiling Fan(s)
- Level: Main
Heating
- Central
Cooling
- Central Air
Appliances
- Included: Dishwasher, Gas Cooktop, Microwave, Oven
Features
- Breakfast Bar, Ceiling Fan(s), High Ceilings, Stone Counters, Eat-in Kitchen, Entrance Foyer, Kitchen Island, No Interior Steps, Open Floorplan, Pantry, Primary Bedroom on Main, Recessed Lighting
- Flooring: Carpet, Laminate, Tile
- Windows: None
Interior area
- Total interior livable area: 2,268 sqft
Video & virtual tour
Property
Parking
- Total spaces: 2
- Parking features: Attached, Driveway, Garage, Garage Faces Front
- Attached garage spaces: 2
Accessibility
- Accessibility features: None
Features
- Levels: One
- Stories: 1
- Patio & porch: Covered, Patio
- Exterior features: See Remarks
- Pool features: None
- Fencing: Back Yard
- Has view: Yes
- View description: Neighborhood
- Waterfront features: None
Lot
- Size: 6,011 Square Feet
- Features: Back Yard, Front Yard, Interior Lot
Details
- Additional structures: None
- Parcel number: 118423000F014002
- Special conditions: Standard
Construction
Type & style
- Home type: SingleFamily
- Property subtype: Single Family Residence
Materials
- Foundation: Slab
- Roof: Composition
Condition
- Resale
- New construction: No
- Year built: 2022
Utilities & green energy
- Sewer: Municipal Utility District (MUD)
- Water: Municipal Utility District (MUD)
- Utilities for property: Electricity Available
Community & HOA
Community
- Features: Clubhouse, Playground, Pool
- Subdivision: Sunfield Ph Three Sec Five C
HOA
- Has HOA: Yes
- Services included: See Remarks
- HOA fee: $235 quarterly
- HOA name: Sunfield Community Association
Location
- Region: Buda
Financial & listing details
- Price per square foot: $168/sqft
- Tax assessed value: $450,956
- Annual tax amount: $10,125
- Date on market: 7/13/2026
- Listing terms: Cash,Conventional,FHA,VA Loan
- Electric utility on property: Yes
Estimated market value
$376,700
$358,000 - $396,000
$2,661/mo
Price history
| Date | Event | Price |
|---|---|---|
| 9/18/2026 | Price change | $380,000-2.3%$168/sqft |
Source:  Unlock MLS #9247274 Report a problem Unlock MLS #9247274 Report a problem | ||
| 9/1/2026 | Price change | $389,000-2.5%$172/sqft |
Source: Unlock MLS #9247274 Report a problem | ||
| 8/4/2026 | Price change | $399,000-2.2%$176/sqft |
Source: Unlock MLS #9247274 Report a problem | ||
| 7/23/2026 | Price change | $408,000-1.7%$180/sqft |
Source: Unlock MLS #9247274 Report a problem | ||
| 7/13/2026 | Listed for sale | $415,000$183/sqft |
Source: Unlock MLS #9247274 Report a problem | ||
Public tax history
| Year | Property taxes | Tax assessment |
|---|---|---|
| 2025 | $10,654 -4.7% | $450,956 -2.4% |
| 2024 | $11,177 +5.5% | $462,109 +2.4% |
| 2023 | $10,598 +512.1% | $451,068 +631.7% |
| 2022 | $1,731 +17.4% | $61,650 +22.3% |
| 2021 | $1,475 | $50,400 |
Find assessor info on the county website
Monthly payment
Est. payment
Payment breakdown
Explore the cost of this home by adjusting the details. Changes won't be saved.Climate risks
Neighborhood: 78610
Nearby schools
Schools provided by the listing agent
- Elementary: Sunfield
- Middle: McCormick
- High: Johnson High School
- District: HaysCONSISD
Source: Unlock MLS. This data may not be complete. We recommend contacting the local school district to confirm school assignments for this home.
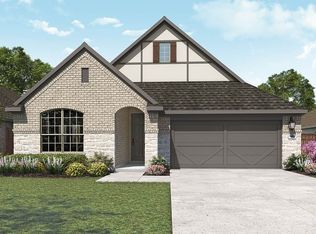

Similar homes
- $384,9004 bd3 ba2.4k sqft160 Sweetleaf Dr, Buda, TX 78610Active
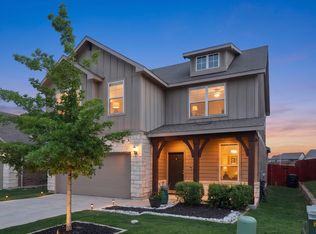
 MLS ID #9143189, TJ session, Keller Williams Realty. Unlock MLS
 - $390,0003 bd2 ba2.2k sqft392 Algaroba Loop, Buda, TX 78610Active
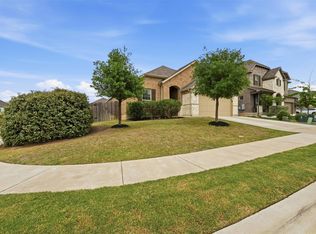 MLS ID #6530274, Michelle Poremski, All City Real Estate Ltd. Co. Unlock MLS
 - $362,9004 bd2 ba1.8k sqft304 Sweetleaf Dr, Buda, TX 78610Active
 MLS ID #3492199, Brittany Ramos, All City Real Estate Ltd. Co. Unlock MLS
 - $399,0003 bd3 ba2.3k sqft330 Purple Heart Dr, Buda, TX 78610Active
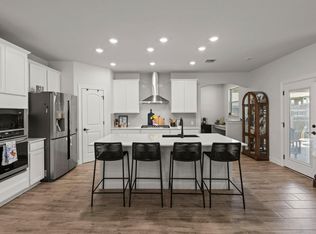 MLS ID #6914125, Megan Rademacher, Compass RE Texas, LLC. Unlock MLS
 - $420,0004 bd3 ba2.3k sqft138 Fern Dr, Buda, TX 78610ActiveMLS ID #2016972, Joel Bryant, Keller Williams Realty. Unlock MLS
- $380,0004 bd3 ba2k sqft6254 Marsh Ln, Buda, TX 78610ActiveMLS ID #8756188, Chris Schoenfeld, Orchard Brokerage. Unlock MLS
- $399,9003 bd3 ba2.6k sqft284 Everglade Dr, Buda, TX 78610ActiveMLS ID #9392210, Samantha Adler, Compass RE Texas, LLC. Unlock MLS
- $349,9003 bd3 ba1.9k sqft495 Eves Necklace Dr, Buda, TX 78610ActiveMLS ID #9674095, Nader Aoun, Spyglass Realty. Unlock MLS
- $387,9904 bd4 ba2k sqft122 International St, Buda, TX 78610ActiveUnlock MLS
- $414,9003 bd3 ba2.8k sqft13100 Brave Tenderfoot Trl, Buda, TX 78610ActiveMLS ID #2007838, Kyle Bachus, Streamline Properties, LLC. Unlock MLS
- $280,0004 bd3 ba2.1k sqft499 Eagle Brook Ln, Buda, TX 78610ActiveMLS ID #9830484, Becki Robledo, Sienna Properties. Unlock MLS
- $429,0005 bd3 ba2.9k sqft391 Middle Crk, Buda, TX 78610ActiveMLS ID #4428857, Kristin Allan, Compass RE Texas, LLC. Unlock MLS
- $279,0004 bd3 ba2k sqft387 Guemal Rd, Buda, TX 78610ActiveMLS ID #4059548, Gentil Salazar, Spyglass Realty. Unlock MLS
- $435,0003 bd3 ba3k sqft13113 Barrister Ln, Buda, TX 78610ActiveMLS ID #3245900, Ricky Amend, Spyglass Realty. Unlock MLS
- $384,9004 bd3 ba2.5k sqft230 Madrid St, Kyle, TX 78640ActiveMLS ID #9586542, Kelly Witt, JBGoodwin REALTORS WL. Unlock MLS
- $414,0003 bd2 ba1.8k sqft707 Allende Bnd, Austin, TX 78748ActiveMLS ID #4063483, Laura De haro, Via Realty Group LLC. Unlock MLS
- $409,0003 bd2 ba2k sqft12202 Chalco St, Austin, TX 78748ActiveMLS ID #7309794, Blain Shanklin, Texas Broker Services LLC. Unlock MLS
- $399,0004 bd3 ba2k sqft461 Coyote Creek Way, Kyle, TX 78640ActiveMLS ID #1975719, Madison Dyer, eXp Realty, LLC. Unlock MLS
- $444,9004 bd3 ba2k sqft228 Tangled Brush Dr, Manchaca, TX 78652ActiveMLS ID #7480595, Josie Arellano, Realty of America, LLC. Unlock MLS
