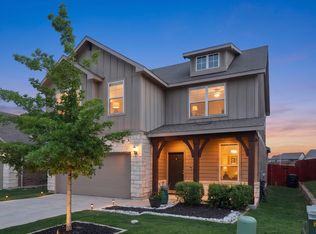
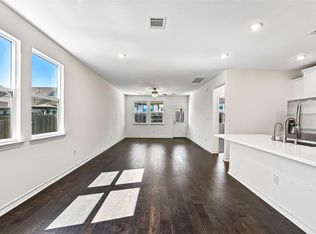
Gorgeous 2-story with open floor plan. NEW carpet. Downstairs features study with French doors, kitchen open to the dining and family room with stainless appliances, white cabinets, large center island, and granite countertops. Lots of windows bring in tons of natural light. Large primary bedroom on main floor with walk-in closet. Double vanity and separate garden tub/walk-in shower. On the second level you’ll find a large living room/game room and 2 bedrooms. Dedicated office downstairs. Could be 4th bedroom if needed. Covered patio in backyard. Resort style community with multiple amenity centers- 2 lazy rivers, a Jr. Olympic pool, 2 splash pads, dog park, playgrounds, hiking trails, fishing ponds, sport courts, and picnic areas. Short commute to Austin, close to area restaurants and entertainment.
Active
Price cut: $5K (10/16)
$394,900
284 Everglade Dr, Buda, TX 78610
3beds
2,641sqft
Single Family Residence
Built in 2018
5,327 Square Feet Lot
$-- Zestimate®
$150/sqft
$67/mo HOA
What's special
Covered patio in backyardStainless appliancesGranite countertopsStudy with french doorsLarge center islandWalk-in closetDouble vanity
- 137 days
- 183
- 38
Zillow last checked:
Listing updated:
Listed by:
Samantha Adler (512) 575-3644,
Compass RE Texas, LLC (512) 575-3644,
Katherine Santiago (210) 585-8210,
Eanes Properties
Source: Unlock MLS,MLS#: 9392210
Facts & features
Interior
Bedrooms & bathrooms
- Bedrooms: 3
- Bathrooms: 3
- Full bathrooms: 2
- 1/2 bathrooms: 1
- Main level bedrooms: 1
Heating
- Central
Cooling
- Central Air
Appliances
- Included: Built-In Oven(s), Dishwasher, Disposal, ENERGY STAR Qualified Appliances, Gas Cooktop, Microwave, Oven, Refrigerator, Stainless Steel Appliance(s)
Features
- High Ceilings, Vaulted Ceiling(s), Granite Counters, Entrance Foyer, Interior Steps, Multiple Living Areas, Pantry, Primary Bedroom on Main, Recessed Lighting, Walk-In Closet(s), See Remarks
- Flooring: Carpet, Tile, Wood, See Remarks
- Windows: Window Treatments
- Fireplace features: None
Interior area
- Total interior livable area: 2,641 sqft
Property
Parking
- Total spaces: 2
- Parking features: Attached, Door-Single, Garage
- Attached garage spaces: 2
Accessibility
- Accessibility features: None
Features
- Levels: Two
- Stories: 2
- Patio & porch: Covered, Patio
- Exterior features: None
- Pool features: None
- Spa features: None
- Fencing: Fenced, Wood, Wrought Iron
- View description: None
- Waterfront features: None
Lot
- Size: 5,327 Square Feet
- Features: Sprinkler - Automatic, Sprinkler - In-ground
Details
- Additional structures: None
- Parcel number: 118405000B021002
- Special conditions: Standard
Construction
Type & style
- Home type: SingleFamily
- Property subtype: Single Family Residence
Materials
- Foundation: Slab
- Roof: Composition
Condition
- Resale
- New construction: No
- Year built: 2018
Utilities & green energy
- Sewer: Municipal Utility District (MUD), See Remarks
- Water: Municipal Utility District (MUD), See Remarks
- Utilities for property: Electricity Available, Natural Gas Available, See Remarks
Community & HOA
Community
- Features: Cluster Mailbox, Dog Park, Park, Playground, Pool
- Subdivision: Sunfield
HOA
- Has HOA: Yes
- Services included: Common Area Maintenance
- HOA fee: $200 quarterly
- HOA name: Sunfield Community Association
Location
- Region: Buda
Financial & listing details
- Price per square foot: $150/sqft
- Tax assessed value: $441,190
- Annual tax amount: $12,031
- Date on market: 6/5/2026
- Listing terms: Cash,Conventional,FHA,VA Loan
- Electric utility on property: Yes
Estimated market value
Not available
Estimated sales range
Not available
Not available
Price history
| Date | Event | Price |
|---|---|---|
| 10/16/2026 | Price change | $394,900-1.3%$150/sqft |
Source:  Unlock MLS #9392210 Report a problem Unlock MLS #9392210 Report a problem | ||
| 9/3/2026 | Price change | $399,900-2.4%$151/sqft |
Source: Unlock MLS #9392210 Report a problem | ||
| 8/25/2026 | Price change | $409,900-2.3%$155/sqft |
Source: Unlock MLS #9392210 Report a problem | ||
| 8/5/2026 | Price change | $419,500-2.3%$159/sqft |
Source: Unlock MLS #9392210 Report a problem | ||
| 7/14/2026 | Price change | $429,500-1.9%$163/sqft |
Source: Unlock MLS #9392210 Report a problem | ||
| 6/15/2026 | Price change | $438,000-1.6%$166/sqft |
Source: Unlock MLS #9392210 Report a problem | ||
| 6/5/2026 | Listed for sale | $445,000-4.3%$168/sqft |
Source: Unlock MLS #9392210 Report a problem | ||
| 11/30/2023 | Listing removed | -- |
Source: Unlock MLS #9151924 Report a problem | ||
| 11/21/2023 | Price change | $465,000-1%$176/sqft |
Source: Unlock MLS #9151924 Report a problem | ||
| 11/12/2023 | Price change | $469,900-1.1%$178/sqft |
Source: Unlock MLS #9151924 Report a problem | ||
| 10/3/2023 | Price change | $475,000-1.6%$180/sqft |
Source: Unlock MLS #9151924 Report a problem | ||
| 9/25/2023 | Price change | $482,500-1%$183/sqft |
Source: Unlock MLS #9151924 Report a problem | ||
| 9/23/2023 | Price change | $487,500-1.5%$185/sqft |
Source: Unlock MLS #9151924 Report a problem | ||
| 9/5/2023 | Price change | $495,000-2%$187/sqft |
Source: Unlock MLS #9151924 Report a problem | ||
| 8/16/2023 | Listed for sale | $505,000-3.7%$191/sqft |
Source: Unlock MLS #9151924 Report a problem | ||
| 9/29/2022 | Listing removed | -- |
Source: Unlock MLS #6635883 Report a problem | ||
| 9/8/2022 | Price change | $524,500-0.5%$199/sqft |
Source: Unlock MLS #6635883 Report a problem | ||
| 9/6/2022 | Price change | $527,400-0.5%$200/sqft |
Source: Unlock MLS #6635883 Report a problem | ||
| 8/25/2022 | Listing removed | -- |
Source: Zillow Rental Manager Report a problem | ||
| 8/19/2022 | Listed for sale | $529,900$201/sqft |
Source: Unlock MLS #6635883 Report a problem | ||
| 8/15/2022 | Price change | $2,695-3.6%$1/sqft |
Source: Zillow Rental Manager Report a problem | ||
| 7/28/2022 | Listed for rent | $2,795$1/sqft |
Source: Zillow Rental Manager Report a problem | ||
| 3/29/2019 | Sold | -- |
Source: Realty Austin solds #7669761_78610 Report a problem | ||
Public tax history
| Year | Property taxes | Tax assessment |
|---|---|---|
| 2025 | $12,031 -5.5% | $441,190 -7.4% |
| 2024 | $12,734 -2.6% | $476,281 -4.9% |
| 2023 | $13,070 -9.6% | $500,650 -2.8% |
| 2022 | $14,464 +41.4% | $515,010 +47.3% |
| 2021 | $10,231 +4.4% | $349,630 +7.3% |
| 2020 | $9,798 -0.4% | $325,980 +1.8% |
| 2019 | $9,835 +1469.7% | $320,210 +1497.9% |
| 2018 | $627 | $20,040 |
Find assessor info on the county website
Monthly payment
Est. payment
Payment breakdown
Explore the cost of this home by adjusting the details. Changes won't be saved.Climate risks
Neighborhood: 78610
Nearby schools
Schools provided by the listing agent
- Elementary: Tom Green
- Middle: McCormick
- High: Jack C Hays
- District: HaysCONSISD
Source: Unlock MLS. This data may not be complete. We recommend contacting the local school district to confirm school assignments for this home.
Similar homes
- $374,0004 bd3 ba2.4k sqft160 Sweetleaf Dr, Buda, TX 78610Active
 MLS ID #1791459, TJ session, Keller Williams Realty. Unlock MLS
 - $325,0003 bd3 ba1.9k sqft140 Lemonball Dr, Buda, TX 78610Active
 MLS ID #8214835, Jennifer Ferrara, Sprout Realty. Unlock MLS
 - $395,0003 bd3 ba2.1k sqft1318 Clark Brothers Dr, Buda, TX 78610Active
 MLS ID #2913789, Luke Graves, Luke Graves Realty. Unlock MLS
 - $349,0003 bd3 ba2.1k sqft129 Purple Heart Dr, Buda, TX 78610Active
 MLS ID #4131747, Jeff Tucker, Compass RE Texas, LLC. Unlock MLS
 - $344,9003 bd3 ba1.9k sqft495 Eves Necklace Dr, Buda, TX 78610ActiveMLS ID #9674095, Nader Aoun, Spyglass Realty. Unlock MLS
- $474,9994 bd4 ba3k sqft344 Betony Loop, Buda, TX 78610ActiveMLS ID #2121864, Wendy Papasan, Keller Williams Realty. Unlock MLS
- $445,0004 bd3 ba2.6k sqft1022 Cherrystone Loop, Buda, TX 78610ActiveMLS ID #3950021, Andrea McNew, Keller Williams Realty. Unlock MLS
- $362,9004 bd2 ba1.8k sqft304 Sweetleaf Dr, Buda, TX 78610ActiveMLS ID #3492199, Brittany Ramos, All City Real Estate Ltd. Co. Unlock MLS
- $487,0005 bd4 ba2.9k sqft483 Algaroba Loop, Buda, TX 78610ActiveMLS ID #3997450, Ryan Loredo, CB&A, Realtors. Unlock MLS
- $399,9994 bd2 ba1.7k sqft161 Danbark Dr, Buda, TX 78610ActiveMLS ID #7918163, Lisa McGuire, Compass RE Texas, LLC. Unlock MLS
- $414,9003 bd3 ba2.8k sqft13100 Brave Tenderfoot Trl, Buda, TX 78610ActiveMLS ID #2007838, Kyle Bachus, Streamline Properties, LLC. Unlock MLS
- $435,0003 bd3 ba3k sqft13113 Barrister Ln, Buda, TX 78610ActiveMLS ID #3245900, Ricky Amend, Spyglass Realty. Unlock MLS
- $429,0005 bd3 ba2.9k sqft391 Middle Crk, Buda, TX 78610ActiveMLS ID #4428857, Kristin Allan, Compass RE Texas, LLC. Unlock MLS
- $349,9003 bd2 ba2.2k sqft188 Clifton Moore St, Buda, TX 78610ActiveMLS ID #6728515, Jayna Love, Keller Williams Realty. Unlock MLS
- $449,9005 bd4 ba2.8k sqft1366 Heep Run, Buda, TX 78610ActiveMLS ID #4412549, Monica Martinez, Keller Williams Realty. Unlock MLS
- $299,0004 bd3 ba2k sqft220 Nettletree Dr, Buda, TX 78610ActiveMLS ID #6228364, Karen Ivey, Compass RE Texas, LLC. Unlock MLS
- $459,0004 bd3 ba2.4k sqft1694 Oyster Crk, Buda, TX 78610ActiveMLS ID #9258646, Cory Hill, Texas Premier Realty. Unlock MLS
- $345,0003 bd2 ba1.8k sqft331 Rosemary Holw, Buda, TX 78610ActiveMLS ID #3437393, Jenai Hales, Coldwell Banker Realty. Unlock MLS
- $380,0004 bd3 ba2.2k sqft12702 Autumn Bird Trce, Buda, TX 78610ActiveMLS ID #5825863, Vanessa Fallon, Keller Williams Realty. Unlock MLS
- $388,0003 bd2 ba1.5k sqft12203 Toluca Dr, Austin, TX 78748ActiveMLS ID #3280660, Sandy Riojas, Elegant Choice Realty. Unlock MLS
