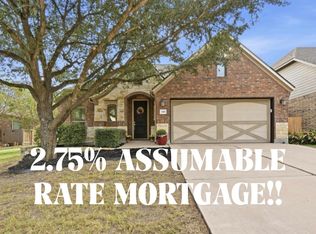
Welcome to easy living in Garlic Creek, one of West Buda’s most established and sought-after communities. Beautifully cared for and truly move-in ready, this spacious 2,282 SF home offers the perfect blend of comfort, flexibility and location. Inside, you’ll find 3 bedrooms, 2 full baths, a dedicated office with French doors, a flex room/bonus room and a formal dining room, giving you plenty of room to live, work, gather and entertain. Fresh interior paint and brand-new carpet installed in August 2026 give the home a crisp, refreshed feel, while its exceptional condition reflects years of thoughtful care and pride of ownership. Roof was replaced two years ago! The versatile floor plan provides defined spaces without sacrificing an open, comfortable flow, making everyday living feel effortless. And then there’s the location. Garlic Creek puts you just minutes from the charm of historic Downtown Buda, where local restaurants, shops and community events give this growing city its beloved small-town personality. Quick access to SH-45 Toll makes heading into Austin simple, while nearby parks, neighborhood amenities and Buda conveniences keep plenty close to home. Zoned to Hays CISD schools, including Elm Grove Elementary, Dahlstrom Middle School and Johnson High School, 188 Clifton Moore delivers space, condition and an outstanding West Buda location in one beautifully maintained package. This one is ready to welcome its next chapter.
Active
Price cut: $40K (10/19)
$349,900
188 Clifton Moore St, Buda, TX 78610
3beds
2,282sqft
Single Family Residence
Built in 2008
7,840 Square Feet Lot
$-- Zestimate®
$153/sqft
$42/mo HOA
What's special
Fresh interior paintFormal dining room
- 56 days
- 626
- 64
Zillow last checked:
Listing updated:
Listed by:
Jayna Love (512) 217-1875,
Keller Williams Realty (512) 448-4111
Source: Unlock MLS,MLS#: 6728515
Facts & features
Interior
Bedrooms & bathrooms
- Bedrooms: 3
- Bathrooms: 2
- Full bathrooms: 2
- Main level bedrooms: 3
Primary bedroom
- Features: Ceiling Fan(s), CRWN, High Ceilings
- Level: Main
Primary bathroom
- Features: Double Vanity, Full Bath, Soaking Tub, High Ceilings, Separate Shower
- Level: Main
Kitchen
- Features: Kitchn - Breakfast Area, Breakfast Bar, Kitchen Island, Granite Counters, High Ceilings, Open to Family Room, Pantry, Recessed Lighting
- Level: Main
Heating
- Central, Natural Gas
Cooling
- Ceiling Fan(s), Central Air
Appliances
- Included: Dishwasher, Disposal, Gas Cooktop, Gas Range, Microwave, Oven, Free-Standing Gas Range, Self Cleaning Oven, Stainless Steel Appliance(s), Vented Exhaust Fan, Gas Water Heater, Water Softener Owned
Features
- Breakfast Bar, Ceiling Fan(s), High Ceilings, Tray Ceiling(s), Vaulted Ceiling(s), Chandelier, Granite Counters, Crown Molding, Double Vanity, Entrance Foyer, Kitchen Island, No Interior Steps, Open Floorplan, Primary Bedroom on Main, Recessed Lighting, Soaking Tub, Walk-In Closet(s)
- Flooring: Carpet, Laminate, Stone, Tile, Wood
- Windows: Blinds, Screens
Interior area
- Total interior livable area: 2,282 sqft
Video & virtual tour
Property
Parking
- Total spaces: 2
- Parking features: Attached, Concrete, Door-Single, Driveway, Garage, Garage Door Opener, Garage Faces Front, Private
- Attached garage spaces: 2
Accessibility
- Accessibility features: None
Features
- Levels: One
- Stories: 1
- Patio & porch: Covered, Patio, Porch
- Exterior features: Gutters Partial, Private Entrance, Private Yard
- Pool features: None
- Fencing: Back Yard, Fenced, Wood
- Has view: Yes
- View description: Neighborhood
- Waterfront features: None
Lot
- Size: 7,840 Square Feet
- Features: Back Yard, Curbs, Few Trees, Front Yard, Interior Lot, Landscaped, Public Maintained Road
Details
- Additional structures: None
- Parcel number: 11312600C1020002
- Special conditions: Standard
Construction
Type & style
- Home type: SingleFamily
- Property subtype: Single Family Residence
Materials
- Foundation: Slab
- Roof: Composition, Shingle
Condition
- Resale
- New construction: No
- Year built: 2008
Utilities & green energy
- Sewer: Public Sewer
- Water: Public
- Utilities for property: Cable Available, Electricity Connected, Natural Gas Available, Phone Available, Sewer Connected, Underground Utilities, Water Connected
Community & HOA
Community
- Features: Clubhouse, Cluster Mailbox, Curbs, Fitness Center, Pool, Street Lights, Underground Utilities
- Subdivision: Garlic Creek West
HOA
- Has HOA: Yes
- Services included: Common Area Maintenance
- HOA fee: $125 quarterly
- HOA name: Garlic Creek West HOA
Location
- Region: Buda
Financial & listing details
- Price per square foot: $153/sqft
- Tax assessed value: $469,760
- Annual tax amount: $10,262
- Date on market: 9/11/2026
- Listing terms: Cash,Conventional,FHA,VA Loan
- Electric utility on property: Yes
Estimated market value
Not available
Estimated sales range
Not available
Not available
Price history
| Date | Event | Price |
|---|---|---|
| 10/19/2026 | Price change | $349,900-10.3%$153/sqft |
Source:  Unlock MLS #6728515 Report a problem | ||
| 10/1/2026 | Price change | $389,900-2.3%$171/sqft |
Source: Unlock MLS #6728515 Report a problem | ||
| 9/11/2026 | Listed for sale | $399,000+40%$175/sqft |
Source: Unlock MLS #6728515 Report a problem | ||
| 2/28/2017 | Sold | -- |
Source: Agent Provided Report a problem | ||
| 2/23/2017 | Pending sale | $285,000$125/sqft |
Source: Keller Williams - Austin SW #8193127 Report a problem | ||
| 1/20/2017 | Listed for sale | $285,000$125/sqft |
Source: Keller Williams Realty #8193127 Report a problem | ||
Public tax history
| Year | Property taxes | Tax assessment |
|---|---|---|
| 2025 | $10,262 +1.1% | $469,760 -2.2% |
| 2024 | $10,151 -8.5% | $480,380 -11.3% |
| 2023 | $11,100 -6.3% | $541,880 +2.9% |
| 2022 | $11,850 +49.3% | $526,470 +57.1% |
| 2021 | $7,939 +5.9% | $335,210 +9.5% |
| 2020 | $7,496 -3.9% | $306,200 -1% |
| 2019 | $7,800 -1.3% | $309,420 +1.7% |
| 2018 | $7,903 +3.7% | $304,280 +3.8% |
| 2017 | $7,624 +6% | $293,150 +6.7% |
| 2016 | $7,195 +30.7% | $274,620 +5% |
| 2015 | $5,505 | $261,650 +20.2% |
| 2014 | $5,505 | $217,690 +5.9% |
| 2013 | -- | $205,540 |
| 2012 | -- | $205,540 |
| 2011 | -- | $205,540 |
| 2010 | -- | $205,540 +22.3% |
| 2009 | -- | $168,090 +5503% |
| 2007 | -- | $3,000 |
Find assessor info on the county website
Monthly payment
Est. payment
Payment breakdown
Explore the cost of this home by adjusting the details. Changes won't be saved.Climate risks
Neighborhood: 78610
Nearby schools
Schools provided by the listing agent
- Elementary: Elm Grove
- Middle: Eric Dahlstrom
- High: Johnson High School
- District: HaysCONSISD
Source: Unlock MLS. This data may not be complete. We recommend contacting the local school district to confirm school assignments for this home.
Similar homes
- $389,0004 bd3 ba2.1k sqft301 Bayou Bend Dr, Buda, TX 78610Active

 MLS ID #6419333, Jenny Cureton, Compass RE Texas, LLC. Unlock MLS
- $385,0004 bd4 ba2.7k sqft289 Serene Hollow Ln, Buda, TX 78610Active
 MLS ID #3770568, Colbey Pfund, Pure Realty. Unlock MLS
- $409,8883 bd2 ba1.8k sqft338 Saffron Spgs, Buda, TX 78610Active
 MLS ID #3872580, Crystal Kilpatrick, Keller Williams Realty. Unlock MLS
- $399,9905 bd3 ba2.5k sqft201 Middle Crk, Buda, TX 78610Active
 MLS ID #5640678, Joseph Cardona, Realty One Group Prosper. Unlock MLS
- $349,9003 bd2 ba2.2k sqft361 Vista Gardens Dr, Buda, TX 78610ActiveMLS ID #7152224, Jeff Hayenga, Sky Realty. Unlock MLS
- $395,9994 bd2 ba1.7k sqft161 Danbark Dr, Buda, TX 78610ActiveMLS ID #7918163, Lisa McGuire, Compass RE Texas, LLC. Unlock MLS
- $339,0004 bd3 ba2.2k sqft236 Yellowbark St, Buda, TX 78610ActiveMLS ID #9690315, Lauran Hernandez, eXp Realty, LLC. Unlock MLS
- $330,0003 bd2 ba1.7k sqft994 Hot Spring Valley, Buda, TX 78610ActiveMLS ID #3464600, Nick Insalata, Nick Insalata, Broker. Unlock MLS
- $357,9004 bd2 ba1.8k sqft304 Sweetleaf Dr, Buda, TX 78610ActiveMLS ID #3492199, Brittany Ramos, All City Real Estate Ltd. Co. Unlock MLS
- $465,9994 bd3 ba2.6k sqft650 Middle Crk, Buda, TX 78610ActiveMLS ID #6063756, Raul Vela, Coldwell Banker Realty. Unlock MLS
- $410,0004 bd3 ba2.3k sqft425 Purple Heart Dr, Buda, TX 78610ActiveMLS ID #4387718, Natalie Freeman, Lighthouse Premier Realty. Unlock MLS
- $484,9004 bd4 ba2.7k sqft1741 Oyster Crk, Buda, TX 78610ActiveMLS ID #1587647, Richard Caprioli, Engel & Volkers Austin. Unlock MLS
- $429,0015 bd3 ba2.9k sqft391 Middle Crk, Buda, TX 78610ActiveMLS ID #4428857, Kristin Allan, Compass RE Texas, LLC. Unlock MLS
- $334,9003 bd2 ba1.7k sqft462 Tree Nut Loop, Buda, TX 78610ActiveMLS ID #5221359, Henry Valles, Christies Intl Real Estate Lone Star. Unlock MLS
- $475,0004 bd4 ba2.6k sqft454 Patriot Dr, Buda, TX 78610ActiveMLS ID #6931800, Allison Pflaum, Keller Williams Realty. Unlock MLS
- $360,0004 bd3 ba2.1k sqft154 Eagle Ford Dr, Kyle, TX 78640ActiveMLS ID #7882110, Cliff Landers, Redfin Corporation. Unlock MLS
- $394,9003 bd3 ba2.6k sqft284 Everglade Dr, Buda, TX 78610ActiveMLS ID #9392210, Samantha Adler, Compass RE Texas, LLC. Unlock MLS
- $485,0004 bd3 ba3.1k sqft128 Summer Pointe Dr, Buda, TX 78610ActiveMLS ID #6437606, Gigi McClaskey, Compass RE Texas, LLC. Unlock MLS
- $362,5003 bd3 ba1.7k sqft11904 Dispatch Way #62, Austin, TX 78748ActiveMLS ID #8242449, Catherine Blackwell, Platinum Realty-Austin. Unlock MLS
