Welcome to this beautifully maintained 4 bedroom, 2 bathroom home featuring a dedicated study and a desirable backyard with no neighbors behind! Built in 2022 and kept in pristine condition, this home offers modern comfort and thoughtful design throughout. Step inside to discover tile flooring throughout the home, creating a clean and cohesive look. The spacious kitchen is a true standout, featuring beautiful cabinetry, built-in appliances, and a huge island perfect for meal prep, entertaining, or gathering with family and friends. The open concept layout provides a seamless flow between the kitchen and living areas, making everyday living and entertaining a breeze. Enjoy the privacy and peaceful backdrop of green space from your backyard, with no rear neighbors to obstruct the view. Located in a family-friendly community offering an array of amenities for all ages, including dog parks, a fishing pond, parks, and two lazy rivers perfect for relaxing and enjoying time outdoors. Whether you're spending the day with family, enjoying the community amenities, or unwinding in your own backyard, this home offers the perfect blend of comfort, convenience, and lifestyle. With its newer construction, exceptional upkeep, and inviting layout, this move in ready home is waiting for you to make it your own! With its newer construction, exceptional upkeep, and inviting layout, this home is move in ready and waiting for you to make it your own!
Active
$362,900
304 Sweetleaf Dr, Buda, TX 78610
4beds
1,848sqft
Single Family Residence
Built in 2022
5,401 Square Feet Lot
$-- Zestimate®
$196/sqft
$78/mo HOA
What's special
Built-in appliancesDedicated studyInviting layoutSpacious kitchenBeautiful cabinetry
- 24 days
- 313
- 38
Likely to sell faster than
Zillow last checked:
Listing updated:
Listed by:
Brittany Ramos (512) 619-8006,
All City Real Estate Ltd. Co (866) 277-6005
Source: Unlock MLS,MLS#: 3492199
Facts & features
Interior
Bedrooms & bathrooms
- Bedrooms: 4
- Bathrooms: 2
- Full bathrooms: 2
- Main level bedrooms: 4
Heating
- Central
Cooling
- Central Air
Appliances
- Included: Built-In Gas Range, Built-In Oven(s), Dishwasher
Features
- Quartz Counters, In-Law Floorplan, Kitchen Island, Walk-In Closet(s)
- Flooring: Carpet, Tile
- Windows: Double Pane Windows
Interior area
- Total interior livable area: 1,848 sqft
Property
Parking
- Total spaces: 2
- Parking features: Garage
- Garage spaces: 2
Accessibility
- Accessibility features: See Remarks
Features
- Levels: One
- Stories: 1
- Patio & porch: Rear Porch
- Exterior features: Private Yard
- Pool features: None
- Fencing: Back Yard
- Has view: Yes
- View description: Park/Greenbelt
- Waterfront features: None
Lot
- Size: 5,401 Square Feet
- Features: Back to Park/Greenbelt, Front Yard
Details
- Additional structures: None
- Parcel number: 118422000D016002
- Special conditions: Standard
Construction
Type & style
- Home type: SingleFamily
- Property subtype: Single Family Residence
Materials
- Foundation: Slab
- Roof: Shingle
Condition
- Resale
- New construction: No
- Year built: 2022
Utilities & green energy
- Sewer: Public Sewer
- Water: Public
- Utilities for property: Natural Gas Connected, Sewer Connected, Water Connected
Community & HOA
Community
- Features: BBQ Pit/Grill, Clubhouse, Cluster Mailbox, Playground, Pool, Sidewalks
- Subdivision: Sunfield Ph Four Sec Two
HOA
- Has HOA: Yes
- Services included: Common Area Maintenance
- HOA fee: $235 quarterly
- HOA name: Sunfield
Location
- Region: Buda
Financial & listing details
- Price per square foot: $196/sqft
- Tax assessed value: $377,689
- Annual tax amount: $10,299
- Date on market: 9/15/2026
- Listing terms: Cash,Conventional,FHA,USDA Loan,VA Loan
Estimated market value
Not available
Estimated sales range
Not available
Not available
Price history
| Date | Event | Price |
|---|---|---|
| 9/15/2026 | Listed for sale | $362,900$196/sqft |
Source:  Unlock MLS #3492199 Report a problem Unlock MLS #3492199 Report a problem | ||
Public tax history
| Year | Property taxes | Tax assessment |
|---|---|---|
| 2025 | $8,656 -2.1% | $377,689 +0.8% |
| 2024 | $8,843 -7.3% | $374,804 -8.7% |
| 2023 | $9,544 +451.2% | $410,700 +566.2% |
| 2022 | $1,731 +56.5% | $61,650 +63.1% |
| 2021 | $1,106 | $37,800 |
Find assessor info on the county website
Monthly payment
Est. payment
Payment breakdown
Explore the cost of this home by adjusting the details. Changes won't be saved.Climate risks
Neighborhood: 78610
Nearby schools
Schools provided by the listing agent
- Elementary: Sunfield
- Middle: McCormick
- High: Johnson High School
- District: HaysCONSISD
Source: Unlock MLS. This data may not be complete. We recommend contacting the local school district to confirm school assignments for this home.
Similar homes
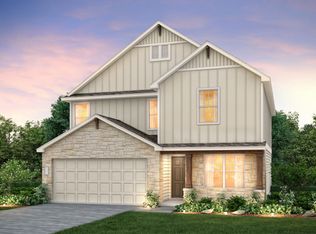
- $349,0003 bd3 ba2.1k sqft129 Purple Heart Dr, Buda, TX 78610Active

 MLS ID #4131747, Jeff Tucker, Compass RE Texas, LLC. Unlock MLS
 - $399,0003 bd3 ba2.3k sqft330 Purple Heart Dr, Buda, TX 78610Active
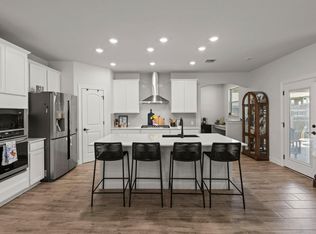 MLS ID #6914125, Megan Rademacher, Compass RE Texas, LLC. Unlock MLS
 - $349,9003 bd3 ba1.9k sqft495 Eves Necklace Dr, Buda, TX 78610Active
 MLS ID #9674095, Nader Aoun, Spyglass Realty. Unlock MLS
 - $419,0004 bd3 ba2.3k sqft425 Purple Heart Dr, Buda, TX 78610Active
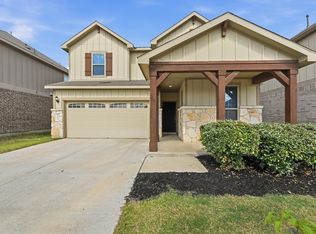 MLS ID #6886345, Leslie Kasen, JBGoodwin REALTORS WL. Unlock MLS
 - $299,0004 bd3 ba2k sqft220 Nettletree Dr, Buda, TX 78610ActiveMLS ID #6228364, Karen Ivey, Compass RE Texas, LLC. Unlock MLS
- $359,0004 bd4 ba2.3k sqft6115 Marsh Ln, Buda, TX 78610ActiveMLS ID #6877516, John Prell, Creekview Realty. Unlock MLS
- $299,0003 bd2 ba1.4k sqft350 Purple Heart Dr, Buda, TX 78610ActiveMLS ID #4496374, Megan Rademacher, Compass RE Texas, LLC. Unlock MLS
- $339,0004 bd3 ba2.3k sqft459 Sandstone Trl, Buda, TX 78610ActiveMLS ID #1312575, Vanessa Pizana, Epique Realty LLC. Unlock MLS
- $420,0004 bd3 ba2.3k sqft138 Fern Dr, Buda, TX 78610ActiveMLS ID #2016972, Joel Bryant, Keller Williams Realty. Unlock MLS
- $389,9003 bd2 ba2.2k sqft188 Clifton Moore St, Buda, TX 78610ActiveMLS ID #6728515, Jayna Love, Keller Williams Realty. Unlock MLS
- $399,9003 bd3 ba2.6k sqft284 Everglade Dr, Buda, TX 78610ActiveMLS ID #9392210, Samantha Adler, Compass RE Texas, LLC. Unlock MLS
- $429,9004 bd3 ba2.2k sqft613 Sugar Cane Rd, Buda, TX 78610ActiveMLS ID #4594749, Michelle Adams, AIR Property Group. Unlock MLS
- $279,0004 bd3 ba2k sqft387 Guemal Rd, Buda, TX 78610ActiveMLS ID #9508124, Gentil Salazar, Spyglass Realty. Unlock MLS
- $445,5504 bd3 ba2.5k sqft2163 Garlic Creek Dr, Buda, TX 78610ActiveMLS ID #6340170, Amy Alvarado, Kuper Sotheby's Int'l Realty. Unlock MLS
- $362,5003 bd3 ba1.7k sqft11904 Dispatch Way #62, Austin, TX 78748ActiveMLS ID #8242449, Catherine Blackwell, Platinum Realty-Austin. Unlock MLS
- $284,0004 bd2 ba1.6k sqft278 Noddy Rd, Buda, TX 78610ActiveMLS ID #2900990, Susana Elosegui, Compass RE Texas, LLC. Unlock MLS
- $399,0004 bd2 ba1.9k sqft330 Bay Breeze Dr, Kyle, TX 78640ActiveMLS ID #6985341, Jake Shuler, TurboHome Brokerage LLC. Unlock MLS
- $319,9904 bd3 ba2.1k sqft917 Lake Sweetwater Ln, Buda, TX 78610ActiveMLS ID #4126855, Gabriela Duran, Sprout Realty. Unlock MLS
- $360,0004 bd2 ba1.9k sqft175 Patagonia, Kyle, TX 78640ActiveMLS ID #8207154, Cassandra Ruiz, Compass RE Texas, LLC. Unlock MLS
- $444,9905 bd3 ba2.5k sqft201 Middle Crk, Buda, TX 78610ActiveMLS ID #5640678, Joseph Cardona, Realty One Group Prosper. Unlock MLS
