Welcome to 482 Pepperbark Loop, a charming four-side brick exterior home masterfully designed for modern living. Combining sophisticated luxury with everyday functionality, this exceptional 4-bedroom, 2.5-bathroom floor plan offers an abundance of space on an expansive lot featuring beautiful panoramic views. Situated on a cul-de-sac without neighbors directly behind the property, the location offers plenty of quiet and privacy. As you step through the classic covered front entrance, you are immediately greeted by a striking sense of openness and natural light. Premium engineered hardwood floors flow seamlessly across the main level, guiding you into the vibrant heart of the home. This spectacular main level integrates the kitchen, dining room, and great room into one cohesive, open-concept living space perfect for entertaining. The chef-inspired kitchen serves as a central focal point, boasting gleaming cabinetry with extensive storage and an attractive working island. This central island features a built-in breakfast bar, making it an ideal setup for hosting guests or enjoying quick family meals. An elegant staircase with open iron railings leads to the private upper level, which houses all sleeping quarters and a versatile bonus room tailored for movies, workouts, reading, or gaming. The second-floor primary suite acts as a true sanctuary, featuring a generously sized bedroom with two large windows and a sumptuous en-suite bath equipped with a dual-sink vanity, private water closet, walk-in glass shower, and a large walk-in closet. Three additional spacious and flexible bedrooms ensure everyone has their own comfortable retreat, whether as a bedroom, home office, or nursery. The many upgrades include a Reverse Osmosis system, whole home water softener, whole home dehumidifier, rain gutters, and soft-close cabinetry in the home! Don't wait; make an appointment today!
Active
$379,500
482 Pepperbark Loop, Buda, TX 78610
4beds
2,161sqft
Single Family Residence
Built in 2022
7,361 Square Feet Lot
$-- Zestimate®
$176/sqft
$78/mo HOA
What's special
Premium engineered hardwood floorsFour-side brick exterior homeBeautiful panoramic viewsLarge walk-in closetPrivate water closetExpansive lotChef-inspired kitchen
- 15 days
- 157
- 14
Likely to sell faster than
Zillow last checked:
Listing updated:
Listed by:
Kristi Larkam (512) 914-8950,
Compass RE Texas, LLC (512) 575-3644
Source: Unlock MLS,MLS#: 2886271
Facts & features
Interior
Bedrooms & bathrooms
- Bedrooms: 4
- Bathrooms: 3
- Full bathrooms: 2
- 1/2 bathrooms: 1
- Main level bedrooms: 2
Heating
- Electric, ENERGY STAR Qualified Equipment
Cooling
- Central Air, Electric, ENERGY STAR Qualified Equipment
Appliances
- Included: Built-In Electric Oven, Built-In Gas Range, Gas Range, Gas Oven, RNGHD, Stainless Steel Appliance(s), Vented Exhaust Fan
Features
- Ceiling Fan(s), High Ceilings, Electric Dryer Hookup, Kitchen Island, Open Floorplan, Recessed Lighting, Walk-In Closet(s)
- Flooring: Carpet, Tile, Wood
- Windows: ENERGY STAR Qualified Windows, Insulated Windows, Screens, Vinyl Windows
Interior area
- Total interior livable area: 2,161 sqft
Property
Parking
- Total spaces: 2
- Parking features: Garage Door Opener
- Garage spaces: 2
Accessibility
- Accessibility features: None
Features
- Levels: Two
- Stories: 2
- Patio & porch: Covered, Patio
- Exterior features: None
- Pool features: None
- Fencing: Fenced, Privacy, Wood, Wrought Iron
- Has view: Yes
- View description: Park/Greenbelt, Pond, Trees/Woods
- Has water view: Yes
- Water view: Pond
- Waterfront features: None
Lot
- Size: 7,361 Square Feet
- Dimensions: 40 x 120
- Features: Cul-De-Sac, Pie Shaped Lot
Details
- Additional structures: None
- Parcel number: 118424000B067002
- Special conditions: Standard
Construction
Type & style
- Home type: SingleFamily
- Property subtype: Single Family Residence
Materials
- Foundation: Slab
- Roof: Shingle
Condition
- Resale
- New construction: No
- Year built: 2022
Details
- Builder name: Taylor Morrison
Utilities & green energy
- Sewer: Public Sewer
- Water: See Remarks, Municipal Utility District (MUD)
- Utilities for property: Underground Utilities
Community & HOA
Community
- Features: BBQ Pit/Grill, Cluster Mailbox, Dog Park, Fishing, Playground, Pool, Underground Utilities
- Subdivision: Sunfield Ph Four Sec One A
HOA
- Has HOA: Yes
- Services included: Common Area Maintenance
- HOA fee: $235 quarterly
- HOA name: Sunfield Community
Location
- Region: Buda
Financial & listing details
- Price per square foot: $176/sqft
- Tax assessed value: $398,720
- Annual tax amount: $9,161
- Date on market: 10/28/2026
- Listing terms: Cash,Conventional
Estimated market value
Not available
Estimated sales range
Not available
Not available
Price history
| Date | Event | Price |
|---|---|---|
| 10/28/2026 | Listed for sale | $379,500-5.7%$176/sqft |
Source:  Unlock MLS #2886271 Report a problem | ||
| 3/8/2023 | Listing removed | -- |
Source: Unlock MLS #1972985 Report a problem | ||
| 1/31/2023 | Pending sale | $402,545$186/sqft |
Source: Unlock MLS #1972985 Report a problem | ||
| 1/22/2023 | Listed for sale | $402,545-2.7%$186/sqft |
Source: Unlock MLS #1972985 Report a problem | ||
| 10/8/2021 | Pending sale | $413,735$191/sqft |
Source: Unlock MLS #1972985 Report a problem | ||
| 9/27/2021 | Listed for sale | $413,735$191/sqft |
Source: Unlock MLS #1972985 Report a problem | ||
Public tax history
| Year | Property taxes | Tax assessment |
|---|---|---|
| 2025 | $9,230 -4.1% | $398,720 -1.3% |
| 2024 | $9,624 +2.3% | $404,040 +1.6% |
| 2023 | $9,407 +443.3% | $397,545 +544.8% |
| 2022 | $1,731 +17.4% | $61,650 +22.3% |
| 2021 | $1,475 | $50,400 |
Find assessor info on the county website
Monthly payment
Est. payment
Payment breakdown
Explore the cost of this home by adjusting the details. Changes won't be saved.Climate risks
Neighborhood: 78610
Nearby schools
Schools provided by the listing agent
- Elementary: Tom Green
- Middle: McCormick
- High: Johnson High School
- District: HaysCONSISD
Source: Unlock MLS. This data may not be complete. We recommend contacting the local school district to confirm school assignments for this home.

Similar homes
- $--4 bd3 ba2.5k sqft548 Purple Heart Dr, Buda, TX 78610Auction
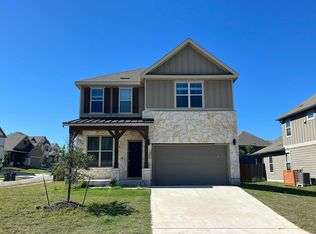 Auction.com 2
- $374,0004 bd3 ba2.4k sqft160 Sweetleaf Dr, Buda, TX 78610Active
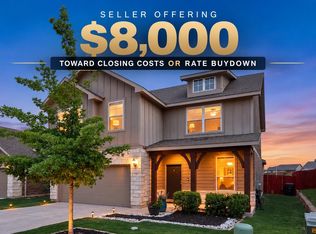
 MLS ID #1791459, TJ session, Keller Williams Realty. Unlock MLS
- $380,0003 bd3 ba2.3k sqft330 Purple Heart Dr, Buda, TX 78610Active
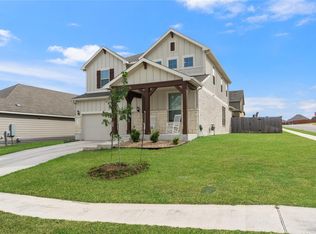 MLS ID #6914125, Megan Rademacher, Compass RE Texas, LLC. Unlock MLS
- $357,9004 bd2 ba1.8k sqft304 Sweetleaf Dr, Buda, TX 78610Active
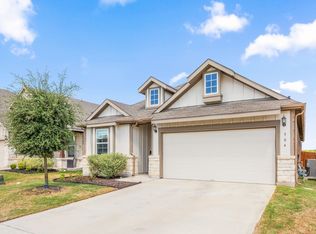 MLS ID #3492199, Brittany Ramos, All City Real Estate Ltd. Co. Unlock MLS
- $379,9904 bd4 ba2.5k sqft122 Bridgestone Way, Buda, TX 78610ActiveMLS ID #6457821, Kajal Gandhi Gandhi, Southerly Realty, LLC. Unlock MLS
- $349,0003 bd3 ba2.1k sqft129 Purple Heart Dr, Buda, TX 78610ActiveMLS ID #4131747, Jeff Tucker, Compass RE Texas, LLC. Unlock MLS
- $339,0004 bd3 ba2.2k sqft236 Yellowbark St, Buda, TX 78610ActiveMLS ID #9690315, Lauran Hernandez, eXp Realty, LLC. Unlock MLS
- $395,0004 bd3 ba2.2k sqft409 Durian Loop, Buda, TX 78610ActiveMLS ID #8864803, Natalie Freeman, Lighthouse Premier Realty. Unlock MLS
- $299,0004 bd3 ba2k sqft220 Nettletree Dr, Buda, TX 78610ActiveMLS ID #6228364, Karen Ivey, Compass RE Texas, LLC. Unlock MLS
- $394,9003 bd3 ba2.6k sqft284 Everglade Dr, Buda, TX 78610ActiveMLS ID #9392210, Samantha Adler, Compass RE Texas, LLC. Unlock MLS
- $339,9003 bd2 ba1.7k sqft369 Durian Loop, Buda, TX 78610ActiveMLS ID #8197077, Mary Jane Parker, eXp Realty, LLC. Unlock MLS
- $400,0003 bd2 ba2k sqft333 Diamondleaf Dr, Buda, TX 78610ActiveMLS ID #4344623, Jay Thakkar, Orchard Brokerage. Unlock MLS
- $395,9994 bd2 ba1.7k sqft161 Danbark Dr, Buda, TX 78610ActiveMLS ID #7918163, Lisa McGuire, Compass RE Texas, LLC. Unlock MLS
- $319,0003 bd2 ba1.5k sqft366 Papaya Dr, Buda, TX 78610ActiveMLS ID #4567294, Sammi Frye, Sky Realty. Unlock MLS
- $299,0003 bd2 ba1.4k sqft350 Purple Heart Dr, Buda, TX 78610ActiveMLS ID #4496374, Megan Rademacher, Compass RE Texas, LLC. Unlock MLS
- $395,0003 bd3 ba2.1k sqft1318 Clark Brothers Dr, Buda, TX 78610ActiveMLS ID #2913789, Luke Graves, Luke Graves Realty. Unlock MLS
- $405,0003 bd3 ba3k sqft13113 Barrister Ln, Buda, TX 78610ActiveMLS ID #3245900, Ricky Amend, Spyglass Realty. Unlock MLS
- $454,9994 bd3 ba2.6k sqft650 Middle Crk, Buda, TX 78610ActiveMLS ID #6063756, Raul Vela, Coldwell Banker Realty. Unlock MLS
- $339,0004 bd4 ba2.3k sqft6115 Marsh Ln, Buda, TX 78610ActiveMLS ID #6877516, John Prell, Creekview Realty. Unlock MLS
- $295,0003 bd2 ba1.5k sqft251 Cherry Vine Dr, Buda, TX 78610ActiveMLS ID #3429438, Elizabeth Helm, eXp Realty, LLC. Unlock MLS
