Incredible contemporary three bedroom two and a half bath home with a dedicated office nestled in beautiful Garlic Creek. Open floor-plan with soaring ceilings and abundant natural light. Modern open concept kitchen with generous granite island, large pantry, under-mount sink, and stainless appliances. Many upgrades include: HVAC 8/2026, Oven and Microwave 9/2026, and gorgeous engineered hardwood flooring 2023. Spacious primary bedroom. Incredible amenities that include pool and splash pad, amenity center, gym and hiking trails. If you are seeking a well built contemporary home with tons of upgrades in a wholesome community with numerous amenities, then this is the place for you!
Active
$395,000
1318 Clark Brothers Dr, Buda, TX 78610
3beds
2,145sqft
Single Family Residence
Built in 2014
6,111 Square Feet Lot
$-- Zestimate®
$184/sqft
$42/mo HOA
What's special
Dedicated officeAbundant natural lightGorgeous engineered hardwood flooringStainless appliancesGenerous granite islandUnder-mount sinkModern open concept kitchen
- 17 days
- 316
- 25
Likely to sell faster than
Zillow last checked:
Listing updated:
Listed by:
Luke Graves (512) 771-7819,
Luke Graves Realty (512) 771-7819
Source: Unlock MLS,MLS#: 2913789
Facts & features
Interior
Bedrooms & bathrooms
- Bedrooms: 3
- Bathrooms: 3
- Full bathrooms: 2
- 1/2 bathrooms: 1
Heating
- Natural Gas
Cooling
- Electric
Appliances
- Included: Gas Oven, Stainless Steel Appliance(s), Vented Exhaust Fan
Features
- Granite Counters, Interior Steps, Open Floorplan, Recessed Lighting
- Flooring: Tile, Wood
- Windows: None
Interior area
- Total interior livable area: 2,145 sqft
Video & virtual tour
Property
Parking
- Total spaces: 2
- Parking features: Driveway, Garage, Garage Door Opener
- Garage spaces: 2
Accessibility
- Accessibility features: None
Features
- Levels: Two
- Stories: 2
- Patio & porch: Covered
- Exterior features: Gutters Full
- Pool features: None
- Fencing: Wood
- View description: None
- Waterfront features: None
Lot
- Size: 6,111 Square Feet
- Features: Level
Details
- Additional structures: None
- Parcel number: 113124000M041002
- Special conditions: Standard
Construction
Type & style
- Home type: SingleFamily
- Property subtype: Single Family Residence
Materials
- Foundation: Slab
- Roof: Composition
Condition
- Resale
- New construction: No
- Year built: 2014
Utilities & green energy
- Sewer: Public Sewer
- Water: Public
- Utilities for property: Electricity Connected, Natural Gas Connected, Sewer Connected, Water Connected
Community & HOA
Community
- Features: Common Grounds
- Subdivision: Garlic Creek West Ph Iii Sec 5C
HOA
- Has HOA: Yes
- Services included: Common Area Maintenance
- HOA fee: $125 quarterly
- HOA name: Garlic Creek West HOA
Location
- Region: Buda
Financial & listing details
- Price per square foot: $184/sqft
- Tax assessed value: $407,759
- Annual tax amount: $8,386
- Date on market: 10/8/2026
- Listing terms: Cash,Conventional,FHA,VA Loan
- Electric utility on property: Yes
Estimated market value
Not available
Estimated sales range
Not available
Not available
Price history
| Date | Event | Price |
|---|---|---|
| 10/8/2026 | Listed for sale | $395,000+23.8%$184/sqft |
Source:  Unlock MLS #2913789 Report a problem | ||
| 6/25/2020 | Listing removed | $319,000$149/sqft |
Source: Stanberry REALTORS #4644784 Report a problem | ||
| 5/25/2020 | Pending sale | $319,000$149/sqft |
Source: Stanberry REALTORS #4644784 Report a problem | ||
| 5/15/2020 | Price change | $319,000-1.5%$149/sqft |
Source: Stanberry REALTORS #4644784 Report a problem | ||
| 5/7/2020 | Price change | $324,000-1.5%$151/sqft |
Source: Stanberry REALTORS #4644784 Report a problem | ||
| 4/25/2020 | Listed for sale | $329,000+15.4%$153/sqft |
Source: Stanberry REALTORS #4644784 Report a problem | ||
| 6/28/2018 | Listing removed | $285,000$133/sqft |
Source: Keller Williams Realty Southwest Market Center #2393538 Report a problem | ||
| 5/31/2018 | Price change | $285,000+0%$133/sqft |
Source: Keller Williams Realty Southwest Market Center #2393538 Report a problem | ||
| 5/23/2018 | Price change | $284,9990%$133/sqft |
Source: Keller Williams Realty Southwest Market Center #2393538 Report a problem | ||
| 4/30/2018 | Listed for sale | $285,000$133/sqft |
Source: Keller Williams Realty Southwest Market Center #2393538 Report a problem | ||
Public tax history
| Year | Property taxes | Tax assessment |
|---|---|---|
| 2025 | $7,812 +0.3% | $407,759 +0.5% |
| 2024 | $7,787 +15% | $405,822 +10% |
| 2023 | $6,769 -5.6% | $368,929 +10% |
| 2022 | $7,169 +2.9% | $335,390 +10% |
| 2021 | $6,969 +9.1% | $304,900 +10% |
| 2020 | $6,389 -3.7% | $277,150 -0.9% |
| 2019 | $6,638 -7.1% | $279,660 +1.7% |
| 2018 | $7,144 +3.6% | $275,070 +3.7% |
| 2017 | $6,896 +5.9% | $265,140 +6.7% |
| 2016 | $6,513 +1044.8% | $248,590 +4.9% |
| 2015 | $569 | $236,990 |
Find assessor info on the county website
Monthly payment
Est. payment
Payment breakdown
Explore the cost of this home by adjusting the details. Changes won't be saved.Climate risks
Neighborhood: 78610
Nearby schools
Schools provided by the listing agent
- Elementary: Elm Grove
- Middle: Eric Dahlstrom
- High: Johnson High School
- District: HaysCONSISD
Source: Unlock MLS. This data may not be complete. We recommend contacting the local school district to confirm school assignments for this home.

Similar homes
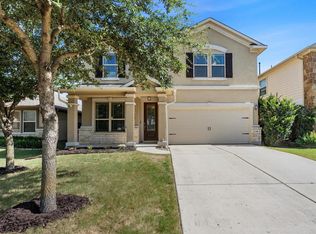
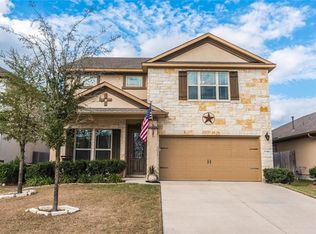
- $399,9905 bd3 ba2.5k sqft201 Middle Crk, Buda, TX 78610Active

 MLS ID #5640678, Joseph Cardona, Realty One Group Prosper. Unlock MLS
- $379,9955 bd4 ba2.8k sqft193 Camden Cv, Buda, TX 78610Active
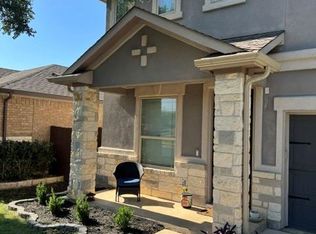 MLS ID #9483338, Joseph Pettyjohn, DEN Property Group. Unlock MLS
- $415,0003 bd2 ba1.8k sqft603 Prickly Pear Pass, Buda, TX 78610Active
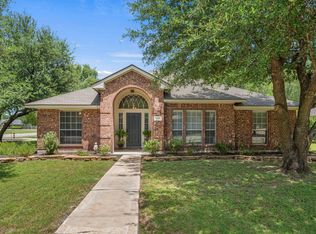 MLS ID #9508646, Maggie Ruiz, Redfin Corporation. Unlock MLS
- $449,9005 bd4 ba2.8k sqft1366 Heep Run, Buda, TX 78610Active
 MLS ID #4412549, Monica Martinez, Keller Williams Realty. Unlock MLS
- $465,9994 bd3 ba2.6k sqft650 Middle Crk, Buda, TX 78610ActiveMLS ID #6063756, Raul Vela, Coldwell Banker Realty. Unlock MLS
- $374,0004 bd3 ba2.4k sqft160 Sweetleaf Dr, Buda, TX 78610ActiveMLS ID #1791459, TJ session, Keller Williams Realty. Unlock MLS
- $429,0015 bd3 ba2.9k sqft391 Middle Crk, Buda, TX 78610ActiveMLS ID #4428857, Kristin Allan, Compass RE Texas, LLC. Unlock MLS
- $394,9003 bd3 ba2.6k sqft284 Everglade Dr, Buda, TX 78610ActiveMLS ID #9392210, Samantha Adler, Compass RE Texas, LLC. Unlock MLS
- $350,0004 bd3 ba2k sqft537 Roseberry St, Buda, TX 78610ActiveMLS ID #1988093, Marlena Fitts, Nu Edge Realty. Unlock MLS
- $380,0003 bd3 ba2.3k sqft330 Purple Heart Dr, Buda, TX 78610ActiveMLS ID #6914125, Megan Rademacher, Compass RE Texas, LLC. Unlock MLS
- $300,0003 bd2 ba1.6k sqft191 Lavender Ln, Buda, TX 78610ActiveMLS ID #5573265, Scott Gustafson, Redfin Corporation. Unlock MLS
- $344,9003 bd3 ba1.9k sqft495 Eves Necklace Dr, Buda, TX 78610ActiveMLS ID #9674095, Nader Aoun, Spyglass Realty. Unlock MLS
- $362,9004 bd2 ba1.8k sqft304 Sweetleaf Dr, Buda, TX 78610ActiveMLS ID #3492199, Brittany Ramos, All City Real Estate Ltd. Co. Unlock MLS
- $320,0004 bd3 ba2.2k sqft160 Thornless Cir, Buda, TX 78610ActiveMLS ID #3090749, Michelle Poremski, All City Real Estate Ltd. Co. Unlock MLS
- $362,5003 bd3 ba1.7k sqft11904 Dispatch Way #62, Austin, TX 78748ActiveMLS ID #8242449, Catherine Blackwell, Platinum Realty-Austin. Unlock MLS
- $435,0003 bd3 ba3k sqft13113 Barrister Ln, Buda, TX 78610ActiveMLS ID #3245900, Ricky Amend, Spyglass Realty. Unlock MLS
- $474,9994 bd4 ba3k sqft344 Betony Loop, Buda, TX 78610ActiveMLS ID #2121864, Wendy Papasan, Keller Williams Realty. Unlock MLS
- $399,9003 bd3 ba1.8k sqft9936 Aly May Dr, Austin, TX 78748ActiveMLS ID #7034580, Adam Baker, Serhant Texas, LLC. Unlock MLS
- $299,0004 bd3 ba2k sqft220 Nettletree Dr, Buda, TX 78610ActiveMLS ID #6228364, Karen Ivey, Compass RE Texas, LLC. Unlock MLS
- $385,0003 bd2 ba1.7k sqft10416 Big Thicket Dr, Austin, TX 78747ActiveMLS ID #5519561, Anastasia Peplinski, Local Color Realty Group. Unlock MLS
