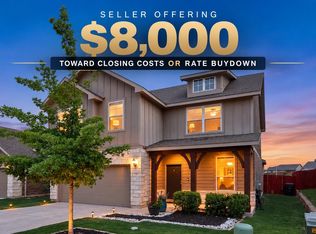
The two-story design of this residence on Roseberry Street anchors a spacious living environment in Buda. Spanning 2,019 square feet of living area, the home provides ample room for daily routines and quiet relaxation. Four bedrooms and three full bathrooms are distributed across the two-story layout. Every space is designed to support a serene lifestyle, offering practical function for comfortable day-to-day living. Situated on a 0.15-acre lot, the property offers outdoor potential within a peaceful setting. This address combines the appeal of a residential neighborhood with WALKABLE access to the old Buda charm. Experience the inviting atmosphere and layout of this property by scheduling a viewing today.
Active
Price cut: $10K (10/14)
$350,000
537 Roseberry St, Buda, TX 78610
4beds
2,019sqft
Single Family Residence
Built in 1999
6,969 Square Feet Lot
$346,200 Zestimate®
$173/sqft
$18/mo HOA
What's special
Four bedroomsTwo-story designInviting atmosphere and layoutPeaceful settingSpacious living environment
- 22 days
- 964
- 141
Likely to sell faster than
Zillow last checked:
Listing updated:
Listed by:
Marlena Fitts (512) 441-2100,
Nu Edge Realty (512) 441-2100
Source: Unlock MLS,MLS#: 1988093
Facts & features
Interior
Bedrooms & bathrooms
- Bedrooms: 4
- Bathrooms: 3
- Full bathrooms: 2
- 1/2 bathrooms: 1
Heating
- Central, Natural Gas
Cooling
- Central Air
Appliances
- Included: Dishwasher, Disposal, Microwave, Free-Standing Range, Refrigerator
Features
- Breakfast Bar, High Ceilings, Multiple Dining Areas, Multiple Living Areas, Pantry, Walk-In Closet(s)
- Flooring: Carpet, Tile, Vinyl
- Windows: Window Treatments
- Number of fireplaces: 1
- Fireplace features: Family Room
Interior area
- Total interior livable area: 2,019 sqft
Property
Parking
- Total spaces: 2
- Parking features: Attached, Door-Multi, Garage Door Opener, Garage Faces Front
- Attached garage spaces: 2
Accessibility
- Accessibility features: None
Features
- Levels: Two
- Stories: 2
- Patio & porch: Patio
- Exterior features: None
- Pool features: None
- Spa features: None
- Fencing: Privacy, Wood
- Has view: Yes
- View description: Trees/Woods
- Waterfront features: None
Lot
- Size: 6,969 Square Feet
- Dimensions: 60 x 115
- Features: Trees-Medium (20 Ft - 40 Ft)
Details
- Additional structures: None
- Parcel number: 110751000G045002
- Special conditions: Standard
- Horses can be raised: Yes
Construction
Type & style
- Home type: SingleFamily
- Property subtype: Single Family Residence
Materials
- Foundation: Slab
- Roof: Composition
Condition
- Resale
- New construction: No
- Year built: 1999
Utilities & green energy
- Sewer: Public Sewer
- Water: Public
- Utilities for property: Electricity Available, Natural Gas Available, Water Available
Community & HOA
Community
- Features: Common Grounds, Curbs, Park, Playground, Sidewalks
- Subdivision: Bradfield Village Sec One
HOA
- Has HOA: Yes
- Services included: See Remarks
- HOA fee: $54 quarterly
- HOA name: Preferred Assoc. Mngt. Co.
Location
- Region: Buda
Financial & listing details
- Price per square foot: $173/sqft
- Tax assessed value: $347,560
- Annual tax amount: $7,593
- Date on market: 10/1/2026
- Listing terms: Cash,Conventional,FHA,VA Loan
- Electric utility on property: Yes
Estimated market value
$346,200
$329,000 - $364,000
$2,280/mo
Price history
| Date | Event | Price |
|---|---|---|
| 10/14/2026 | Price change | $350,000-2.8%$173/sqft |
Source:  Unlock MLS #1988093 Report a problem Unlock MLS #1988093 Report a problem | ||
| 10/1/2026 | Listed for sale | $360,000$178/sqft |
Source: Unlock MLS #1988093 Report a problem | ||
| 10/1/2026 | Listing removed | $360,000$178/sqft |
Source: Unlock MLS #4982344 Report a problem | ||
| 9/21/2026 | Listed for sale | $360,000-1.4%$178/sqft |
Source: Unlock MLS #4982344 Report a problem | ||
| 9/17/2026 | Contingent | $365,000$181/sqft |
Source: Unlock MLS #4982344 Report a problem | ||
| 9/5/2026 | Listing removed | $2,350$1/sqft |
Source: Unlock MLS #9682890 Report a problem | ||
| 9/5/2026 | Price change | $365,000-6.3%$181/sqft |
Source: Unlock MLS #4982344 Report a problem | ||
| 8/12/2026 | Price change | $2,350-7.8%$1/sqft |
Source: Unlock MLS #9682890 Report a problem | ||
| 8/1/2026 | Price change | $389,500-2.5%$193/sqft |
Source: Unlock MLS #4982344 Report a problem | ||
| 7/27/2026 | Listed for sale | $399,500+23%$198/sqft |
Source: Unlock MLS #4982344 Report a problem | ||
| 7/9/2026 | Listed for rent | $2,550+8.5%$1/sqft |
Source: Unlock MLS #9682890 Report a problem | ||
| 11/15/2023 | Listing removed | -- |
Source: Zillow Rentals Report a problem | ||
| 10/31/2023 | Price change | $2,350-4.1%$1/sqft |
Source: Zillow Rentals Report a problem | ||
| 10/26/2023 | Price change | $2,450-2%$1/sqft |
Source: Zillow Rentals Report a problem | ||
| 10/23/2023 | Listed for rent | $2,500+4.4%$1/sqft |
Source: Zillow Rentals Report a problem | ||
| 6/11/2022 | Listing removed | -- |
Source: Zillow Rental Network Premium Report a problem | ||
| 6/8/2022 | Listed for rent | $2,395$1/sqft |
Source: Zillow Rental Network Premium Report a problem | ||
| 4/13/2021 | Listing removed | -- |
Source: Unlock MLS #4840982 Report a problem | ||
| 3/9/2021 | Pending sale | $324,900$161/sqft |
Source: Unlock MLS #4840982 Report a problem | ||
| 3/5/2021 | Listed for sale | $324,900$161/sqft |
Source: Unlock MLS #4840982 Report a problem | ||
Public tax history
| Year | Property taxes | Tax assessment |
|---|---|---|
| 2025 | $7,593 +6% | $347,560 +2.5% |
| 2024 | $7,166 -3.7% | $339,100 -6.7% |
| 2023 | $7,444 -1% | $363,410 +1.1% |
| 2022 | $7,516 +28.1% | $359,480 +36.3% |
| 2021 | $5,866 +3.1% | $263,810 +6.2% |
| 2020 | $5,688 +5.6% | $248,510 +8% |
| 2019 | $5,389 +7.7% | $230,094 +10% |
| 2018 | $5,002 +10.8% | $209,176 +10% |
| 2017 | $4,514 +10.2% | $190,160 +10% |
| 2016 | $4,097 +22.8% | $172,873 +10% |
| 2015 | $3,338 | $157,157 +10% |
| 2014 | $3,338 | $142,870 +0.8% |
| 2013 | -- | $141,750 |
| 2012 | -- | $141,750 -4.6% |
| 2011 | -- | $148,650 -4.4% |
| 2010 | -- | $155,540 +4.2% |
| 2009 | -- | $149,320 +0.5% |
| 2007 | -- | $148,570 +4% |
| 2006 | -- | $142,860 -1.9% |
| 2005 | -- | $145,600 -10% |
| 2004 | -- | $161,840 |
| 2003 | -- | $161,840 +4.8% |
| 2002 | -- | $154,500 +3.4% |
| 2001 | -- | $149,370 +9.6% |
| 2000 | -- | $136,330 |
Find assessor info on the county website
Monthly payment
Est. payment
Payment breakdown
Explore the cost of this home by adjusting the details. Changes won't be saved.Climate risks
Neighborhood: 78610
Nearby schools
Schools provided by the listing agent
- Elementary: Buda
- Middle: Eric Dahlstrom
- High: Jack C Hays
- District: HaysCONSISD
Source: Unlock MLS. This data may not be complete. We recommend contacting the local school district to confirm school assignments for this home.


Similar homes
- $374,0004 bd3 ba2.4k sqft160 Sweetleaf Dr, Buda, TX 78610Active
 MLS ID #1791459, TJ session, Keller Williams Realty. Unlock MLS
 - $399,0004 bd3 ba2.8k sqft170 Wildhorse Crk, Buda, TX 78610Active
 MLS ID #3246902, Clay Byrne, Keller Williams Realty. Unlock MLS
 - $395,0003 bd3 ba2.1k sqft1318 Clark Brothers Dr, Buda, TX 78610Active
 MLS ID #2913789, Luke Graves, Luke Graves Realty. Unlock MLS
 - $299,0003 bd2 ba1.6k sqft513 Tobin Dr, Buda, TX 78610Active
 MLS ID #8749914, Eden Ralph, Keller Williams Realty. Unlock MLS
 - $409,9004 bd3 ba2.6k sqft280 Middle Crk, Buda, TX 78610ActiveMLS ID #1798508, Paola Samaia Lozano, Keller Williams Realty. Unlock MLS
- $369,9904 bd4 ba2k sqft122 International St, Buda, TX 78610ActiveMLS ID #3934040, Kathryn Stredwick, First Texas Brokerage Company. Unlock MLS
- $299,0004 bd3 ba2k sqft220 Nettletree Dr, Buda, TX 78610ActiveMLS ID #6228364, Karen Ivey, Compass RE Texas, LLC. Unlock MLS
- $429,0015 bd3 ba2.9k sqft391 Middle Crk, Buda, TX 78610ActiveMLS ID #4428857, Kristin Allan, Compass RE Texas, LLC. Unlock MLS
- $337,0004 bd3 ba2.7k sqft7658 Marble Ridge Dr, Austin, TX 78747ActiveMLS ID #4774749, Kevin Manchester, Orchard Brokerage. Unlock MLS
- $284,0004 bd2 ba1.6k sqft278 Noddy Rd, Buda, TX 78610ActiveMLS ID #2900990, Susana Elosegui, Compass RE Texas, LLC. Unlock MLS
- $379,9903 bd3 ba2k sqft448 Burlington Dr, Buda, TX 78610ActiveMLS ID #4345478, Kathryn Stredwick, First Texas Brokerage Company. Unlock MLS
- $349,0003 bd3 ba1.7k sqft1606 Yoakum St #254, Austin, TX 78748ActiveMLS ID #4480303, Mike Minns, Atlas Realty. Unlock MLS
- $349,0004 bd3 ba2k sqft2522 Magin Meadow Dr, Austin, TX 78744ActiveMLS ID #4397110, Eilleen Sabillon, Coldwell Banker Realty. Unlock MLS
- $379,0003 bd2 ba2k sqft12900 Ben Milam Dr, Manchaca, TX 78652ActiveMLS ID #9526468, Roberto Talamas, Keller Williams Realty. Unlock MLS
- $445,0004 bd3 ba2.6k sqft1022 Cherrystone Loop, Buda, TX 78610ActiveMLS ID #3950021, Andrea McNew, Keller Williams Realty. Unlock MLS
- $229,0003 bd3 ba1.7k sqft263 Quarter Ave, Buda, TX 78610ActiveMLS ID #2200695, Rick White, Orchard Brokerage. Unlock MLS
- $264,9993 bd3 ba1.9k sqft467 Twisted Oaks Ln, Buda, TX 78610ActiveMLS ID #8756946, Justin Rourke, Keller Williams Realty. Unlock MLS
- $370,0004 bd3 ba2.5k sqft338 Spring Branch Loop, Kyle, TX 78640ActiveMLS ID #5141382, Tj McNeil, Teifke Real Estate. Unlock MLS
- $499,9994 bd3 ba2.2k sqft173 Comfort Dr, Buda, TX 78610ActiveUnlock MLS
- $385,0003 bd3 ba1.8k sqft2028 Desco Dr, Austin, TX 78748ActiveMLS ID #8739676, Ryan Kelly, Keller Williams Realty. Unlock MLS
