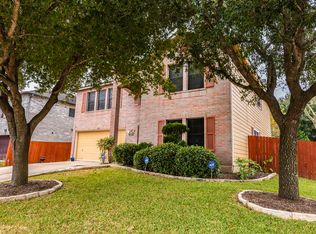
New water heaterBrand-new upstairs carpetFresh interior paintFour bedroomsFlexible floor planSpacious ensuite bathSpacious kitchen
Fresh updates. Incredible value. Prime Austin location. Welcome to Springfield, one of Southeast Austin's most established neighborhoods, offering an Austin address with easy access to I-35, Hwy 183, and downtown Austin just 20 minutes away. Move in with confidence thanks to fresh interior paint, brand-new upstairs carpet, a recently replaced HVAC system, a new water heater and more. These major updates provide peace of mind while giving the home a clean, refreshed feel. Designed for everyday living, the flexible floor plan features multiple living and dining spaces, durable flooring throughout the main level, and a spacious kitchen with abundant cabinet storage, generous prep space, and a large pantry/laundry combination. Upstairs, all four bedrooms provide privacy from the main living areas. The oversized primary suite offers plenty of room to unwind, complete with a spacious ensuite bath and walk-in closet. Fresh carpet throughout the second floor adds warmth and comfort. Step outside to a fenced backyard with a patio and pergola, perfect for morning coffee, weekend barbecues, or relaxing under the Texas sky. Springfield backs to McKinney Falls State Park and Onion Creek Metropolitan Park, offering quick access to hiking, biking, and outdoor recreation. Southpark Meadows, Austin-Bergstrom International Airport, and major commuter routes are all just minutes away. With four bedrooms, multiple living spaces, major mechanical updates already completed, and an unbeatable location, this home offers the perfect combination of space, convenience, and value. More updates. More space. More value. More Austin. Schedule your showing today.
34 days
|
1,241
|
48
|
Likely to sell faster than
Zillow last checked:
Listing updated:
Listed by:
Kevin Manchester(512) 595-4008,
Orchard Brokerage(844) 515-9880
Source: Unlock MLS,MLS#: 2083629
Facts & features
Interior
Bedrooms & bathrooms
Bedrooms: 4
Bathrooms: 3
Full bathrooms: 2
1/2 bathrooms: 1
Primary bedroom
Level: Upper
Primary bathroom
Level: Upper
Kitchen
Level: Main
Living room
Level: Main
Heating
Central, Electric
Cooling
Ceiling Fan(s), Central Air
Appliances
Included: Dishwasher, Electric Range, Microwave, Refrigerator
Explore the cost of this home by adjusting the details. Changes won't be saved.
Principal & interest
$1,547
Mortgage insurance
$0
Property taxes
$170
Home insurance
$105
HOA fees
$0
Utilities
Not included
All calculations are estimates and provided by Zillow, Inc. for informational purposes only. Actual amounts may vary.
HOA fees may include property taxes on listings classified as Co-Ops. Contact the listing agent and/or owner for fee details.
Mortgage interest rates are dependent on a number of factors, including credit score, down payment, and repayment length. Interest rate data provided by Zillow Group Marketplace, Inc. as of 1/1/1970 from various mortgage lenders with which we have lead or other similar arrangements; the Estimated Payment is an average of those rates.
See how much you could borrow to make a competitive offer.