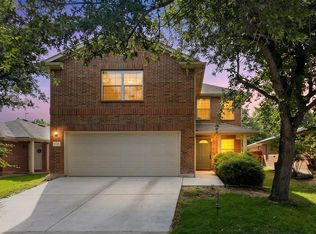
Tired of looking out your back windows and seeing another house? Imagine coming home to a backyard big enough for summer BBQs, football games with friends and family, evenings around the fire pit, and enough room for your dogs or children to run, all while enjoying the privacy of having no rear neighbors. Inside, you'll find the kind of space that's becoming harder to find in Austin, especially with new construction homes: a huge upstairs game/media room, an oversized primary bedroom retreat with a renovated ensuite shower, generous secondary bedrooms, and a kitchen designed to handle everything from weeknight dinners to holiday gatherings. This home also features a dedicated office downstairs for those who work from home. With quick access to Austin's major tech employers (10-15 minutes away from Applied Materials), Downtown, and the airport, you'll spend less time commuting and more time enjoying home.
Active
$340,000
5921 Adair Dr, Austin, TX 78754
3beds
2,573sqft
Single Family Residence
Built in 2012
6,276 Square Feet Lot
$-- Zestimate®
$132/sqft
$41/mo HOA
What's special
Dedicated office downstairsOversized primary bedroom retreatGenerous secondary bedroomsRenovated ensuite shower
- 12 hours
- 44
- 1
Likely to sell faster than
Zillow last checked:
Listing updated:
Listed by:
Courtney Whittaker (512) 575-3644,
Compass RE Texas, LLC (512) 575-3644
Source: Unlock MLS,MLS#: 5593097
Facts & features
Interior
Bedrooms & bathrooms
- Bedrooms: 3
- Bathrooms: 3
- Full bathrooms: 2
- 1/2 bathrooms: 1
Primary bedroom
- Level: Second
Heating
- Central
Cooling
- Central Air
Appliances
- Included: Dishwasher, Disposal, Exhaust Fan, Microwave, Free-Standing Range, Washer
Features
- French Doors, High Ceilings, In-Law Floorplan, Pantry, Walk-In Closet(s), Multiple Living Areas, Study/Home Office
- Flooring: Carpet, Tile, Wood
- Windows: None
- Fireplace features: None
Interior area
- Total interior livable area: 2,573 sqft
Video & virtual tour
Property
Parking
- Total spaces: 2
- Parking features: Attached, Door-Multi, Garage Faces Front
- Attached garage spaces: 2
Accessibility
- Accessibility features: None
Features
- Levels: Two
- Stories: 2
- Patio & porch: Front Porch, Patio, Rear Porch
- Exterior features: Balcony
- Pool features: None
- Spa features: None
- Fencing: Fenced, Privacy, Wood
- Has view: Yes
- View description: Trees/Woods
- Waterfront features: None
Lot
- Size: 6,276 Square Feet
- Features: Back Yard, Front Yard, Level, Trees-Large (Over 40 Ft)
Details
- Additional structures: None
- Parcel number: 02414001090000
- Special conditions: Standard
Construction
Type & style
- Home type: SingleFamily
- Property subtype: Single Family Residence
Materials
- Foundation: Slab
- Roof: Composition
Condition
- Resale
- New construction: No
- Year built: 2012
Utilities & green energy
- Sewer: Public Sewer
- Water: Public
- Utilities for property: Electricity Available, Natural Gas Available, Water Available
Community & HOA
Community
- Features: Clubhouse, Playground, Pool, Tennis Court(s)
- Subdivision: Stirling Bridge Sec 03
HOA
- Has HOA: Yes
- Services included: Common Area Maintenance
- HOA fee: $494 annually
- HOA name: Harris Branch Residential Property Owners Assoc
Location
- Region: Austin
Financial & listing details
- Price per square foot: $132/sqft
- Tax assessed value: $404,440
- Annual tax amount: $8,908
- Date on market: 10/24/2026
- Listing terms: Cash,Conventional,FHA,VA Loan
- Electric utility on property: Yes
Estimated market value
Not available
Estimated sales range
Not available
Not available
Price history
| Date | Event | Price |
|---|---|---|
| 10/24/2026 | Listed for sale | $340,000$132/sqft |
Source:  Unlock MLS #5593097 Report a problem | ||
| 8/17/2026 | Listing removed | $340,000$132/sqft |
Source: Unlock MLS #5593097 Report a problem | ||
| 7/31/2026 | Listed for sale | $340,000+36.1%$132/sqft |
Source: Unlock MLS #5593097 Report a problem | ||
| 3/2/2018 | Sold | -- |
Source: Agent Provided Report a problem | ||
| 2/6/2018 | Pending sale | $249,900$97/sqft |
Source: RE/MAX Posh Properties, South #1200003 Report a problem | ||
| 1/18/2018 | Price change | $249,900-3.8%$97/sqft |
Source: RE/MAX Posh Properties, South #1200003 Report a problem | ||
| 9/11/2017 | Price change | $259,900-1.9%$101/sqft |
Source: RE/MAX Posh Properties, South #1200003 Report a problem | ||
| 8/7/2017 | Listed for sale | $264,900$103/sqft |
Source: RE/MAX Posh Properties, South #1200003 Report a problem | ||
Public tax history
| Year | Property taxes | Tax assessment |
|---|---|---|
| 2025 | $8,909 +32.7% | $404,440 -0.1% |
| 2024 | $6,713 +16.3% | $404,808 +10% |
| 2023 | $5,775 -13.3% | $368,007 +10% |
| 2022 | $6,662 | $334,552 +10% |
| 2021 | -- | $304,138 +10% |
| 2020 | $6,315 +2.9% | $276,489 |
| 2019 | $6,135 +9.4% | $276,489 +0.9% |
| 2018 | $5,608 | $273,911 +10% |
| 2017 | $5,608 +21.4% | $249,010 +8.5% |
| 2016 | $4,618 | $229,585 +10% |
| 2015 | $4,618 | $208,714 +10% |
| 2014 | $4,618 | $189,740 +10% |
| 2013 | -- | $172,491 -1.7% |
| 2012 | -- | $175,543 |
Find assessor info on the county website
Monthly payment
Est. payment
Payment breakdown
Explore the cost of this home by adjusting the details. Changes won't be saved.Climate risks
Neighborhood: Harris Branch
Nearby schools
Schools provided by the listing agent
- Elementary: Bluebonnet Trail
- Middle: Manor (Manor ISD)
- High: Manor
- District: Manor ISD
Source: Unlock MLS. This data may not be complete. We recommend contacting the local school district to confirm school assignments for this home.

Similar homes
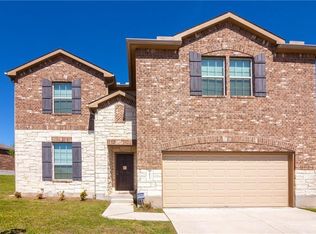
- $325,0004 bd3 ba2.3k sqft6229 Minnoch Ln, Austin, TX 78754Active
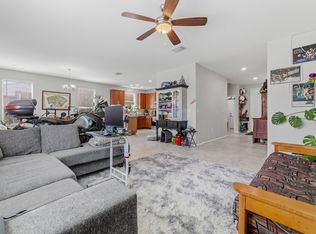
 MLS ID #6776109, Ward Mahoney, Realty of America, LLC. Unlock MLS
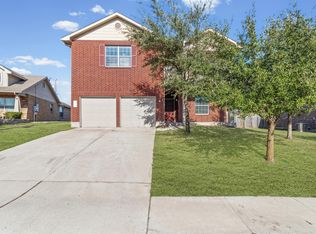
- $369,9003 bd2 ba1.9k sqft2302 Alayna Cv, Austin, TX 78754Active
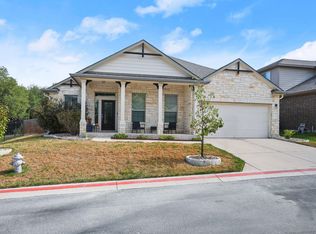 MLS ID #9755791, Ashley Brinkman, Compass RE Texas, LLC. Unlock MLS
- $319,0005 bd3 ba1.9k sqft11509 Church Canyon Dr, Austin, TX 78754Active
 MLS ID #3916844, Elaine Montgomery, Keller Williams Realty. Unlock MLS
- $410,0005 bd3 ba3k sqft6717 Adair Dr, Austin, TX 78754Active
 MLS ID #1524436, Sarah Morris, Jorgenson Real Estate. Unlock MLS
- $405,0004 bd3 ba2.1k sqft11008 Bruneau Trl, Austin, TX 78754ActiveMLS ID #3335596, Adam Baker, Serhant Texas, LLC. Unlock MLS
- $279,0004 bd2 ba1.8k sqft11016 Liberty Farms Dr, Austin, TX 78754ActiveMLS ID #3859344, Katy Hall, Compass RE Texas, LLC. Unlock MLS
- $349,0004 bd3 ba2.2k sqft13412 Henneman Dr, Pflugerville, TX 78660ActiveMLS ID #9887109, Shane Hargrave, eXp Realty, LLC. Unlock MLS
- $235,0004 bd3 ba1.9k sqft11400 Hereford St, Manor, TX 78653ActiveMLS ID #2182218, Lori Padilla, TexCen Realty. Unlock MLS
- $388,0004 bd4 ba2.5k sqft4717 Colmar Dr, Manor, TX 78653ActiveMLS ID #8891752, Diego Corzo, Realty of America, LLC. Unlock MLS
- $324,9003 bd2 ba1.5k sqft19201 Nicole Ln, Pflugerville, TX 78660ActiveMLS ID #8025991, Cederick Harris, TEAM HARRIS REAL ESTATE GROUP, LLC. Unlock MLS
- $375,0004 bd3 ba2.4k sqft1503 Mexican Heather Ct, Pflugerville, TX 78660ActiveMLS ID #5245417, Nick Podrebarac, All City Real Estate Ltd. Co. Unlock MLS
- $349,0003 bd3 ba1.4k sqft504 Harvest Cv, Cedar Park, TX 78613ActiveMLS ID #7618450, Kevin Malan, Keller Williams Realty. Unlock MLS
- $337,5003 bd3 ba1.6k sqft7229 Outfitter Dr, Austin, TX 78744ActiveMLS ID #1728315, Edwin Zamora, Compass RE Texas, LLC. Unlock MLS
- $325,0004 bd3 ba2.5k sqft13817 Eleanor Roosevelt St, Manor, TX 78653ActiveMLS ID #6418050, Dat Le, All City Real Estate Ltd. Co. Unlock MLS
- $309,9003 bd2 ba1.7k sqft707 Geyser Ave, Pflugerville, TX 78660ActiveMLS ID #2997642, Carla Reed, John Pfluger Realty,LLC. Unlock MLS
- $310,0003 bd2 ba1.5k sqft19700 Woodrow Wilson St, Manor, TX 78653ActiveMLS ID #7822992, Jenn Flores Bono, Central Metro Realty. Unlock MLS
- $379,0003 bd3 ba2.2k sqft706 Sage Ct, Pflugerville, TX 78660ActiveMLS ID #4882342, Tyler Hindmarsh, Jorgenson Real Estate. Unlock MLS
- $349,0004 bd3 ba1.9k sqft1701 Hunters Trl, Round Rock, TX 78681ActiveMLS ID #5964219, Polly Richards, My Castle Realty. Unlock MLS
- $359,0004 bd3 ba2.4k sqft924 Oatmeal Dr, Pflugerville, TX 78660ActiveMLS ID #2331805, Kristina Norwine, Abrams & Associates Realty LLC. Unlock MLS
- $330,0004 bd3 ba2.3k sqft3305 Clint Cv, Round Rock, TX 78664ActiveMLS ID #3879175, Adam Walker, Compass RE Texas, LLC. Unlock MLS
