Exceptional 5-Bedroom Home with Approximately $69,000 in Major Repairs and Improvements! Discover outstanding space, comfort, and long-term value in this inviting two-story brick home located in Austin, TX 78754. Offering five spacious bedrooms and three full bathrooms, the flexible floor plan is ideal for families, guests, a home office, or multigenerational living. Set on a 0.12-acre lot, the home makes a strong first impression with classic brick curb appeal, mature trees, a welcoming covered entry, and a brand-new driveway. The private outdoor areas provide plenty of room for relaxing, entertaining, and everyday enjoyment. A major highlight is the approximately $69,000 in reported repairs and improvements completed on the property. These substantial updates include foundation improvements with deep steel piers, air-conditioning system work, a new electrical panel, patio and walkway improvements, and tile upgrades—offering meaningful added value and greater peace of mind for the next owner. Combining a highly desirable five-bedroom layout, three full bathrooms, a new driveway, extensive major improvements, and convenient access to Austin’s major employment centers, shopping, dining, and roadways, this home stands out as an exceptional opportunity in an established neighborhood. Schedule your showing today!
Active
$330,000
11509 Church Canyon Dr, Austin, TX 78754
5beds
1,986sqft
:
Get pre-qualified$2,381/mo
Single Family Residence
Built in 2005
4,469 Square Feet Lot
$323,300 Zestimate®
$166/sqft
$39/mo HOA
What's special
Welcoming covered entryBrand-new drivewayFive spacious bedroomsFlexible floor planPatio and walkway improvementsClassic brick curb appealMature trees
- 2 days |
- 71 |
- 6 |
Likely to sell faster than
Zillow last checked:
Listing updated:
Listed by:
Elaine Montgomery (512) 346-3550,
Keller Williams Realty (512) 346-3550
Source: Unlock MLS,MLS#: 3916844
Facts & features
Interior
Bedrooms & bathrooms
- Bedrooms: 5
- Bathrooms: 3
- Full bathrooms: 3
- Main level bedrooms: 1
Heating
- Central, Natural Gas
Cooling
- Central Air
Appliances
- Included: Dishwasher, Disposal, Microwave, Oven, Free-Standing Range, Vented Exhaust Fan
Features
- Breakfast Bar, Ceiling Fan(s), Coffered Ceiling(s), High Ceilings, Double Vanity, Interior Steps, Multiple Living Areas, Pantry, Walk-In Closet(s)
- Flooring: Carpet, Tile
- Windows: Window Treatments
- Fireplace features: None
Interior area
- Total interior livable area: 1,986 sqft
Property
Parking
- Total spaces: 2
- Parking features: Attached, Driveway, Garage, Garage Door Opener
- Attached garage spaces: 2
Accessibility
- Accessibility features: None
Features
- Levels: Two
- Stories: 2
- Patio & porch: Patio, Porch
- Exterior features: Private Yard
- Pool features: None
- Spa features: None
- Fencing: Privacy, Wood
- Has view: Yes
- View description: Park/Greenbelt
- Waterfront features: None
Lot
- Size: 4,469 Square Feet
- Dimensions: 48 x 110
- Features: Level, Sprinkler - In-ground, Trees-Small (Under 20 Ft)
Details
- Additional structures: None
- Parcel number: 02413604300000
- Special conditions: Standard
Construction
Type & style
- Home type: SingleFamily
- Property subtype: Single Family Residence
Materials
- Foundation: Slab
- Roof: Composition
Condition
- Resale
- New construction: No
- Year built: 2005
Utilities & green energy
- Sewer: Public Sewer
- Water: Public
- Utilities for property: Cable Available, Electricity Available, Natural Gas Available, Sewer Available, Water Available
Community & HOA
Community
- Features: Common Grounds, Curbs, Playground, Pool, Sidewalks
- Subdivision: Pioneer Crossing East Sec 04
HOA
- Has HOA: Yes
- Services included: Common Area Maintenance
- HOA fee: $39 monthly
- HOA name: Pioneer Crossing
Location
- Region: Austin
Financial & listing details
- Price per square foot: $166/sqft
- Tax assessed value: $362,222
- Annual tax amount: $7,979
- Date on market: 7/31/2026
- Listing terms: Cash,Conventional,FHA,VA Loan
- Electric utility on property: Yes
Estimated market value
$323,300
$307,000 - $339,000
$2,285/mo
Price history
| Date | Event | Price |
|---|---|---|
| 7/31/2026 | Listed for sale | $330,000+113%$166/sqft |
Source:  Unlock MLS #3916844 Report a problem Unlock MLS #3916844 Report a problem | ||
| 4/23/2025 | Listing removed | $2,250$1/sqft |
Source: Zillow Rentals Report a problem | ||
| 4/2/2025 | Listed for rent | $2,250$1/sqft |
Source: Zillow Rentals Report a problem | ||
| 8/8/2010 | Listing removed | $154,900$78/sqft |
Source: Keller Williams Realty #4757777 Report a problem | ||
| 4/28/2010 | Pending sale | $154,900$78/sqft |
Source: KWRI-1, LTD #4757777 Report a problem | ||
| 4/17/2010 | Price change | $154,900-3.1%$78/sqft |
Source: KWRI-1, LTD #4757777 Report a problem | ||
| 3/13/2010 | Listed for sale | $159,900$81/sqft |
Source: KWRI-1, LTD #4757777 Report a problem | ||
Public tax history
| Year | Property taxes | Tax assessment |
|---|---|---|
| 2025 | $5,722 -8.9% | $362,222 -5.3% |
| 2024 | $6,282 +16.4% | $382,436 +10% |
| 2023 | $5,395 -48.3% | $347,669 -22.4% |
| 2022 | $10,434 | $447,759 +55.8% |
| 2021 | -- | $287,330 +23.1% |
| 2020 | $5,988 +3% | $233,319 |
| 2019 | $5,816 +2.1% | $233,319 +3.1% |
| 2018 | $5,699 | $226,215 +0.7% |
| 2017 | $5,699 +26.8% | $224,623 +9.2% |
| 2016 | $4,494 | $205,663 +9.4% |
| 2015 | $4,494 | $188,009 +11.8% |
| 2014 | $4,494 | $168,122 +5.3% |
| 2013 | -- | $159,645 +17.2% |
| 2012 | -- | $136,269 -11.2% |
| 2011 | -- | $153,486 -5.4% |
| 2010 | -- | $162,166 +1% |
| 2009 | -- | $160,541 +0.1% |
| 2008 | -- | $160,361 +4.8% |
| 2007 | -- | $153,053 -7.2% |
| 2006 | -- | $164,991 |
Find assessor info on the county website
Monthly payment
Est. payment
Payment breakdown
Explore the cost of this home by adjusting the details. Changes won't be saved.Climate risks
Neighborhood: Pioneer Crossing
Nearby schools
GreatSchools rating
- 2/10Pioneer Crossing Elementary SchoolGrades: PK-5Distance: 0.2 mi
- 2/10Decker Middle SchoolGrades: 6-8Distance: 3.7 mi
- 2/10Manor High SchoolGrades: 9-12Distance: 4.5 mi
Schools provided by the listing agent
- Elementary: Pioneer Crossing
- Middle: Manor (Manor ISD)
- High: Manor
- District: Manor ISD
Source: Unlock MLS. This data may not be complete. We recommend contacting the local school district to confirm school assignments for this home.
- $278,7003 bd2 ba1.2k sqft11513 Church Canyon Dr, Austin, TX 78754Off Market
- $289,7004 bd2 ba1.4k sqft11505 Church Canyon Dr, Austin, TX 78754Off Market
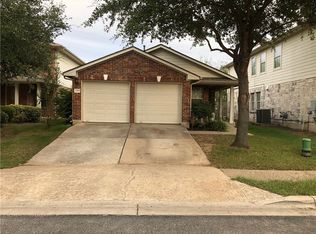
- $363,5004 bd3 ba2.1k sqft11501 Church Canyon Dr, Austin, TX 78754Off Market
- $310,3005 bd3 ba1.8k sqft11517 Church Canyon Dr, Austin, TX 78754Off Market
- $1,3800.605 Acres3624 Taebaek Dr, Austin, TX 78754Off Market
- $278,1003 bd2 ba1.2k sqft11421 Church Canyon Dr, Austin, TX 78754Off Market
- $276,9003 bd2 ba1.3k sqft11521 Church Canyon Dr, Austin, TX 78754Off Market
- $319,7005 bd3 ba1.9k sqft11417 Church Canyon Dr, Austin, TX 78754Off Market
A local agent can set up tours, give advice and negotiate with sellers.
Similar homes
- $320,0004 bd3 ba2k sqft11220 Kildoon Dr, Austin, TX 78754Active

 MLS ID #6096731, David Negrete, Keller Williams Realty. Unlock MLS
 - $368,9003 bd2 ba1.6k sqft11409 Satchel Dr, Austin, TX 78754Active
 MLS ID #1664172, Eman Kallash, Myte Realty. Unlock MLS
 - $315,0003 bd2 ba1.3k sqft6600 Glebe Path, Austin, TX 78754Active
 MLS ID #9976625, Julio Evangelista, Realty Texas LLC. Unlock MLS
 - $334,9003 bd3 ba2.1k sqft2704 Vinson Ct, Round Rock, TX 78664Active
 MLS ID #8516283, Sasha Saeedi, eXp Realty, LLC. Unlock MLS
 - $450,0004 bd3 ba2.4k sqft6301 Thirlmare Ct, Austin, TX 78754ActiveMLS ID #2790572, Janette Friend-Harrington, eXp Realty, LLC. Unlock MLS
- $--4 bd2 ba1.8k sqft1007 Guernsey Cv, Hutto, TX 78634AuctionXome
- $339,5003 bd2 ba2k sqft3625 Eagles Nest St, Round Rock, TX 78665ActiveMLS ID #1741600, Andrew Bernick, CDI Properties. Unlock MLS
- $--6 bd3 ba2.4k sqft14220 Vigilance St, Manor, TX 78653AuctionAuction.com 2
- $395,9004 bd2 ba2.1k sqft12700 Danbrook Cv, Austin, TX 78753ActiveMLS ID #8132198, Michael Lamendola, THE AUSTIN HOME COMPANY. Unlock MLS
- $309,0005 bd3 ba2.4k sqft12704 William Harrison St, Manor, TX 78653ActiveMLS ID #3462185, Jenny Wang, JNJ REAL ESTATE INVESTMENT LLC. Unlock MLS
- $349,3354 bd2 ba2.2k sqft3220 Corrigan Ln, Round Rock, TX 78665ActiveMLS ID #6096483, Dan O'Connell, Berkshire Hathaway TX Realty. Unlock MLS
- $315,0003 bd2 ba1.1k sqft2317 Claudia June Ave, Austin, TX 78728ActiveMLS ID #3457121, Leslie Mount, Avalar Austin. Unlock MLS
- $339,9004 bd3 ba2.2k sqft7108 Outfitter Dr, Austin, TX 78744ActiveMLS ID #6265031, Rio Noriega, Oasis Realty. Unlock MLS
- $399,0004 bd3 ba2k sqft14616 Hyson Xing, PFLUGERVILLE, TX 78660For Sale
 MLS ID #1960498, Ogochukwu Chukwudolue TREC #686461, eXp Realty. LERA MLS
 - $299,0003 bd3 ba1.7k sqft3703 Holden Ct, Round Rock, TX 78665ActiveMLS ID #6235639, Aijing Guo, Agent Realty. Unlock MLS
- $328,9992 bd3 ba1.5k sqft4508 Duval Rd #6-602, Austin, TX 78727For SaleMLS ID #48744786, Tina Nguyen, Key 2 Texas Realty. HAR
- $320,0003 bd2 ba1.6k sqft18704 Silent Water Way, Pflugerville, TX 78660ActiveMLS ID #8665876, Amit Shanghvi, Prem D Nasta, Broker. Unlock MLS
- $359,0004 bd2 ba1.6k sqft1602 Atlas Rd, Cedar Park, TX 78613ActiveMLS ID #5593957, Kathy Dong, First Texas. Unlock MLS
- $374,9004 bd3 ba2.4k sqft17525 Bridgefarmer Blvd, Pflugerville, TX 78660ActiveMLS ID #3390536, Joel Miranda Ortiz, All City Real Estate Ltd. Co. Unlock MLS
- $299,9903 bd2 ba1.6k sqft13523 Barn Chime St, Elgin, TX 78621ActiveUnlock MLS
