Welcome to your new home in desirable gated Stonehaven—this 2 bed, 2.5 bath condo offers 1,502 sq ft of thoughtfully designed living space across two levels. The open-concept main level flows effortlessly from kitchen to living/dining, with access to a private fenced backyard—perfect for relaxation or entertaining. On the upper floor, enjoy a spacious primary suite, a second bedroom, and a versatile loft ideal as a game room or home office. A single-car attached garage and visitor parking offer both convenience and flexibility. Gated community perks include a pool, lush landscaping, and HOA coverage for water, trash, sewage, and exterior care. Located mere minutes from The Domain, top employers, shopping, dining, and easy highway access—this home combines comfort, style, and functionality in one perfect package. Don’t wait — contact your agent today to schedule your showings.
For sale
Price cut: $4K (8/3)
$325,000
4508 Duval Rd #6-602, Austin, TX 78727
2beds
1,502sqft
Condominium
Built in 2001
-- sqft lot
$321,700 Zestimate®
$216/sqft
$425/mo HOA
What's special
Gated communitySingle-car attached garageLush landscapingOpen-concept main levelSpacious primary suiteVisitor parking
- 82 days
- 117
- 2
Zillow last checked:
Listing updated:
Listed by:
Tina Nguyen TREC #0565807 281-704-9232,
Key 2 Texas Realty
Source: HAR,MLS#: 48744786
Facts & features
Interior
Bedrooms & bathrooms
- Bedrooms: 2
- Bathrooms: 3
- Full bathrooms: 2
- 1/2 bathrooms: 1
Primary bedroom
- Level: Second
- Area: 156
- Dimensions: 12x13
Bedroom
- Level: Second
- Area: 90
- Dimensions: 9x10
Heating
- Natural Gas
Cooling
- Electric
Appliances
- Included: Disposal, Microwave, Gas Range, Dishwasher, Washer/Dryer
Features
- All Bedrooms Up
Interior area
- Total structure area: 1,502
- Total interior livable area: 1,502 sqft
Property
Parking
- Total spaces: 1
- Parking features: Attached, Additional Parking, Auto Garage Door Opener, Secured
- Attached garage spaces: 1
Features
- Levels: 2nd Level
- Stories: 2
Lot
- Size: 3,863 Square Feet
Details
- Parcel number: 527034
Construction
Type & style
- Home type: Condo
- Architectural style: Traditional
- Property subtype: Condominium
Materials
- Other, Stone, Unknown
- Foundation: Slab
- Roof: Composition
Condition
- New construction: No
- Year built: 2001
Utilities & green energy
- Water: Public
Community & HOA
Community
- Subdivision: Stonehaven Condo
HOA
- HOA fee: $425 monthly
Location
- Region: Austin
Financial & listing details
- Price per square foot: $216/sqft
- Tax assessed value: $354,831
- Annual tax amount: $7,386
- Date on market: 7/9/2026
- Listing terms: Cash,Conventional,FHA
Estimated market value
$321,700
$306,000 - $338,000
$2,972/mo
Price history
| Date | Event | Price |
|---|---|---|
| 8/3/2026 | Price change | $325,000-1.2%$216/sqft |
Source:  HAR #48744786 Report a problem HAR #48744786 Report a problem | ||
| 7/21/2026 | Price change | $328,9990%$219/sqft |
Source: HAR #48744786 Report a problem | ||
| 7/9/2026 | Listed for sale | $329,000-0.3%$219/sqft |
Source: HAR #48744786 Report a problem | ||
| 7/9/2026 | Listing removed | $330,000$220/sqft |
Source: HAR #47140979 Report a problem | ||
| 6/10/2026 | Price change | $330,000-1.5%$220/sqft |
Source: HAR #47140979 Report a problem | ||
| 6/3/2026 | Price change | $335,000-1.2%$223/sqft |
Source: HAR #47140979 Report a problem | ||
| 3/28/2026 | Price change | $339,000-4.5%$226/sqft |
Source: HAR #47140979 Report a problem | ||
| 10/2/2025 | Price change | $354,900-1.1%$236/sqft |
Source: HAR #47140979 Report a problem | ||
| 9/21/2025 | Price change | $359,000-0.3%$239/sqft |
Source: HAR #47140979 Report a problem | ||
| 9/7/2025 | Listed for sale | $360,000$240/sqft |
Source: HAR #47140979 Report a problem | ||
| 10/19/2016 | Sold | -- |
Source: Agent Provided Report a problem | ||
Public tax history
| Year | Property taxes | Tax assessment |
|---|---|---|
| 2025 | $5,239 -8.7% | $354,831 -4.8% |
| 2024 | $5,735 +22.4% | $372,584 +10% |
| 2023 | $4,687 -8.7% | $338,713 +10% |
| 2022 | $5,136 | $307,921 +10% |
| 2021 | -- | $279,928 +10% |
| 2020 | $5,003 +3.8% | $254,480 |
| 2019 | $4,818 -0.6% | $254,480 -1.6% |
| 2018 | $4,846 | $258,637 +4.6% |
| 2017 | $4,846 +117.9% | $247,179 +24.9% |
| 2016 | $2,224 | $197,896 +10% |
| 2015 | $2,224 | $179,905 +10% |
| 2014 | $2,224 | $163,550 +10% |
| 2013 | -- | $148,682 -7.3% |
| 2012 | -- | $160,396 -0.8% |
| 2011 | -- | $161,759 -7.5% |
| 2010 | -- | $174,798 -9.8% |
| 2009 | -- | $193,814 -6.1% |
| 2008 | -- | $206,483 +9.3% |
| 2007 | -- | $188,943 +1.2% |
| 2006 | -- | $186,659 |
Find assessor info on the county website
Monthly payment
Est. payment
Payment breakdown
Explore the cost of this home by adjusting the details. Changes won't be saved.Climate risks
Neighborhood: McNeil
Nearby schools
Schools provided by the listing agent
- Elementary: Davis Elementary School (Austin)
- Middle: Murchison Middle School
- High: Anderson High School
Source: HAR. This data may not be complete. We recommend contacting the local school district to confirm school assignments for this home.
Similar homes
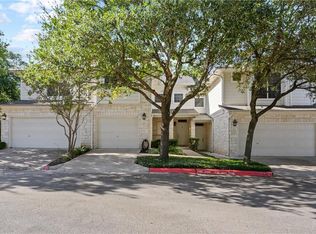
- $329,0003 bd2 ba1.4k sqft13100 Billiem Dr, Austin, TX 78727Active

 MLS ID #9178019, Quynh Pham, EquityWise Realty. Unlock MLS
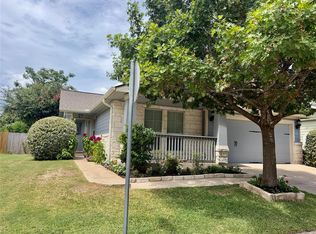
 - $344,9002 bd3 ba1.6k sqft7708 NW San Felipe Blvd, Austin, TX 78729Active
 MLS ID #7234151, Nasrin Mombaini, Keller Williams Realty. Unlock MLS
 - $350,0002 bd2 ba1.2k sqft8502 Cima Oak Ln #A, Austin, TX 78759Active
 MLS ID #6197202, Sandy Perkins, Horizon Realty. Unlock MLS
 - $365,0003 bd2 ba1.3k sqft8800 White Ibis Dr #130, Austin, TX 78729Active
 MLS ID #4832396, Ranee Reyes, JPAR Austin. Unlock MLS
 - $384,9993 bd3 ba1.7k sqft12805 Cape May Ln, Austin, TX 78750ActiveMLS ID #2612463, Boyd Popps, Smart Source Realty. Unlock MLS
- $350,0002 bd3 ba1.4k sqft2004 Tripshaw Ln #73C, Austin, TX 78741ActiveMLS ID #3590981, Tillery Castillo, Kuper Sotheby's Int'l Realty. Unlock MLS
- $339,0003 bd2 ba1.1k sqft14423 Robert I Walker Blvd, Austin, TX 78728ActiveMLS ID #6512482, Mark Toups, Compass RE Texas, LLC. Unlock MLS
- $324,0003 bd3 ba1.3k sqft1700 Arborside Dr, Austin, TX 78754ActiveMLS ID #9830368, Vlad Baibus, LPT Realty, LLC. Unlock MLS
- $205,0002 bd3 ba1k sqft11901 Swearingen Dr APT 129, Austin, TX 78758ActiveMLS ID #6726678, Tina Coverman, Violet Crown Properties. Unlock MLS
- $449,0003 bd2 ba1.5k sqft4601 Tamarack Trl, Austin, TX 78727ActiveMLS ID #4614053, Sean McNulty, Ready Real Estate. Unlock MLS
- $352,0003 bd2 ba1.6k sqft1114 Blue Fox Dr, Austin, TX 78753ActiveMLS ID #6098173, Yanhong Song, Evergreen Properties. Unlock MLS
- $399,9004 bd4 ba1.7k sqft2003 Leeann Dr, Austin, TX 78758ActiveMLS ID #8369367, Patrick Juve, Neighborhood Realty&Prop Mgmt. Unlock MLS
- $305,0003 bd2 ba1.3k sqft15528 Miss Adriennes Path, Pflugerville, TX 78660ActiveMLS ID #2678578, Susana Stone, JPAR Austin. Unlock MLS
- $314,9003 bd2 ba1.7k sqft825 Watson Way, Pflugerville, TX 78660ActiveMLS ID #5553088, Anton Trouchin, 9 Points Realty. Unlock MLS
- $329,9004 bd2 ba1.8k sqft17604 Limpia Creek Dr, Round Rock, TX 78664ActiveMLS ID #5434266, James Keller, Amazing Realty LLC. Unlock MLS
- $410,5003 bd2 ba1.4k sqft8009 Tantara Ct, Austin, TX 78729ActiveMLS ID #5381568, Caitlan Wells, LPT Realty LLC - Ascend Group. Unlock MLS
- $369,0002 bd3 ba1.3k sqft4620 W William Cannon Dr APT 24, Austin, TX 78749ActiveMLS ID #2580028, Dustin Riggs, Titan Real Estate. Unlock MLS
- $399,0003 bd3 ba1.6k sqft9802 Copper Creek Dr, Austin, TX 78729ActiveMLS ID #5040786, Elaine Montgomery, Keller Williams Realty. Unlock MLS
- $424,9003 bd3 ba1.3k sqft4620 W William Cannon Dr APT 60, Austin, TX 78749ActiveMLS ID #1154145, Jay Reynolds, Zilker Properties of Austin. Unlock MLS
- $289,0002 bd2 ba1.3k sqft7701 Rialto Blvd APT 1326, Austin, TX 78735ActiveMLS ID #3343457, Dani Whitacre, Compass RE Texas, LLC. Unlock MLS
