Welcome to the gated community of Pecan Park Garden Estates—where comfort, privacy, and convenience come together. This beautifully maintained condo lives like a single-family home, offering no shared walls and no neighbors behind for added peace and quiet. This spacious two-story home features 3 bedrooms, 2.5 baths, and an inviting open-concept design ideal for both everyday living and entertaining. The main level showcases wood and tile flooring, recessed lighting, and a bright, airy living and dining area filled with natural light. The kitchen is a true centerpiece, complete with granite countertops, a large center island, breakfast bar, stainless steel appliances, and generous cabinet space—perfect for cooking, gathering, and hosting. Upstairs, the primary suite offers a relaxing retreat with two closets, a double vanity, a garden tub, and a separate shower with both a rainfall showerhead and handheld sprayer. Two additional bedrooms, a full bath, and a versatile loft provide flexible space for a home office, media room, or play area. The conveniently located upstairs laundry room adds everyday ease. Step outside to enjoy the covered patio—ideal for relaxing evenings or weekend grilling. Zoned to highly acclaimed Round Rock ISD and perfectly situated near Lakeline Mall, Cedar Park, and major corridors including 183 and 620, this home offers easy access to shopping, dining, entertainment, and top tech employers. Plus, commuting is a breeze with the nearby MetroRail at Lakeline Station. This is low-maintenance living with the space, privacy, and style you’ve been looking for.
Active
Price cut: $2K (6/24)
$389,999
12805 Cape May Ln, Austin, TX 78750
3beds
1,787sqft
:
Get pre-qualified$2,947/mo
Condominium
Built in 2007
-- sqft lot
$-- Zestimate®
$218/sqft
$152/mo HOA
What's special
Recessed lightingStainless steel appliancesGranite countertopsWood and tile flooringLarge center islandTwo additional bedroomsDouble vanity
- 127 days |
- 173 |
- 16 |
Zillow last checked:
Listing updated:
Listed by:
Boyd Popps (512) 257-9836,
Smart Source Realty (512) 257-9836
Source: Unlock MLS,MLS#: 2612463
Facts & features
Interior
Bedrooms & bathrooms
- Bedrooms: 3
- Bathrooms: 3
- Full bathrooms: 2
- 1/2 bathrooms: 1
Heating
- Central
Cooling
- Central Air
Appliances
- Included: Dishwasher, Disposal, Electric Range, Microwave, Refrigerator, Washer/Dryer, Tankless Water Heater
Features
- Ceiling Fan(s), Granite Counters
- Flooring: Carpet, Tile
- Windows: Blinds, Screens
Interior area
- Total interior livable area: 1,787 sqft
Property
Parking
- Total spaces: 2
- Parking features: Driveway, Garage
- Garage spaces: 2
Accessibility
- Accessibility features: None
Features
- Levels: Two
- Stories: 2
- Patio & porch: Covered, Rear Porch
- Exterior features: Garden
- Pool features: None
- Spa features: None
- Fencing: None
- Has view: Yes
- View description: None
- Waterfront features: None
Lot
- Size: 3,206 Square Feet
- Features: Trees-Medium (20 Ft - 40 Ft)
Details
- Additional structures: Garage(s)
- Parcel number: 16494900000107
- Special conditions: Standard
Construction
Type & style
- Home type: Condo
- Property subtype: Condominium
Materials
- Foundation: Slab
- Roof: Composition, Shingle
Condition
- Resale
- New construction: No
- Year built: 2007
Utilities & green energy
- Sewer: Public Sewer
- Water: Public
- Utilities for property: Electricity Connected, Internet-Cable, Natural Gas Available, Phone Available, Sewer Connected, Water Connected
Community & HOA
Community
- Features: Gated, Pool, Sidewalks
- Subdivision: Pecan Park Garden Estates
HOA
- Has HOA: Yes
- Services included: Common Area Maintenance, Landscaping
- HOA fee: $152 monthly
- HOA name: Pecan Park Garden Estates Condominiums
Location
- Region: Austin
Financial & listing details
- Price per square foot: $218/sqft
- Tax assessed value: $396,191
- Annual tax amount: $7,484
- Date on market: 3/27/2026
- Listing terms: Cash,Conventional,FHA,Texas Vet,VA Loan
- Electric utility on property: Yes
Estimated market value
Not available
Estimated sales range
Not available
Not available
Price history
| Date | Event | Price |
|---|---|---|
| 6/24/2026 | Price change | $389,999-0.5%$218/sqft |
Source:  Unlock MLS #2612463 Report a problem Unlock MLS #2612463 Report a problem | ||
| 6/3/2026 | Price change | $392,000-0.8%$219/sqft |
Source: Unlock MLS #2612463 Report a problem | ||
| 5/14/2026 | Price change | $395,000-1.2%$221/sqft |
Source: Unlock MLS #2612463 Report a problem | ||
| 3/27/2026 | Listed for sale | $399,999$224/sqft |
Source: Unlock MLS #2612463 Report a problem | ||
Public tax history
| Year | Property taxes | Tax assessment |
|---|---|---|
| 2025 | $6,143 -10.4% | $396,191 -9.3% |
| 2024 | $6,854 +13.7% | $436,684 +10% |
| 2023 | $6,029 -6.6% | $396,985 +10% |
| 2022 | $6,453 -3.3% | $360,895 +10% |
| 2021 | $6,676 +2.6% | $328,086 +10% |
| 2020 | $6,505 +2.4% | $298,260 -0.9% |
| 2019 | $6,354 +5% | $300,855 -1.1% |
| 2018 | $6,050 | $304,251 +9.7% |
| 2017 | $6,050 +2.4% | $277,431 +3.8% |
| 2016 | $5,910 +15% | $267,370 +10% |
| 2015 | $5,139 | $243,064 +10% |
| 2014 | $5,139 | $220,967 +10% |
| 2013 | -- | $200,879 +10% |
| 2012 | -- | $182,617 +113.5% |
| 2011 | -- | $85,529 |
Find assessor info on the county website
Monthly payment
Est. payment
Payment breakdown
Explore the cost of this home by adjusting the details. Changes won't be saved.Climate risks
Neighborhood: 78750
Nearby schools
GreatSchools rating
- 4/10Anderson Mill Elementary SchoolGrades: PK-5Distance: 0.8 mi
- 9/10Noel Grisham Middle SchoolGrades: 6-8Distance: 0.6 mi
- 9/10Westwood High SchoolGrades: 9-12Distance: 0.5 mi
Schools provided by the listing agent
- Elementary: Anderson Mill
- Middle: Noel Grisham
- High: Westwood
- District: Round Rock ISD
Source: Unlock MLS. This data may not be complete. We recommend contacting the local school district to confirm school assignments for this home.
- $422,100-- bd2 ba1.8k sqft12809 Cape May Ln, Austin, TX 78750Off Market
- $372,9003 bd2 ba1.7k sqft12801 Cape May Ln, Austin, TX 78750Off Market
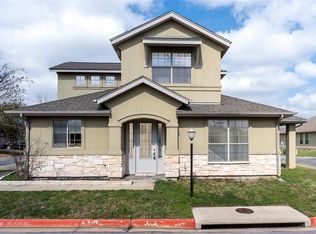
- $373,9003 bd2 ba1.9k sqft12804 Cape May Ln, Austin, TX 78750Off Market

- $332,9003 bd2 ba1.4k sqft10508 Branden Ct, Austin, TX 78750Off Market

- $341,2003 bd3 ba1.7k sqft12808 Cape May Ln, Austin, TX 78750Off Market
- $357,600-- bd2 ba1.7k sqft12800 Cape May Ln, Austin, TX 78750Off Market
- $440,0004 bd3 ba2.2k sqft10509 Branden Ct, Austin, TX 78750Off Market
- $375,3003 bd2 ba1.7k sqft12709 Cape May Ln, Austin, TX 78750Off Market
A local agent can set up tours, give advice and negotiate with sellers.
Similar homes
- $359,9503 bd4 ba2.2k sqft12105 Terraza Cir #67, Austin, TX 78726Active
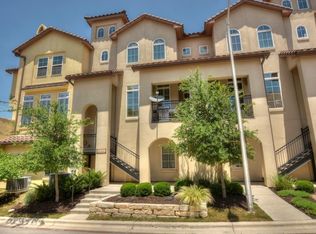
 MLS ID #1147686, Bill Lanfer, Solutions Real Estate Texas. Unlock MLS
 - $355,0003 bd4 ba2k sqft12205 Terraza Cir #59, Austin, TX 78726Active
 MLS ID #2258084, Dena Largent, All City Real Estate. Unlock MLS
 - $289,9004 bd3 ba1.5k sqft2900 S Lakeline Blvd Unit 122, Cedar Park, TX 78613Active
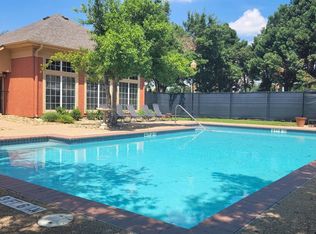 MLS ID #5152788, Andrew Clements, Andrew Clements Realty LLC. Unlock MLS
 - $419,0003 bd2 ba1.3k sqft13005 Powderhorn St, Austin, TX 78727Active
 MLS ID #3586873, Kyle Cooper, Kyle Cooper, Broker. Unlock MLS
 - $429,0003 bd2 ba1.4k sqft12807 Leatherback Ln, Austin, TX 78729For SaleMLS ID #44909092, David Brown, David Christopher & Associates. HAR
- $375,0002 bd2 ba1.4k sqft6705 Covered Bridge Dr Unit 10, Austin, TX 78736ActiveMLS ID #3293061, Jenny Turney, Stanberry REALTORS. Unlock MLS
- $364,0003 bd3 ba2.1k sqft17904 Worley Dr, Pflugerville, TX 78660ActiveMLS ID #7168280, Pegah Janpak, eXp Realty, LLC. Unlock MLS
- $328,9992 bd3 ba1.5k sqft4508 Duval Rd #6-602, Austin, TX 78727For SaleMLS ID #48744786, Tina Nguyen, Key 2 Texas Realty. HAR
- $368,0003 bd3 ba2.3k sqft104 Perpetuation Dr, Austin, TX 78734ActiveMLS ID #8828809, Amber Broadway, Opendoor Brokerage, LLC. Unlock MLS
- $465,0005 bd4 ba2.2k sqft8811 Clearbrook Trl, Austin, TX 78729ActiveMLS ID #1661688, Leonard Schwartz, TexasRealty.us. Unlock MLS
- $450,0004 bd2 ba2.2k sqft1703 Oakland Dr, Cedar Park, TX 78613ActiveMLS ID #4372160, Tom Rott, Select Austin Real Estate. Unlock MLS
- $355,0003 bd2 ba1.4k sqft3451 Mayfield Ranch Blvd Unit 268, Round Rock, TX 78681ActiveMLS ID #3957257, SEAN SOBIESKI, Orchard Brokerage. Unlock MLS
- $359,0004 bd2 ba1.6k sqft1602 Atlas Rd, Cedar Park, TX 78613ActiveMLS ID #5593957, Kathy Dong, First Texas. Unlock MLS
- $449,0003 bd2 ba1.4k sqft2922 Bellamy Cir, Cedar Park, TX 78613ActiveMLS ID #6341454, Tanya Kerr, KWLS - T. Kerr Property Group. Unlock MLS
- $360,0004 bd3 ba2.5k sqft313 Olmos Dr, Leander, TX 78641ActiveMLS ID #6637252, Kristine Smith, New Hope Realty Group. Unlock MLS
- $335,0003 bd2 ba1.5k sqft629 Boone Valley Dr, Round Rock, TX 78664ActiveMLS ID #2639845, Kenneth Gipson, KG Texas Realty. Unlock MLS
- $540,0004 bd2 ba2k sqft13002 Cedarhurst Cir, Austin, TX 78729ActiveMLS ID #8914479, Art Wilkerson, JPAR Austin. Unlock MLS
- $350,0003 bd3 ba1.9k sqft16901 Stockton Dr, Leander, TX 78641ActiveMLS ID #3062588, Matt Sein, All City Real Estate Ltd. Co. Unlock MLS
- $440,0003 bd2 ba1.7k sqft2809 Bellamy Cir, Cedar Park, TX 78613ActiveMLS ID #7845289, Kelvin Glover, Compass RE Texas, LLC. Unlock MLS
- $379,0003 bd2 ba1.5k sqft300 Venture Blvd S, Lago Vista, TX 78645ActiveMLS ID #4761355, Christina Roberto, Realty Texas LLC. Unlock MLS
