INCREDIBLE VALUE IN VISTA RIDGE — NOW OFFERED AT $330,000! If you're looking for a home where a little vision and cosmetic work can create serious value, this is the opportunity. This 2,499 sq. ft. home offers a fantastic 1.5-story floor plan with 4 bedrooms and main living spaces downstairs, plus a large upstairs game room and half bath. The big-ticket improvements are already in place, including a BRAND-NEW ROOF with warranty (2026), complete HVAC system (2023) updated kitchen (2019), and LVP flooring throughout the entire first floor (2019). Mature trees and an established Vista Ridge location complete the package. A recent inspection is available upon request, and several items identified during that inspection have already been professionally evaluated and addressed. Now for what it needs: interior paint, new flooring on the stairs and upstairs game room, landscaping, and some fence work. That's why it's priced where it is. No mystery and no attempt to dress it up as something it isn't—this home is being sold as-is and priced accordingly. And here's the opportunity: instead of paying a premium for someone else's renovation choices, bring your paint swatches, choose your finishes, and make it your own. At $330,000, the seller has made a substantial price reduction to allow the next buyer room to take on the cosmetic improvements and build value along the way. This home is over $50k under market value, there is so much equity to be had! Buyers may also want to ask their lender about renovation/rehab financing options that could potentially allow eligible improvements to be incorporated into their financing. If you can see past the paint and a few projects, there is a LOT of house and opportunity here. Nearly 2,500 sq. ft., an updated kitchen, first-floor LVP, newer HVAC, new roof, mature trees, and a versatile floor plan in Vista Ridge. Bring your vision—the big-ticket improvements are already in place!
Active
Price cut: $25K (9/30)
$330,000
313 Olmos Dr, Leander, TX 78641
4beds
2,548sqft
Single Family Residence
Built in 2005
7,174 Square Feet Lot
$-- Zestimate®
$130/sqft
$35/mo HOA
What's special
Generous living spaceOversized upstairs game roomUpdated kitchen
- 82 days
- 1,033
- 101
Zillow last checked:
Listing updated:
Listed by:
Kristine Smith (512) 817-4093,
New Hope Realty Group (512) 817-4093
Source: Unlock MLS,MLS#: 6637252
Facts & features
Interior
Bedrooms & bathrooms
- Bedrooms: 4
- Bathrooms: 3
- Full bathrooms: 2
- 1/2 bathrooms: 1
- Main level bedrooms: 4
Heating
- Central
Cooling
- Ceiling Fan(s), Central Air
Appliances
- Included: Dishwasher, Gas Cooktop
Features
- Ceiling Fan(s), Granite Counters, Kitchen Island, Walk-In Closet(s)
- Flooring: Carpet, Tile, Vinyl
- Windows: Blinds, Vinyl Windows
Interior area
- Total interior livable area: 2,548 sqft
Property
Parking
- Total spaces: 2
- Parking features: Driveway, Garage
- Garage spaces: 2
Accessibility
- Accessibility features: None
Features
- Levels: One and One Half
- Stories: 1
- Patio & porch: Rear Porch
- Exterior features: None
- Pool features: None
- Fencing: Wood
- View description: None
- Waterfront features: None
Lot
- Size: 7,174 Square Feet
- Features: Back Yard, Trees-Medium (20 Ft - 40 Ft)
Details
- Additional structures: None
- Parcel number: 17W350110E00040004
- Special conditions: Standard,See Remarks
Construction
Type & style
- Home type: SingleFamily
- Property subtype: Single Family Residence
Materials
- Foundation: Slab
- Roof: Asphalt
Condition
- Resale
- New construction: No
- Year built: 2005
Utilities & green energy
- Sewer: Public Sewer
- Water: Public
- Utilities for property: Electricity Connected, Natural Gas Connected, Water Connected
Community & HOA
Community
- Features: BBQ Pit/Grill, Cluster Mailbox, Playground, Pool
- Subdivision: Vista Ridge
HOA
- Has HOA: Yes
- Services included: Common Area Maintenance
- HOA fee: $420 annually
- HOA name: Vista Ridge HOA
Location
- Region: Leander
Financial & listing details
- Price per square foot: $130/sqft
- Tax assessed value: $433,634
- Annual tax amount: $8,302
- Date on market: 7/27/2026
- Listing terms: Cash,Conventional,FHA,VA Loan
- Electric utility on property: Yes
Estimated market value
Not available
Estimated sales range
Not available
Not available
Price history
| Date | Event | Price |
|---|---|---|
| 9/30/2026 | Price change | $330,000-7%$130/sqft |
Source:  Unlock MLS #6637252 Report a problem Unlock MLS #6637252 Report a problem | ||
| 9/3/2026 | Price change | $355,000-1.4%$139/sqft |
Source: Unlock MLS #6637252 Report a problem | ||
| 8/24/2026 | Listed for sale | $360,000$141/sqft |
Source: Unlock MLS #6637252 Report a problem | ||
| 8/13/2026 | Pending sale | $360,000$141/sqft |
Source: Unlock MLS #6637252 Report a problem | ||
| 7/27/2026 | Listed for sale | $360,000$141/sqft |
Source: Unlock MLS #6637252 Report a problem | ||
Public tax history
| Year | Property taxes | Tax assessment |
|---|---|---|
| 2025 | $7,209 +1.1% | $433,634 +5.4% |
| 2024 | $7,132 +10.3% | $411,386 +8.3% |
| 2023 | $6,467 -7.5% | $379,710 +10% |
| 2022 | $6,993 -1.3% | $345,191 +10% |
| 2021 | $7,083 +2.9% | $313,810 +10% |
| 2020 | $6,883 -1.2% | $285,282 -0.3% |
| 2019 | $6,965 -0.2% | $286,079 -0.8% |
| 2018 | $6,977 | $288,492 +4.9% |
| 2017 | $6,977 +6.9% | $275,036 +7.8% |
| 2016 | $6,526 +14.1% | $255,052 +7.7% |
| 2015 | $5,720 | $236,761 +10% |
| 2014 | $5,720 | $215,237 +10% |
| 2013 | -- | $195,670 +3.3% |
| 2012 | -- | $189,431 +0.3% |
| 2011 | -- | $188,830 +1.6% |
| 2010 | -- | $185,930 -7.4% |
| 2009 | -- | $200,781 +1.6% |
| 2007 | -- | $197,597 +10.7% |
| 2006 | -- | $178,485 +693.3% |
| 2005 | -- | $22,500 |
| 2003 | -- | $22,500 |
Find assessor info on the county website
Monthly payment
Est. payment
Payment breakdown
Explore the cost of this home by adjusting the details. Changes won't be saved.Climate risks
Neighborhood: 78641
Nearby schools
Schools provided by the listing agent
- Elementary: Camacho
- Middle: Leander Middle
- High: Glenn
- District: Leander ISD
Source: Unlock MLS. This data may not be complete. We recommend contacting the local school district to confirm school assignments for this home.
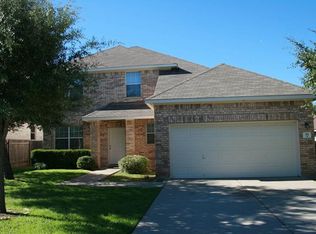
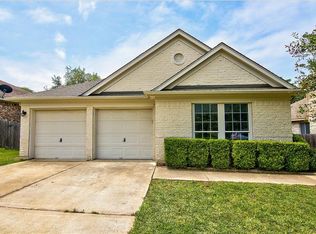
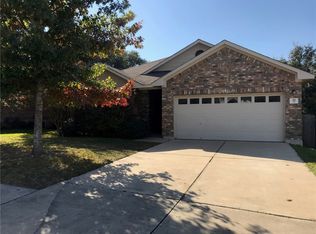
Similar homes
- $299,0004 bd3 ba1.9k sqft607 Sparkling Brook Ln, Leander, TX 78641Active

 MLS ID #5812214, Laurie Flood, Keller Williams Realty. Unlock MLS
 - $310,0004 bd3 ba1.6k sqft245 E Broade St, Leander, TX 78641Active
 MLS ID #7492911, Jeff McElroy, Real Broker, LLC. Unlock MLS
 - $474,9004 bd3 ba2.6k sqft1814 Paseo Verde Dr, Leander, TX 78641Active
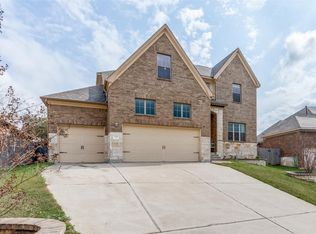 MLS ID #1526565, Marcus Leigh, Pure Realty. Unlock MLS
 - $435,0004 bd3 ba2.6k sqft1201 Drake Cv, Leander, TX 78641Active
 MLS ID #5684559, Michael Eckert, Keller Williams Realty. Unlock MLS
 - $399,0004 bd3 ba2.4k sqft2709 Saddle Blanket Pl, Leander, TX 78641ActiveMLS ID #2626875, Rushabh Baldota, Walzel Properties - Corporate Office. Unlock MLS
- $300,0004 bd2 ba1.6k sqft333 Blue Sage Dr, Leander, TX 78641ActiveMLS ID #5529488, Ryan Childress, Pure Realty. Unlock MLS
- $298,0003 bd2 ba1.3k sqft2402 Susan Ln, Leander, TX 78641ActiveMLS ID #7890824, Beth Abeita, Orchard Brokerage. Unlock MLS
- $415,0003 bd2 ba1.8k sqft2224 Bonavista Way, Leander, TX 78641ActiveMLS ID #1864735, Leilani Cardinoza, Keller Williams Realty. Unlock MLS
- $415,0004 bd2 ba2k sqft1108 Calistoga Dr, Leander, TX 78641ActiveMLS ID #9471609, Mahshid Caras, Compass RE Texas, LLC. Unlock MLS
- $415,0003 bd3 ba2.9k sqft1712 Uhland Dr, Leander, TX 78641ActiveMLS ID #4135666, Mitchell Powers, Dash Realty. Unlock MLS
- $464,9905 bd4 ba3.1k sqft1601 Bovina Dr, Leander, TX 78641ActiveMLS ID #7395086, Christopher Marti, Keller Williams City-View. Unlock MLS
- $339,9903 bd2 ba1.8k sqft3763 Rod Carew Dr, Round Rock, TX 78665ActiveMLS ID #8571043, Jena Dubon, Real Broker, LLC. Unlock MLS
- $315,0003 bd2 ba1.4k sqft100 Normal School Way, Liberty Hill, TX 78642ActiveMLS ID #3285978, Diane Waters, Keller Williams Realty Lone St. Unlock MLS
- $360,0003 bd2 ba2k sqft5501 Hitching Post, Lago Vista, TX 78645ActiveMLS ID #3784618, Karen Eckermann, Venture Partners R.E.. Unlock MLS
- $365,0004 bd2 ba1.9k sqft3233 Winding River Trl, Round Rock, TX 78681ActiveMLS ID #1452358, Wendy Papasan, Keller Williams Realty. Unlock MLS
- $320,0004 bd3 ba2.9k sqft2219 Georgian Dr, Georgetown, TX 78626ActiveMLS ID #8460439, Christina Sok, KW-Austin Portfolio Real Estate. Unlock MLS
- $330,0003 bd3 ba2k sqft3816 Top Rock Ln, Round Rock, TX 78681ActiveMLS ID #8977375, Yan Zhou, Allegiant Realty. Unlock MLS
- $299,9003 bd2 ba1.3k sqft2002 Brook Holw, Cedar Park, TX 78613ActiveMLS ID #6525142, Lisa Harrell, eXp Realty, LLC. Unlock MLS
- $350,0004 bd2 ba2.1k sqft4499 Heritage Well Ln, Round Rock, TX 78665ActiveMLS ID #2096009, Rocio Rowell, Keller Williams Realty. Unlock MLS
- $397,9994 bd3 ba2.4k sqft146 Russet Trl, Georgetown, TX 78628ActiveMLS ID #5680272, Philip Traina, Coldwell Banker Apex. Unlock MLS
