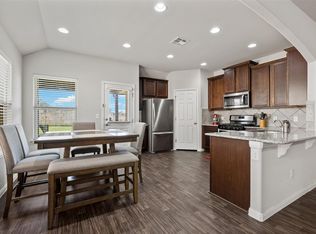
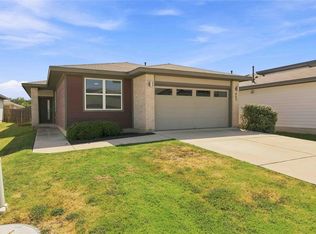
Discover the charm of single-story living in this inviting Leander residence, ideally situated on a cul-de-sac lot. A beautiful brick and stone exterior welcomes you, complemented by a paved driveway and attached garage. Inside, the open-concept living area is filled with natural light and features vinyl wood flooring throughout the main living spaces. The well-appointed kitchen offers a large island with a sink, granite countertops, ample cabinetry, recessed lighting, and stainless steel appliances, including a dishwasher, microwave, and gas range. The spacious layout is perfect for everyday living and entertaining. Each bedroom features comfortable carpeting, ceiling fans, and generous windows. The primary bedroom provides a relaxing retreat with high ceilings and a private bathroom featuring a spacious shower and sleek vanity. A dedicated utility area provides convenient laundry hookups. Outside, enjoy a fully fenced backyard with a patio, offering plenty of space for relaxing, entertaining, or outdoor activities. With its desirable cul-de-sac location, stylish interior, and comfortable single-story layout, this Leander home is ready to welcome its next owner.
Active
Price cut: $20K (10/15)
$300,000
333 Blue Sage Dr, Leander, TX 78641
4beds
1,648sqft
Single Family Residence
Built in 2020
6,995 Square Feet Lot
$-- Zestimate®
$182/sqft
$60/mo HOA
What's special
Stylish interiorAttached garagePaved drivewayRecessed lightingFilled with natural lightStainless steel appliancesGranite countertops
- 89 days
- 228
- 26
Zillow last checked:
Listing updated:
Listed by:
Ryan Childress (254) 423-3528,
Pure Realty (512) 337-0400
Source: Unlock MLS,MLS#: 5529488
Facts & features
Interior
Bedrooms & bathrooms
- Bedrooms: 4
- Bathrooms: 2
- Full bathrooms: 2
- Main level bedrooms: 4
Heating
- Central
Cooling
- Ceiling Fan(s), Central Air
Appliances
- Included: Dishwasher, Disposal, Gas Range, Microwave, Range, Free-Standing Range, Free-Standing Gas Range, RNGHD, Stainless Steel Appliance(s)
Features
- Breakfast Bar, Ceiling Fan(s), Vaulted Ceiling(s), Granite Counters, Kitchen Island, Open Floorplan, Pantry, Primary Bedroom on Main, Recessed Lighting, Walk-In Closet(s)
- Flooring: Carpet, Vinyl
- Windows: Blinds
- Fireplace features: None
Interior area
- Total interior livable area: 1,648 sqft
Video & virtual tour
Property
Parking
- Total spaces: 2
- Parking features: Attached, Driveway, Garage, Garage Faces Front, Paved
- Attached garage spaces: 2
Accessibility
- Accessibility features: None
Features
- Levels: One
- Stories: 1
- Patio & porch: Covered, Front Porch, Patio, Porch, Rear Porch
- Exterior features: Gutters Full, Private Yard
- Pool features: None
- Spa features: None
- Fencing: Fenced, Privacy, Wood
- View description: None
- Waterfront features: None
Lot
- Size: 6,995 Square Feet
- Dimensions: 350 x 115
- Features: Back Yard, Cul-De-Sac, Trees-Small (Under 20 Ft)
Details
- Additional structures: None
- Parcel number: 17W31425PP0012
- Special conditions: Standard
Construction
Type & style
- Home type: SingleFamily
- Property subtype: Single Family Residence
Materials
- Foundation: Slab
- Roof: Composition, Shingle
Condition
- Resale
- New construction: No
- Year built: 2020
Details
- Builder name: DR HORTON
Utilities & green energy
- Sewer: Municipal Utility District (MUD), Public Sewer
- Water: Public
- Utilities for property: Electricity Available
Community & HOA
Community
- Features: Cluster Mailbox, Common Grounds, Curbs, Playground, Pool
- Subdivision: LARKSPUR
HOA
- Has HOA: Yes
- Services included: Common Area Maintenance
- HOA fee: $60 monthly
- HOA name: LARKSPUR
Location
- Region: Leander
Financial & listing details
- Price per square foot: $182/sqft
- Tax assessed value: $344,533
- Annual tax amount: $8,794
- Date on market: 7/24/2026
- Listing terms: Cash,Conventional,FHA,VA Loan
- Electric utility on property: Yes
Estimated market value
Not available
Estimated sales range
Not available
Not available
Price history
| Date | Event | Price |
|---|---|---|
| 10/15/2026 | Price change | $300,000-6.3%$182/sqft |
Source:  Unlock MLS #5529488 Report a problem Unlock MLS #5529488 Report a problem | ||
| 9/3/2026 | Price change | $320,000-1.5%$194/sqft |
Source: Unlock MLS #5529488 Report a problem | ||
| 8/4/2026 | Price change | $324,9990%$197/sqft |
Source: Unlock MLS #5529488 Report a problem | ||
| 7/24/2026 | Listed for sale | $325,000$197/sqft |
Source: Unlock MLS #5529488 Report a problem | ||
Public tax history
| Year | Property taxes | Tax assessment |
|---|---|---|
| 2025 | $7,120 -4.7% | $344,533 +0.4% |
| 2024 | $7,468 +1.3% | $343,107 +0.5% |
| 2023 | $7,375 -4.3% | $341,507 +10% |
| 2022 | $7,708 -3% | $310,461 +10% |
| 2021 | $7,947 +386.3% | $282,237 +319.3% |
| 2020 | $1,634 | $67,307 |
Find assessor info on the county website
Monthly payment
Est. payment
Payment breakdown
Explore the cost of this home by adjusting the details. Changes won't be saved.Climate risks
Neighborhood: 78641
Nearby schools
Schools provided by the listing agent
- Elementary: Larkspur
- Middle: Knox Wiley
- High: Glenn
- District: Leander ISD
Source: Unlock MLS. This data may not be complete. We recommend contacting the local school district to confirm school assignments for this home.
Similar homes
- $269,9004 bd2 ba1.7k sqft101 Blue Sage Dr, Leander, TX 78641Active

 MLS ID #5533719, Hannah Bui, Orchard Brokerage. Unlock MLS
 - $325,0004 bd2 ba1.7k sqft204 Lambert St, Leander, TX 78641Active
 MLS ID #2165315, Anne Cobern, Austin 512 Realty. Unlock MLS
 - $299,0004 bd3 ba1.9k sqft607 Sparkling Brook Ln, Leander, TX 78641Active
 MLS ID #5812214, Laurie Flood, Keller Williams Realty. Unlock MLS
 - $294,9954 bd3 ba1.7k sqft453 Agave Azul Way, Leander, TX 78641Active
 MLS ID #2715710, Victor Garcia, Marshall Reddick Real Estate. Unlock MLS
 - $285,0003 bd2 ba1.4k sqft109 Lambert St, Leander, TX 78641ActiveMLS ID #4405303, Chris Watters, Watters International Realty. Unlock MLS
- $290,0004 bd3 ba1.6k sqft245 E Broade St, Leander, TX 78641ActiveMLS ID #7492911, Jeff McElroy, Real Broker, LLC. Unlock MLS
- $312,0003 bd3 ba1.8k sqft46 Snowy Plover Ln, Leander, TX 78641ActiveMLS ID #9353994, Andrew Pierce, eXp Realty, LLC. Unlock MLS
- $295,0003 bd3 ba1.3k sqft2801 Seneca Path Unit 32, Leander, TX 78641ActiveMLS ID #4793348, Nick Podrebarac, All City Real Estate Ltd. Co. Unlock MLS
- $297,0003 bd2 ba1.5k sqft284 Zuma Dr, Liberty Hill, TX 78642ActiveMLS ID #6785611, Jackie Dearth, JPAR Round Rock. Unlock MLS
- $305,0004 bd2 ba1.5k sqft120 Tucana St, Georgetown, TX 78628ActiveMLS ID #4344634, Timberly Fenoglio, eXp Realty, LLC. Unlock MLS
- $450,0006 bd3 ba2.3k sqft104 Blue Sage Dr, Leander, TX 78641ActiveMLS ID #7777249, Rosie Hayer, Rivet Real Estate. Unlock MLS
- $360,0004 bd2 ba1.8k sqft141 Parryi Cv, Leander, TX 78641ActiveMLS ID #2772801, Chrissy Caputo, Austin Summit Group. Unlock MLS
- $329,9993 bd2 ba1.8k sqft4413 Lobo Landing Ln, Georgetown, TX 78628ActiveMLS ID #4738371, Jamie Fletcher, Real Estate Dragonfly, LLC. Unlock MLS
- $299,9003 bd2 ba1.4k sqft148 Presidential Path, Liberty Hill, TX 78642ActiveMLS ID #1268204, Austin Davis, Home and Land Equity, LLC. Unlock MLS
- $315,0003 bd3 ba1.9k sqft148 Mountain Valley St, Georgetown, TX 78628ActiveMLS ID #5651209, Paola Samaia Lozano, Keller Williams Realty. Unlock MLS
- $415,0003 bd2 ba1.8k sqft2224 Bonavista Way, Leander, TX 78641ActiveMLS ID #1864735, Leilani Cardinoza, Keller Williams Realty. Unlock MLS
- $371,0004 bd4 ba2.2k sqft2520 Roosevelt Rd, Leander, TX 78641ActiveMLS ID #5407704, Adnan Suleiman, SpecTower Realty Group. Unlock MLS
- $414,9004 bd2 ba2.3k sqft113 Mindy Way, Liberty Hill, TX 78642ActiveMLS ID #1988070, Kathryn Duke, GEC Real Estate. Unlock MLS
