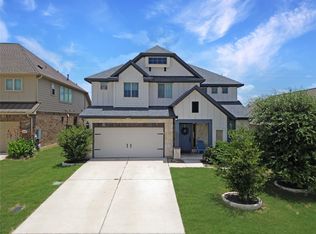
*OWNER FINANCING AVAILABLE at 4% interest rate and 5-10% down payment. Spacious and beautifully designed 6-bedroom, 3-bath home located in the desirable Caughfield community in Leander! Built in 2018, this two-story residence offers approximately 2,393 sq ft of comfortable living space with an open-concept layout ideal for families, roommates, or those needing extra space for a home office, gym, or guest rooms. The bright and inviting interior features granite countertops, a large kitchen island, ample cabinet storage, vinyl and carpet flooring, ceiling fans, walk-in closets, and abundant natural light throughout. The well-appointed kitchen comes equipped with essential appliances including refrigerator, washer, dryer, dishwasher, and electric range, making move-in easy and convenient. The spacious primary suite and generously sized secondary bedrooms provide flexibility and comfort for everyday living. Enjoy the large private backyard with in-ground sprinkler system, perfect for entertaining, relaxing, or outdoor activities. The home also includes full gutters, central air conditioning, laundry closet, and a 2-car garage with additional driveway parking. Conveniently located near Hwy 183, shopping, dining, schools, parks, and major employers, this home offers the perfect blend of space, comfort, and accessibility. Zoned to highly regarded Leander ISD schools including Larkspur Elementary, Danielson Middle School, and Glenn High School. Don’t miss this spacious home in one of Leander’s growing communities. Schedule your showing today!
Active
$450,000
104 Blue Sage Dr, Leander, TX 78641
6beds
2,393sqft
Single Family Residence
Built in 2018
9,988 Square Feet Lot
$439,700 Zestimate®
$188/sqft
$60/mo HOA
What's special
Abundant natural light throughoutCentral air conditioningCeiling fansGranite countertopsBright and inviting interiorVinyl and carpet flooringWalk-in closets
- 122 days
- 84
- 8
Zillow last checked:
Listing updated:
Listed by:
Rosie Hayer (512) 931-1267,
Rivet Real Estate (512) 931-1267
Source: Unlock MLS,MLS#: 7777249
Facts & features
Interior
Bedrooms & bathrooms
- Bedrooms: 6
- Bathrooms: 3
- Full bathrooms: 2
- 1/2 bathrooms: 1
Primary bedroom
- Features: Granite Counters, Walk-In Closet(s), Walk-in Shower
- Level: Second
Bathroom
- Level: Main
Kitchen
- Features: Kitchn - Breakfast Area, Kitchen Island
- Level: Main
Heating
- Central
Cooling
- Ceiling Fan(s), Central Air
Appliances
- Included: Built-In Electric Oven, Dishwasher, Dryer, Electric Range, Refrigerator, Washer, Washer/Dryer
Features
- Ceiling Fan(s), Granite Counters, Kitchen Island, Walk-In Closet(s)
- Flooring: Carpet, Vinyl
- Windows: Double Pane Windows
Interior area
- Total interior livable area: 2,393 sqft
Property
Parking
- Total spaces: 2
- Parking features: Garage, Garage Door Opener
- Garage spaces: 2
Accessibility
- Accessibility features: None
Features
- Levels: Two
- Stories: 2
- Patio & porch: Deck, Rear Porch
- Exterior features: Gutters Full, Private Yard
- Pool features: None
- Fencing: Wood, Wrought Iron
- Has view: Yes
- View description: None
- Waterfront features: None
Lot
- Size: 9,988 Square Feet
- Features: Sprinkler - In-ground
Details
- Additional structures: None
- Parcel number: 17W314240E0064
- Special conditions: Standard
Construction
Type & style
- Home type: SingleFamily
- Property subtype: Single Family Residence
Materials
- Foundation: Slab
- Roof: Shingle
Condition
- Resale
- New construction: No
- Year built: 2018
Details
- Builder name: Milestone Homebuilders
Utilities & green energy
- Sewer: Public Sewer
- Water: Public
- Utilities for property: Electricity Available, Sewer Available, Water Available
Community & HOA
Community
- Features: None
- Subdivision: Caughfield Ph Iv
HOA
- Has HOA: Yes
- Services included: Common Area Maintenance
- HOA fee: $60 monthly
- HOA name: Larkspur HOA
Location
- Region: Leander
Financial & listing details
- Price per square foot: $188/sqft
- Tax assessed value: $431,795
- Annual tax amount: $9,834
- Date on market: 5/8/2026
- Listing terms: Owner May Carry
- Electric utility on property: Yes
Estimated market value
$439,700
$418,000 - $462,000
$2,579/mo
Price history
| Date | Event | Price |
|---|---|---|
| 5/14/2026 | Listing removed | $2,400$1/sqft |
Source: Unlock MLS #4995953 Report a problem | ||
| 5/12/2026 | Price change | $2,400-11.1%$1/sqft |
Source: Unlock MLS #4995953 Report a problem | ||
| 5/11/2026 | Listed for rent | $2,700+14.9%$1/sqft |
Source: Unlock MLS #4995953 Report a problem | ||
| 5/8/2026 | Listed for sale | $450,000-5.3%$188/sqft |
Source:  Unlock MLS #7777249 Report a problem Unlock MLS #7777249 Report a problem | ||
| 4/8/2026 | Listing removed | $2,350$1/sqft |
Source: Unlock MLS #4995953 Report a problem | ||
| 4/3/2026 | Price change | $2,350-2.1%$1/sqft |
Source: Unlock MLS #4995953 Report a problem | ||
| 2/19/2026 | Price change | $2,400-11.1%$1/sqft |
Source: Unlock MLS #4995953 Report a problem | ||
| 12/3/2025 | Price change | $2,700-1.8%$1/sqft |
Source: Unlock MLS #4995953 Report a problem | ||
| 11/3/2025 | Listed for rent | $2,750$1/sqft |
Source: Unlock MLS #4995953 Report a problem | ||
| 6/1/2024 | Listing removed | -- |
Source: Unlock MLS #3401571 Report a problem | ||
| 6/1/2024 | Pending sale | $474,999$198/sqft |
Source:  Central Texas MLS #534509 Report a problem Central Texas MLS #534509 Report a problem | ||
| 5/31/2024 | Sold | -- |
Source: Central Texas MLS #534509 Report a problem | ||
| 4/19/2024 | Contingent | $474,999$198/sqft |
Source: Central Texas MLS #534509 Report a problem | ||
| 4/19/2024 | Pending sale | $474,999$198/sqft |
Source: Unlock MLS #3401571 Report a problem | ||
| 3/24/2024 | Price change | $474,9990%$198/sqft |
Source: Unlock MLS #3401571 Report a problem | ||
| 2/20/2024 | Listed for sale | $475,000-1%$198/sqft |
Source: Unlock MLS #3401571 Report a problem | ||
| 2/24/2022 | Sold | -- |
Source: Agent Provided Report a problem | ||
| 1/24/2022 | Pending sale | $480,000$201/sqft |
Source: Unlock MLS #7729938 Report a problem | ||
| 1/19/2022 | Contingent | $480,000$201/sqft |
Source: Unlock MLS #7729938 Report a problem | ||
| 1/17/2022 | Listed for sale | $480,000$201/sqft |
Source: Unlock MLS #7729938 Report a problem | ||
| 1/17/2022 | Contingent | $480,000$201/sqft |
Source: Unlock MLS #7729938 Report a problem | ||
| 1/13/2022 | Price change | $480,000-4%$201/sqft |
Source: Unlock MLS #7729938 Report a problem | ||
| 1/6/2022 | Listed for sale | $500,000$209/sqft |
Source: Unlock MLS #7729938 Report a problem | ||
| 12/22/2021 | Contingent | $500,000$209/sqft |
Source: Unlock MLS #7729938 Report a problem | ||
| 12/8/2021 | Listed for sale | $500,000$209/sqft |
Source: Unlock MLS #7729938 Report a problem | ||
Public tax history
| Year | Property taxes | Tax assessment |
|---|---|---|
| 2025 | $10,918 +17.2% | $431,795 +3.5% |
| 2024 | $9,319 -1.1% | $417,279 -1.6% |
| 2023 | $9,422 +15.7% | $423,861 +29.6% |
| 2022 | $8,146 +1.7% | $326,979 +10% |
| 2021 | $8,009 +4.4% | $297,254 +8.3% |
| 2020 | $7,671 +73.8% | $274,472 +52.1% |
| 2019 | $4,413 | $180,468 |
Find assessor info on the county website
Monthly payment
Est. payment
Payment breakdown
Explore the cost of this home by adjusting the details. Changes won't be saved.Climate risks
Neighborhood: 78641
Nearby schools
Schools provided by the listing agent
- Elementary: Larkspur
- Middle: Danielson
- High: Glenn
- District: Leander ISD
Source: Unlock MLS. This data may not be complete. We recommend contacting the local school district to confirm school assignments for this home.

Similar homes
- $399,9005 bd3 ba2.8k sqft429 Rusk Bluff Ave, Leander, TX 78641Active
 MLS ID #5237803, Patrick Jbeili, Agent Realty. Unlock MLS
 - $449,0004 bd4 ba2.5k sqft206 Orchard Park Dr, Liberty Hill, TX 78642Active
 MLS ID #3686664, Kathryn Duke, GEC Real Estate. Unlock MLS
 - $335,0004 bd3 ba2.1k sqft341 Blue Sage Dr, Leander, TX 78641Active
 MLS ID #9946783, Maria Vargas, Keller Williams Realty. Unlock MLS
 - $378,0004 bd3 ba2.3k sqft319 Arrowhead Vine St, Leander, TX 78641Active
 MLS ID #1547486, Mark Taylor, Venture Partners R.E.. Unlock MLS
 - $320,0004 bd2 ba1.6k sqft333 Blue Sage Dr, Leander, TX 78641ActiveMLS ID #5529488, Ryan Childress, Pure Realty. Unlock MLS
- $406,0004 bd3 ba2.4k sqft412 Perryville Loop, Liberty Hill, TX 78642ActiveMLS ID #6661072, Barb Cooper, Redfin Corporation. Unlock MLS
- $345,0004 bd2 ba1.7k sqft204 Lambert St, Leander, TX 78641ActiveMLS ID #2165315, Anne Cobern, Austin 512 Realty. Unlock MLS
- $437,3104 bd4 ba2.6k sqft2233 Sauterne Dr, Leander, TX 78641ActiveMLS ID #2313181, Matthew Fraser, Fraser Realty. Unlock MLS
- $410,0004 bd3 ba2.5k sqft108 Normal School Way, Liberty Hill, TX 78642ActiveMLS ID #2029883, Rachelle Anselmi, Comfort Realty LLC. Unlock MLS
- $289,0003 bd2 ba1.5k sqft201 Yoakum St, Leander, TX 78641ActiveMLS ID #9331904, Sharon Toler, Coldwell Banker Apex. Unlock MLS
- $425,0004 bd3 ba2.4k sqft212 Russet Trl, Georgetown, TX 78628ActiveMLS ID #9480221, Murtadha Almayahi, HomeSmart Stars. Unlock MLS
- $325,9954 bd3 ba1.7k sqft453 Agave Azul Way, Leander, TX 78641ActiveMLS ID #2715710, Victor Garcia, Marshall Reddick Real Estate. Unlock MLS
- $310,0004 bd3 ba1.6k sqft245 E Broade St, Leander, TX 78641ActiveMLS ID #7492911, Jeff McElroy, Real Broker, LLC. Unlock MLS
- $499,0004 bd3 ba2.5k sqft2429 Leonards Pass, Leander, TX 78641ActiveMLS ID #2562469, Alka Shah, JBGoodwin REALTORS WL. Unlock MLS
- $520,0004 bd2 ba2.3k sqft1721 Erie Dr, Leander, TX 78641ActiveMLS ID #4388969, Jason Dishongh, Compass RE Texas, LLC. Unlock MLS
- $378,5004 bd3 ba2k sqft2720 Sage Ranch Dr, Leander, TX 78641ActiveMLS ID #5515932, Nancy Winston, Bramlett Partners. Unlock MLS
- $419,9004 bd3 ba1.9k sqft405 Mountain Sky Bnd, Leander, TX 78641ActiveMLS ID #6283776, Kathy Stafford, Keller Williams Realty. Unlock MLS
- $374,0004 bd3 ba2k sqft1609 Woolsey Way, Leander, TX 78641ActiveMLS ID #9464665, Seth Koppel, Real Broker, LLC. Unlock MLS
- $364,9904 bd3 ba2.3k sqft121 Tequilana Pass, Leander, TX 78641ActiveMLS ID #2186465, Kevin McCarthy, All City Real Estate Ltd. Co. Unlock MLS
- $424,9004 bd2 ba2k sqft4328 Rockbrook Farms Ln, Georgetown, TX 78628ActiveMLS ID #1585919, Corky Barho, Avatar Properties. Unlock MLS
