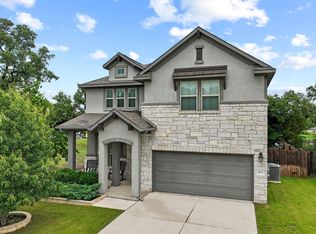
The unique Prescott plan is a single story 1,942 sq. ft home offering 4 bedrooms, a game room and 2.5 baths. LOWEST taxes in the area. This home features a 8-foot entry door, long front porch, and foyer that lead to the game room space. At the front of the home, you'll find the three extra bedrooms, full bath, mud room and utility room, and the half bath. Continuing to the back of the home, you'll enter the large family space that flows into the wide-open kitchen and large kitchen island. The kitchen features quartz countertops, a walk-in pantry, stainless steel appliances and decorative tile backsplash. Next to the kitchen is the intimate dining space and outdoor covered patio. Upgrades Galore. Originally Phase with upgraded features vs today's new builds. 8ft Doors, 42inch Cabinets,10ft ceilings, just to name a few.
Active
$419,900
405 Mountain Sky Bnd, Leander, TX 78641
4beds
1,942sqft
Single Family Residence
Built in 2022
6,000 Square Feet Lot
$-- Zestimate®
$216/sqft
$70/mo HOA
What's special
Outdoor covered patioStainless steel appliancesLarge family spaceQuartz countertopsWide-open kitchenIntimate dining spaceDecorative tile backsplash
- 171 days
- 102
- 5
Zillow last checked:
Listing updated:
Listed by:
Kathy Stafford (512) 346-3550,
Keller Williams Realty (512) 346-3550
Source: Unlock MLS,MLS#: 6283776
Facts & features
Interior
Bedrooms & bathrooms
- Bedrooms: 4
- Bathrooms: 3
- Full bathrooms: 2
- 1/2 bathrooms: 1
- Main level bedrooms: 4
Primary bedroom
- Features: Ceiling Fan(s), Coffered Ceiling(s)
- Level: Main
Primary bathroom
- Features: Double Vanity, Walk-In Closet(s), Walk-in Shower
- Level: Main
Game room
- Features: High Ceilings
- Level: Main
Heating
- Central, Natural Gas
Cooling
- Central Air
Appliances
- Included: Dishwasher, Disposal, Exhaust Fan, Range
Features
- Breakfast Bar, Double Vanity, In-Law Floorplan, Open Floorplan, Pantry, Primary Bedroom on Main, Recessed Lighting, Walk-In Closet(s)
- Flooring: Carpet, Vinyl
- Windows: Blinds, Double Pane Windows, Screens
Interior area
- Total interior livable area: 1,942 sqft
Property
Parking
- Total spaces: 2
- Parking features: Attached, Garage
- Attached garage spaces: 2
Accessibility
- Accessibility features: Smart Technology
Features
- Levels: One
- Stories: 1
- Patio & porch: Covered, Patio
- Exterior features: Gutters Full
- Pool features: None
- Fencing: Wood
- Has view: Yes
- View description: None
- Waterfront features: None
Lot
- Size: 6,000 Square Feet
- Dimensions: 50 x 120
- Features: Sprinkler - Automatic, Sprinkler - Back Yard, Sprinklers In Front
Details
- Additional structures: None
- Parcel number: 17W453010D0016
- Special conditions: Standard
Construction
Type & style
- Home type: SingleFamily
- Property subtype: Single Family Residence
Materials
- Foundation: Slab
- Roof: Composition
Condition
- Resale
- New construction: No
- Year built: 2022
Details
- Builder name: DR HORTON
Utilities & green energy
- Sewer: Public Sewer
- Water: Public
- Utilities for property: Cable Available, Electricity Available, Internet-Cable, Natural Gas Available, Phone Available, Sewer Available, Water Available
Community & HOA
Community
- Features: Cluster Mailbox, Common Grounds, High Speed Internet, Picnic Area, Playground, Pool
- Subdivision: ROSENBUSCH RANCH
HOA
- Has HOA: Yes
- Services included: Common Area Maintenance
- HOA fee: $70 monthly
- HOA name: ROSENBUSCH RANCH
Location
- Region: Leander
Financial & listing details
- Price per square foot: $216/sqft
- Tax assessed value: $446,712
- Annual tax amount: $7,473
- Date on market: 3/23/2026
- Listing terms: Cash,Conventional,FHA,VA Loan
- Electric utility on property: Yes
Estimated market value
Not available
Estimated sales range
Not available
Not available
Price history
| Date | Event | Price |
|---|---|---|
| 6/9/2026 | Price change | $419,900-3.4%$216/sqft |
Source:  Unlock MLS #6283776 Report a problem Unlock MLS #6283776 Report a problem | ||
| 3/23/2026 | Listed for sale | $434,900-7.1%$224/sqft |
Source: Unlock MLS #6283776 Report a problem | ||
| 3/27/2023 | Listing removed | -- |
Source: Unlock MLS #9041318 Report a problem | ||
| 9/29/2022 | Pending sale | $468,090$241/sqft |
Source: Unlock MLS #9041318 Report a problem | ||
| 8/23/2022 | Price change | $468,090+0.6%$241/sqft |
Source: Unlock MLS #9041318 Report a problem | ||
| 8/16/2022 | Price change | $465,090+0.4%$239/sqft |
Source: Unlock MLS #9041318 Report a problem | ||
| 7/27/2022 | Price change | $463,090+0.5%$238/sqft |
Source: Unlock MLS #9041318 Report a problem | ||
| 7/14/2022 | Listed for sale | $460,590$237/sqft |
Source: Unlock MLS #9041318 Report a problem | ||
Public tax history
| Year | Property taxes | Tax assessment |
|---|---|---|
| 2025 | $7,473 +2.5% | $446,712 +6.5% |
| 2024 | $7,293 +136.8% | $419,424 +109% |
| 2023 | $3,080 +163.3% | $200,696 +186.7% |
| 2022 | $1,170 | $70,000 |
Find assessor info on the county website
Monthly payment
Est. payment
Payment breakdown
Explore the cost of this home by adjusting the details. Changes won't be saved.Climate risks
Neighborhood: 78641
Nearby schools
Schools provided by the listing agent
- Elementary: Camacho
- Middle: Leander Middle
- High: Glenn
- District: Leander ISD
Source: Unlock MLS. This data may not be complete. We recommend contacting the local school district to confirm school assignments for this home.
Similar homes
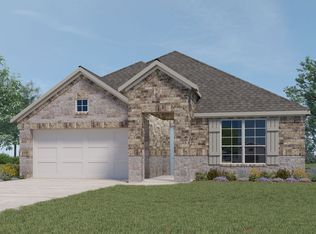
- $419,0004 bd3 ba2.1k sqft904 American Trl #2, Leander, TX 78641Active
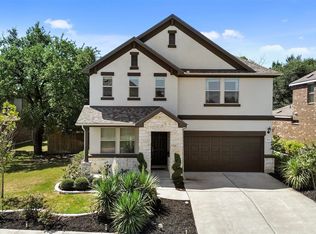
 MLS ID #3544640, Bridget Gonzalez, KW-Austin Portfolio Real Estate. Unlock MLS
 - $399,9004 bd4 ba2.2k sqft2049 Winston Way, Leander, TX 78641Active
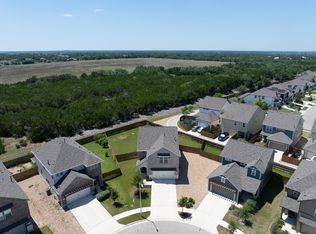 MLS ID #9348495, Micky Mauer, Crystal Falls Realty. Unlock MLS
 - $378,5004 bd3 ba2k sqft2720 Sage Ranch Dr, Leander, TX 78641Active
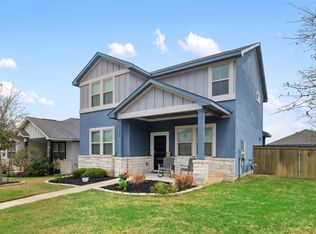 MLS ID #5515932, Nancy Winston, Bramlett Partners. Unlock MLS
 - $460,0004 bd4 ba2.5k sqft1673 Turtle Bay Loop, Leander, TX 78641Active
 MLS ID #2414920, Natalia Escobedo, Keller Williams Realty. Unlock MLS
 - $334,9003 bd2 ba1.7k sqft1209 Natchez Trl #99, Leander, TX 78641ActiveMLS ID #1635203, Kari Christ, Keller Williams Realty Lone St. Unlock MLS
- $400,0004 bd3 ba2.3k sqft2428 Hackamore Dr, Leander, TX 78641ActiveMLS ID #6065335, LJ John, Hart of Texas. Unlock MLS
- $349,9004 bd4 ba2.4k sqft424 Arrowhead Vine St, Leander, TX 78641ActiveMLS ID #1651660, Chrissy Caputo, Austin Summit Group. Unlock MLS
- $345,0004 bd2 ba1.7k sqft204 Lambert St, Leander, TX 78641ActiveMLS ID #2165315, Anne Cobern, Austin 512 Realty. Unlock MLS
- $335,0004 bd3 ba2.1k sqft341 Blue Sage Dr, Leander, TX 78641ActiveMLS ID #9946783, Maria Vargas, Keller Williams Realty. Unlock MLS
- $524,0003 bd3 ba2.1k sqft3400 Venezia Vw, Leander, TX 78641ActiveMLS ID #5577777, Tabitha LeJeune, Kuper Sotheby's Int'l Realty. Unlock MLS
- $364,9904 bd3 ba2.3k sqft121 Tequilana Pass, Leander, TX 78641ActiveMLS ID #2186465, Kevin McCarthy, All City Real Estate Ltd. Co. Unlock MLS
- $450,0004 bd3 ba2k sqft341 Pisa Ln, Georgetown, TX 78628ActiveMLS ID #7296635, John Perez, eXp Realty, LLC. Unlock MLS
- $445,0004 bd3 ba2.8k sqft361 Bright Star Ln, Georgetown, TX 78628ActiveMLS ID #1774917, Annette Villasenor, Pure Realty. Unlock MLS
- $395,9954 bd2 ba1.9k sqft4420 Ingram Rd, Georgetown, TX 78628ActiveMLS ID #6228508, Jeff Patterson, Team West Real Estate LLC. Unlock MLS
- $409,9005 bd4 ba2.6k sqft101 Free Stone Dr, Georgetown, TX 78628ActiveMLS ID #1865579, Dan Price, Team Price Real Estate. Unlock MLS
- $449,0004 bd4 ba2.5k sqft206 Orchard Park Dr, Liberty Hill, TX 78642ActiveMLS ID #3686664, Kathryn Duke, GEC Real Estate. Unlock MLS
- $438,0004 bd3 ba2.2k sqft212 Estima Ct, Liberty Hill, TX 78642ActiveMLS ID #4263674, Cilia Montoto, Realty of America, LLC. Unlock MLS
- $565,0004 bd3 ba2.4k sqft1108 Sweetspire St, Leander, TX 78641ActiveMLS ID #4722260, Meghan Schwarzwalder, Sprout Realty. Unlock MLS
- $560,0004 bd4 ba2.7k sqft2208 Bonavista Way, Leander, TX 78641ActiveMLS ID #7911467, LJ John, Hart of Texas. Unlock MLS
- $410,0004 bd3 ba2.5k sqft453 Gaida Loop, Georgetown, TX 78628ActiveMLS ID #5011287, Tanya Kerr, KWLS - T. Kerr Property Group. Unlock MLS
