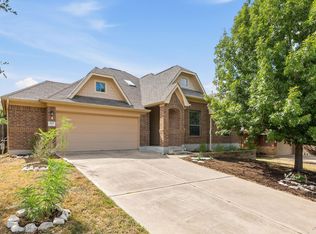
Welcome to Travisso, one of Leander's most sought after master planned communities, known for its scenic hill country views, resort style amenities, miles of walking trails, parks, and vibrant community atmosphere. Perfectly positioned on a private greenbelt lot with no rear neighbors, this beautifully maintained single story home offers the peaceful setting that makes Travisso so desirable. Inside, the thoughtfully designed floor plan features 3 bedrooms plus a dedicated office with a closet that can easily serve as a fourth bedroom. Large windows fill the home with natural light, while mature trees create inviting curb appeal. Step outside to the spacious deck overlooking the greenbelt, the perfect place to enjoy your morning coffee or unwind in the evening while taking in the peaceful views. Additional features include a premium primary bath upgrade package, epoxy coated garage floor, Garage Monkey storage system, refrigerator and patio furniture that convey, and a termite prevention system with annual inspections.
Active
Price cut: $7K (10/20)
$513,000
3400 Venezia Vw, Leander, TX 78641
3beds
2,161sqft
Single Family Residence
Built in 2016
7,239 Square Feet Lot
$-- Zestimate®
$237/sqft
$83/mo HOA
What's special
Garage monkey storage systemThoughtfully designed floor planEpoxy coated garage floor
- 122 days
- 345
- 12
Zillow last checked:
Listing updated:
Listed by:
Tabitha LeJeune (504) 912-6498,
Kuper Sotheby's Int'l Realty (512) 345-2100,
Jenny Law (917) 885-4854,
Kuper Sotheby's Int'l Realty
Source: Unlock MLS,MLS#: 5577777
Facts & features
Interior
Bedrooms & bathrooms
- Bedrooms: 3
- Bathrooms: 3
- Full bathrooms: 2
- 1/2 bathrooms: 1
- Main level bedrooms: 3
Heating
- Central
Cooling
- Central Air
Appliances
- Included: Built-In Oven(s), Dishwasher, Disposal, Gas Range, Stainless Steel Appliance(s)
Features
- Bookcases, Built-in Features, Ceiling Fan(s), High Ceilings, Granite Counters, Entrance Foyer, French Doors, Kitchen Island, Open Floorplan, Pantry, Recessed Lighting, Soaking Tub, Storage, Walk-In Closet(s)
- Flooring: Tile, Wood
- Windows: See Remarks
- Number of fireplaces: 1
- Fireplace features: Living Room
Interior area
- Total interior livable area: 2,161 sqft
Video & virtual tour
Property
Parking
- Total spaces: 2
- Parking features: Attached, Driveway, Garage
- Attached garage spaces: 2
Accessibility
- Accessibility features: See Remarks
Features
- Levels: One
- Stories: 1
- Patio & porch: Covered, Deck, Patio, Porch
- Exterior features: Private Yard
- Pool features: None
- Fencing: See Remarks
- Has view: Yes
- View description: Neighborhood, Park/Greenbelt, Trees/Woods
- Waterfront features: None
Lot
- Size: 7,239 Square Feet
- Features: Back Yard, Front Yard, Sloped Down
Details
- Additional structures: None
- Parcel number: 05045001510000
- Special conditions: Standard
Construction
Type & style
- Home type: SingleFamily
- Property subtype: Single Family Residence
Materials
- Foundation: Slab
- Roof: Composition
Condition
- Resale
- New construction: No
- Year built: 2016
Details
- Builder name: Highland Homes
Utilities & green energy
- Sewer: Municipal Utility District (MUD)
- Water: Municipal Utility District (MUD)
- Utilities for property: Electricity Connected, Water Connected
Community & HOA
Community
- Features: Clubhouse, Cluster Mailbox, Park, Picnic Area, Playground, Pool, Sidewalks
- Subdivision: Travisso Ph 2 Sec 1D
HOA
- Has HOA: Yes
- Services included: See Remarks
- HOA fee: $990 annually
- HOA name: Travisso
Location
- Region: Leander
Financial & listing details
- Price per square foot: $237/sqft
- Tax assessed value: $598,151
- Annual tax amount: $16,278
- Date on market: 6/22/2026
- Listing terms: Cash,Conventional,FHA,VA Loan
- Electric utility on property: Yes
Estimated market value
Not available
Estimated sales range
Not available
Not available
Price history
| Date | Event | Price |
|---|---|---|
| 10/20/2026 | Price change | $513,000-1.3%$237/sqft |
Source:  Unlock MLS #5577777 Report a problem Unlock MLS #5577777 Report a problem | ||
| 9/11/2026 | Price change | $520,000-0.8%$241/sqft |
Source: Unlock MLS #5577777 Report a problem | ||
| 7/15/2026 | Price change | $524,000-0.9%$242/sqft |
Source: Unlock MLS #5577777 Report a problem | ||
| 6/22/2026 | Listed for sale | $529,000$245/sqft |
Source: Kuper Sotheby's International Realty #5577777 Report a problem | ||
Public tax history
| Year | Property taxes | Tax assessment |
|---|---|---|
| 2025 | $12,422 +5.3% | $598,151 +6% |
| 2024 | $11,797 +12.5% | $564,043 +10% |
| 2023 | $10,490 -3.6% | $512,766 +10% |
| 2022 | $10,878 | $466,151 +10% |
| 2021 | -- | $423,774 +8.7% |
| 2020 | $10,323 +0.2% | $389,988 |
| 2019 | $10,300 +0.7% | $389,988 -3.1% |
| 2018 | $10,229 | $402,465 +6.4% |
| 2017 | $10,229 | $378,287 |
Find assessor info on the county website
Monthly payment
Est. payment
Payment breakdown
Explore the cost of this home by adjusting the details. Changes won't be saved.Climate risks
Neighborhood: 78641
Nearby schools
Schools provided by the listing agent
- Elementary: CC Mason
- Middle: Running Brushy
- High: Leander High
- District: Leander ISD
Source: Unlock MLS. This data may not be complete. We recommend contacting the local school district to confirm school assignments for this home.

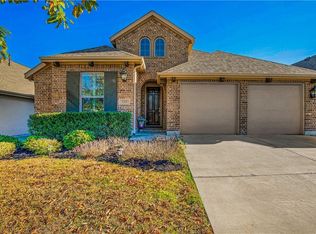

Similar homes
- $499,0004 bd4 ba2.9k sqft2610 Raindance, Leander, TX 78641Active
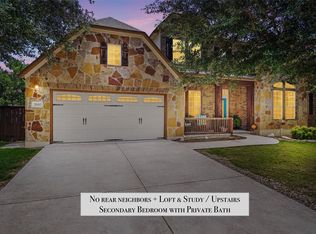
 MLS ID #5354899, Marriah Oshana, Pure Realty. Unlock MLS
 - $474,9004 bd3 ba2.6k sqft1814 Paseo Verde Dr, Leander, TX 78641Active
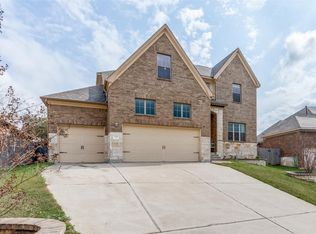 MLS ID #1526565, Marcus Leigh, Pure Realty. Unlock MLS
 - $520,0004 bd2 ba2.3k sqft1721 Erie Dr, Leander, TX 78641Active
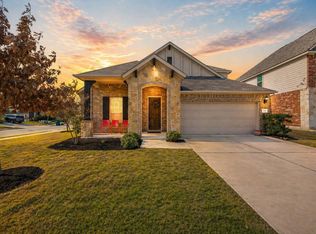 MLS ID #4388969, Jason Dishongh, Compass RE Texas, LLC. Unlock MLS
 - $419,9004 bd2 ba2.3k sqft407 Chaparral Dr, Leander, TX 78641Active
 MLS ID #7706468, Jess Rodriguez, One Place Realty LLC. Unlock MLS
 - $495,0004 bd3 ba2.7k sqft916 Isaias Dr, Leander, TX 78641ActiveMLS ID #9661465, Lauren Schoenduby, Mallach and Company. Unlock MLS
- $548,5004 bd3 ba2.5k sqft812 Heartleaf Dr, Leander, TX 78641ActiveMLS ID #1697980, Soomin Kim, eXp Realty, LLC. Unlock MLS
- $649,5004 bd3 ba3k sqft713 Judge Fisk Dr, Leander, TX 78641ActiveMLS ID #6172687, Laurie Flood, Keller Williams Realty. Unlock MLS
- $564,9004 bd3 ba2.5k sqft2424 Costera St, Leander, TX 78641ActiveMLS ID #5881392, Matt Menard, ERA Experts. Unlock MLS
- $415,0003 bd2 ba1.8k sqft2224 Bonavista Way, Leander, TX 78641ActiveMLS ID #1864735, Leilani Cardinoza, Keller Williams Realty. Unlock MLS
- $550,0004 bd4 ba2.7k sqft2208 Bonavista Way, Leander, TX 78641ActiveMLS ID #7911467, LJ John, Hart of Texas. Unlock MLS
- $460,0004 bd4 ba2.5k sqft1673 Turtle Bay Loop, Leander, TX 78641ActiveMLS ID #2414920, Natalia Escobedo, Keller Williams Realty. Unlock MLS
- $499,0004 bd3 ba2.2k sqft11304 Staked Plains Dr, Austin, TX 78717ActiveMLS ID #8403801, Jenai Hales, Coldwell Banker Realty. Unlock MLS
- $499,0004 bd3 ba2.2k sqft14225 Canyon Trl, Austin, TX 78717ActiveMLS ID #7662011, Kirstin Cooney, Keller Williams Realty C. P.. Unlock MLS
- $377,9004 bd3 ba2k sqft2720 Sage Ranch Dr, Leander, TX 78641ActiveMLS ID #5515932, Nancy Winston, Bramlett Partners. Unlock MLS
- $349,0003 bd2 ba1.7k sqft1504 William Bee Dr, Leander, TX 78641ActiveMLS ID #9331737, Robert Madeja, WSI Realty. Unlock MLS
- $500,0003 bd2 ba2.3k sqft3869 Skyview Way, Round Rock, TX 78681ActiveMLS ID #7286072, Milena Roadhouse, Compass RE Texas, LLC. Unlock MLS
- $383,9004 bd3 ba2.5k sqft1009 Bright Star Cv, Georgetown, TX 78628ActiveMLS ID #3484708, Trinity Gonzales, eXp Realty, LLC. Unlock MLS
- $485,0004 bd3 ba2.2k sqft4376 Hannover Way, Round Rock, TX 78681ActiveMLS ID #7522559, Sam Lee, DLX Realty, LLC. Unlock MLS
- $550,0004 bd4 ba2.6k sqft4034 Geary St, Round Rock, TX 78681ActiveMLS ID #6397968, Julie Burton, Willow Real Estate, LLC. Unlock MLS
- $475,0004 bd4 ba2.5k sqft211 Prato Pl, Georgetown, TX 78628ActiveMLS ID #1604293, Falguni Kapadia, Pacesetter Properties. Unlock MLS
