Beautifully designed 4-bedroom, 3-bath home featuring rich wood floors and a spacious, open layout perfect for both everyday living and entertaining. The primary suite is conveniently located on the main level, complemented by a chef-inspired kitchen with granite countertops, a massive island, and 42" cabinetry offering abundant storage. Upstairs, you’ll find a huge game/media room along with three generously sized bedrooms and two full baths—ideal for family or guests. A rare 3-car garage provides plenty of space for vehicles and storage. Enjoy added privacy with a peaceful backdrop and relax in a quiet, well-maintained neighborhood. Located within a highly desirable school district, this home truly offers the perfect blend of comfort, space, and convenience.
Active
Price cut: $10K (6/3)
$489,000
1814 Paseo Verde Dr, Leander, TX 78641
4beds
2,675sqft
:
Get pre-qualified$3,488/mo
Single Family Residence
Built in 2014
8,067 Square Feet Lot
$-- Zestimate®
$183/sqft
$27/mo HOA
What's special
Rich wood floorsGranite countertopsPeaceful backdropMassive islandChef-inspired kitchenGenerously sized bedroomsSpacious open layout
- 113 days |
- 111 |
- 3 |
Zillow last checked:
Listing updated:
Listed by:
Marcus Leigh (512) 701-3228,
Pure Realty (512) 337-0400
Source: Unlock MLS,MLS#: 1526565
Facts & features
Interior
Bedrooms & bathrooms
- Bedrooms: 4
- Bathrooms: 3
- Full bathrooms: 2
- 1/2 bathrooms: 1
- Main level bedrooms: 1
Primary bedroom
- Level: Main
Heating
- Natural Gas
Cooling
- Central Air
Appliances
- Included: Dishwasher, Disposal, Exhaust Fan, Microwave, Oven, Free-Standing Range
Features
- High Ceilings, Vaulted Ceiling(s), Entrance Foyer, Multiple Dining Areas, Multiple Living Areas, Pantry, Primary Bedroom on Main, Walk-In Closet(s), See Remarks
- Flooring: Carpet, Laminate, Tile
- Windows: See Remarks
- Fireplace features: None
Interior area
- Total interior livable area: 2,675 sqft
Property
Parking
- Total spaces: 3
- Parking features: Attached, Door-Multi, Garage Door Opener, Garage Faces Front
- Attached garage spaces: 3
Accessibility
- Accessibility features: None
Features
- Levels: Two
- Stories: 2
- Patio & porch: Covered, Patio
- Exterior features: Private Yard, See Remarks
- Pool features: None
- Spa features: None
- Fencing: Fenced, Wood
- Has view: Yes
- View description: See Remarks
- Waterfront features: None
Lot
- Size: 8,067 Square Feet
- Dimensions: 60 x 120
- Features: Irregular Lot, Trees-Small (Under 20 Ft), See Remarks
Details
- Additional structures: None
- Parcel number: 17W350140N00160004
- Special conditions: Standard
Construction
Type & style
- Home type: SingleFamily
- Property subtype: Single Family Residence
Materials
- Foundation: Slab
- Roof: Composition
Condition
- Resale
- New construction: No
- Year built: 2014
Details
- Builder name: Wilshire Homes
Utilities & green energy
- Sewer: Public Sewer
- Water: Public
- Utilities for property: Underground Utilities
Community & HOA
Community
- Features: Curbs, Playground, Pool, Sidewalks, See Remarks
- Subdivision: Vista Ridge
HOA
- Has HOA: Yes
- Services included: See Remarks
- HOA fee: $325 annually
- HOA name: Vista Ridge HOA
Location
- Region: Leander
Financial & listing details
- Price per square foot: $183/sqft
- Tax assessed value: $451,147
- Annual tax amount: $7,563
- Date on market: 4/7/2026
- Listing terms: Cash,Conventional,FHA,FMHA (Fannie Mae),USDA Loan,VA Loan
Estimated market value
Not available
Estimated sales range
Not available
Not available
Price history
| Date | Event | Price |
|---|---|---|
| 6/3/2026 | Price change | $489,000-2%$183/sqft |
Source:  Unlock MLS #1526565 Report a problem Unlock MLS #1526565 Report a problem | ||
| 4/7/2026 | Listed for sale | $499,000+66.9%$187/sqft |
Source: Unlock MLS #1526565 Report a problem | ||
| 7/31/2018 | Listing removed | $299,000$112/sqft |
Source: RE/MAX VISION #8374314 Report a problem | ||
| 7/2/2018 | Price change | $299,000-5%$112/sqft |
Source: RE/MAX VISION #8374314 Report a problem | ||
| 6/4/2018 | Price change | $314,900-0.7%$118/sqft |
Source: RE/MAX VISION #8374314 Report a problem | ||
| 5/10/2018 | Listed for sale | $317,000+3.9%$119/sqft |
Source: RE/MAX VISION #8374314 Report a problem | ||
| 11/28/2017 | Listing removed | $305,000$114/sqft |
Source: Owner Report a problem | ||
| 11/12/2017 | Price change | $305,000-3.2%$114/sqft |
Source: Owner Report a problem | ||
| 10/28/2017 | Listed for sale | $315,000$118/sqft |
Source: Owner Report a problem | ||
Public tax history
| Year | Property taxes | Tax assessment |
|---|---|---|
| 2025 | $7,563 -0.3% | $451,147 +4% |
| 2024 | $7,582 +5.6% | $433,830 +4.4% |
| 2023 | $7,181 -6.7% | $415,400 +10% |
| 2022 | $7,701 -1.1% | $377,636 +10% |
| 2021 | $7,784 +2.9% | $343,305 +10% |
| 2020 | $7,564 -2% | $312,095 -1.1% |
| 2019 | $7,718 -0.2% | $315,456 -0.8% |
| 2018 | $7,732 | $318,071 +4.9% |
| 2017 | $7,732 +8% | $303,239 +8.9% |
| 2016 | $7,157 +196.7% | $278,344 +3.3% |
| 2015 | $2,412 | $269,421 +208.9% |
| 2014 | $2,412 | $87,210 +312.9% |
| 2012 | -- | $21,120 +5.2% |
| 2011 | -- | $20,069 +7.9% |
| 2010 | -- | $18,600 +6.3% |
| 2009 | -- | $17,500 |
Find assessor info on the county website
Monthly payment
Est. payment
Payment breakdown
Explore the cost of this home by adjusting the details. Changes won't be saved.Climate risks
Neighborhood: 78641
Nearby schools
GreatSchools rating
- 4/10Christine Camacho Elementary SchoolGrades: PK-5Distance: 1.4 mi
- 8/10Leander Middle SchoolGrades: 6-8Distance: 1.6 mi
- 6/10Leander High SchoolGrades: 9-12Distance: 2.2 mi
Schools provided by the listing agent
- Elementary: Camacho
- Middle: Leander Middle
- High: Glenn
- District: Leander ISD
Source: Unlock MLS. This data may not be complete. We recommend contacting the local school district to confirm school assignments for this home.
- $378,500-- bd2 ba2.2k sqft1816 Paseo Verde Dr, Leander, TX 78641Off Market
- $419,800-- bd2 ba2.4k sqft621 Alta Vista Dr, Leander, TX 78641Off Market
- $359,800-- bd2 ba1.7k sqft1810 Paseo Verde Dr, Leander, TX 78641Off Market
- $367,0004 bd2 ba2k sqft816 Alta Way, Leander, TX 78641Off Market
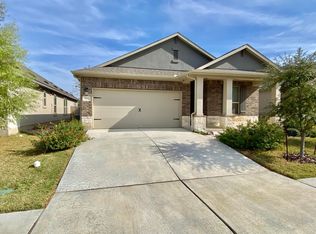
- $349,4004 bd2 ba1.9k sqft820 Alta Way, Leander, TX 78641Off Market
- $336,0003 bd2 ba1.6k sqft619 Alta Vista Dr, Leander, TX 78641Off Market
- $426,7005 bd3 ba2.4k sqft1808 Paseo Verde Dr, Leander, TX 78641Off Market
- $231,800-- bd-- ba896 sqft1819 Eagles Way, Leander, TX 78641Off Market
A local agent can set up tours, give advice and negotiate with sellers.
A local lender can help you make sure your offer is ready when you are.
Similar homes
- $435,0004 bd3 ba2.6k sqft1201 Drake Cv, Leander, TX 78641Active

 MLS ID #5684559, Michael Eckert, Keller Williams Realty. Unlock MLS
 - $429,9904 bd3 ba2.3k sqft508 Peregrine Way, Leander, TX 78641Active
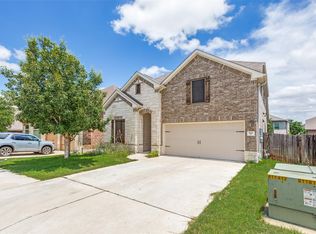 MLS ID #1405297, Ruoyu Sun, Choo Properties LLC. Unlock MLS
 - $459,8994 bd3 ba2.8k sqft721 Schefer St, Leander, TX 78641Active
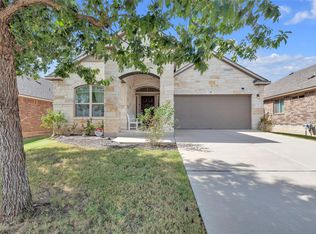 MLS ID #9163296, Bhushan Karle, Central Metro Realty. Unlock MLS
 - $439,0004 bd3 ba2.5k sqft505 Buttermilk Ln, Leander, TX 78641Active
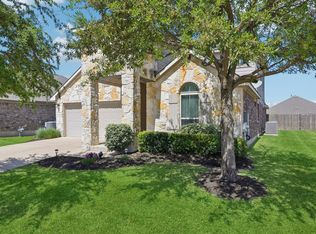 MLS ID #9290150, jenn Bomann, HIRP Enterprises LLC. Unlock MLS
 - $529,9504 bd2 ba2.7k sqft2718 Sun Mountain Dr, Leander, TX 78641ActiveMLS ID #9648318, Debbie Luzzo, Carlene Bond, Broker. Unlock MLS
- $520,0004 bd2 ba2.3k sqft1721 Erie Dr, Leander, TX 78641ActiveMLS ID #4388969, Jason Dishongh, Compass RE Texas, LLC. Unlock MLS
- $524,0003 bd3 ba2.1k sqft3400 Venezia Vw, Leander, TX 78641ActiveMLS ID #5577777, Tabitha LeJeune, Kuper Sotheby's Int'l Realty. Unlock MLS
- $450,0005 bd3 ba2.7k sqft544 Appalachian Trl, Leander, TX 78641ActiveMLS ID #9398309, Jessica Colligan, Fathom Realty. Unlock MLS
- $399,9993 bd3 ba2.6k sqft1425 Bovina Dr, Leander, TX 78641ActiveMLS ID #6963161, Soomin Kim, eXp Realty, LLC. Unlock MLS
- $435,0003 bd2 ba2.3k sqft2409 Tumbling River Dr, Leander, TX 78641ActiveMLS ID #2990470, Mary Lou Wells, Kurtz Properties. Unlock MLS
- $474,9004 bd2 ba2.2k sqft213 Sarahs Ln, Liberty Hill, TX 78642ActiveMLS ID #7059556, Chris Watters, Watters International Realty. Unlock MLS
- $660,0004 bd3 ba3.2k sqft1928 Bold Sundown Dr, Leander, TX 78641ActiveMLS ID #3370490, Holly Loff, Mallach and Company. Unlock MLS
- $499,9944 bd3 ba2.7k sqft216 Arrezo Ln, Georgetown, TX 78628ActiveMLS ID #1057992, Tanya Kerr, KWLS - T. Kerr Property Group. Unlock MLS
- $329,9993 bd2 ba1.6k sqft1408 Ridgewood Dr, Leander, TX 78641ActiveMLS ID #3720253, Danielle Babin, Keller Williams Realty Lone St. Unlock MLS
- $649,5004 bd3 ba3k sqft713 Judge Fisk Dr, Leander, TX 78641ActiveMLS ID #4827859, Laurie Flood, Keller Williams Realty. Unlock MLS
- $349,9003 bd3 ba1.9k sqft1104 Henderson Dr, Leander, TX 78641ActiveMLS ID #6933403, Heather Ballesteros, Sarah Smith, Broker. Unlock MLS
- $367,5003 bd2 ba1.7k sqft1302 Redbud Ln, Leander, TX 78641ActiveMLS ID #6443202, Nancy Taute, Compass RE Texas, LLC. Unlock MLS
- $639,0005 bd6 ba3.9k sqft2217 Cactus Valley Dr, Leander, TX 78641ActiveMLS ID #6296048, Pardha Reddy, Trinity Texas Realty INC. Unlock MLS
- $640,0004 bd3 ba2.8k sqft1004 Hezekiah Ln, Leander, TX 78641ActiveMLS ID #5832414, Keri Jackson, Compass RE Texas, LLC. Unlock MLS
- $479,9993 bd3 ba2.6k sqft2732 Florin Cv, Round Rock, TX 78665ActiveMLS ID #9871280, Tanya Kerr, KWLS - T. Kerr Property Group. Unlock MLS
