UPDATED * MOVE-IN READY * This home features a perfect room count - 3 bedrooms, plus a BONUS ROOM located between the 2 secondary bedrooms * DEDICATED STUDY with French doors for privacy * MASTER BEDROOM enhanced with a ship lap decorative wall and has room for a sitting area * LIVING ROOM features a gas fireplace and decorative shelving for your special items * The KITCHEN has decorator lighting, a center work island, and a walk-in pantry that measures 9 x 5! * Secondary Bath remodeled April 2026 - new dual vanity, twin mirrors and fresh paint * Decorator style ceiling fans throughout this house * TV ON PATIO for sports or movie watching * EPOXY DRIVEWAY, SIDEWALK AND FRONT PORCH done April 2026 * Shady back yard and a large, covered patio with an attached TV that will convey * Roof 2023 * Water Heater approx. 2019; Garage Door Spring and Cables approx. 2019 * Stainless kitchen appliances approx. 4 years old. Don't miss this one!
Active
$435,000
2409 Tumbling River Dr, Leander, TX 78641
3beds
2,385sqft
:
Get pre-qualified$3,159/mo
Single Family Residence
Built in 2006
8,485 Square Feet Lot
$-- Zestimate®
$182/sqft
$48/mo HOA
What's special
Kitchen has decorator lighting
- 20 days |
- 384 |
- 27 |
Likely to sell faster than
Zillow last checked:
Listing updated:
Listed by:
Mary Lou Wells (512) 417-1780,
Kurtz Properties (512) 417-1780
Source: Unlock MLS,MLS#: 2990470
Facts & features
Interior
Bedrooms & bathrooms
- Bedrooms: 3
- Bathrooms: 2
- Full bathrooms: 2
- Main level bedrooms: 3
Heating
- Central, Fireplace(s), Natural Gas
Cooling
- Ceiling Fan(s), Central Air, Electric
Appliances
- Included: Built-In Gas Range, Dishwasher, Disposal, Exhaust Fan, Gas Cooktop, Gas Range, Microwave, Gas Water Heater
Features
- Ceiling Fan(s), Corain Counters, Double Vanity, Electric Dryer Hookup, Entrance Foyer, French Doors, High Speed Internet, Kitchen Island, Multiple Dining Areas, Multiple Living Areas, No Interior Steps, Open Floorplan, Pantry, Primary Bedroom on Main, Recessed Lighting, Smart Thermostat, Soaking Tub, Storage, Study/Home Office, Walk-In Closet(s), Washer Hookup
- Flooring: Carpet, Tile, Wood
- Windows: Drapes, Screens, Window Coverings
- Number of fireplaces: 1
- Fireplace features: Gas Starter, Living Room, Wood Burning
Interior area
- Total interior livable area: 2,385 sqft
Property
Parking
- Total spaces: 2
- Parking features: Attached, Door-Single, Garage, Garage Door Opener, Garage Faces Front
- Attached garage spaces: 2
Accessibility
- Accessibility features: None
Features
- Levels: One
- Stories: 1
- Patio & porch: Covered, Front Porch, Patio, Porch
- Exterior features: Dog Run, Gutters Partial, No Exterior Steps
- Pool features: None
- Fencing: Full, Wood
- Has view: Yes
- View description: Trees/Woods
- Waterfront features: None
Lot
- Size: 8,485 Square Feet
- Features: Back Yard, Curbs, Front Yard, Landscaped, Level, Sprinkler - Automatic, Sprinkler - In-ground, Subdivided, Trees-Heavy, Trees-Large (Over 40 Ft)
Details
- Additional structures: None
- Parcel number: 17W335120A00040006
- Special conditions: Standard
Construction
Type & style
- Home type: SingleFamily
- Property subtype: Single Family Residence
Materials
- Foundation: Slab
- Roof: Composition
Condition
- Updated/Remodeled
- New construction: No
- Year built: 2006
Utilities & green energy
- Sewer: Public Sewer
- Water: Public
- Utilities for property: Cable Available, Electricity Connected, Natural Gas Available, Phone Available, Sewer Connected, Underground Utilities, Water Connected
Community & HOA
Community
- Features: Cluster Mailbox, Curbs, Park, Picnic Area, Playground, Pool, Sidewalks, Street Lights, Trash Pickup - Door to Door
- Subdivision: Lakeline Ranch
HOA
- Has HOA: Yes
- Services included: Common Area Maintenance
- HOA fee: $48 monthly
- HOA name: Lakeline Ranch HOA
Location
- Region: Leander
Financial & listing details
- Price per square foot: $182/sqft
- Tax assessed value: $429,239
- Annual tax amount: $8,909
- Date on market: 7/3/2026
- Listing terms: Cash,Conventional,FHA,VA Loan
- Electric utility on property: Yes
Estimated market value
Not available
Estimated sales range
Not available
Not available
Price history
| Date | Event | Price |
|---|---|---|
| 7/3/2026 | Listed for sale | $435,000+50%$182/sqft |
Source:  Unlock MLS #2990470 Report a problem Unlock MLS #2990470 Report a problem | ||
| 2/7/2018 | Sold | -- |
Source: Agent Provided Report a problem | ||
| 1/11/2018 | Pending sale | $290,000$122/sqft |
Source: Austin NW #3082814 Report a problem | ||
| 1/4/2018 | Listed for sale | $290,000+3.9%$122/sqft |
Source: Keller Williams Realty #3082814 Report a problem | ||
| 4/2/2016 | Listing removed | $279,000$117/sqft |
Source: Keller Williams - Austin NW #2772595 Report a problem | ||
| 3/30/2016 | Listed for sale | $279,000+41.3%$117/sqft |
Source: Keller Williams - Austin NW #2772595 Report a problem | ||
| 5/10/2012 | Sold | -- |
Source: Public Record Report a problem | ||
| 3/30/2012 | Listed for sale | $197,500$83/sqft |
Source: Coldwell Banker United, Realtors #7953879 Report a problem | ||
| 6/16/2006 | Sold | -- |
Source: Public Record Report a problem | ||
Public tax history
| Year | Property taxes | Tax assessment |
|---|---|---|
| 2025 | $8,749 -2.2% | $429,239 -3% |
| 2024 | $8,946 +6.5% | $442,332 +6.3% |
| 2023 | $8,401 -26.2% | $416,093 -19.7% |
| 2022 | $11,391 +46.8% | $518,078 +58.9% |
| 2021 | $7,758 +8.8% | $325,987 +16.2% |
| 2020 | $7,128 -6.2% | $280,651 -5.3% |
| 2019 | $7,595 +6.2% | $296,338 +4.5% |
| 2018 | $7,154 | $283,492 +6.1% |
| 2017 | $7,154 +8.1% | $267,222 +9.4% |
| 2016 | $6,617 +9.5% | $244,222 +9.3% |
| 2015 | $6,045 | $223,469 +2.2% |
| 2014 | $6,045 | $218,580 +11.4% |
| 2013 | -- | $196,224 +4.8% |
| 2012 | -- | $187,295 -0.2% |
| 2011 | -- | $187,670 +4.3% |
| 2010 | -- | $179,855 -10.5% |
| 2009 | -- | $200,945 -2.2% |
| 2007 | -- | $205,551 |
Find assessor info on the county website
Monthly payment
Est. payment
Payment breakdown
Explore the cost of this home by adjusting the details. Changes won't be saved.Climate risks
Neighborhood: 78641
Nearby schools
GreatSchools rating
- 8/10William J Winkley Elementary SchoolGrades: PK-5Distance: 0.6 mi
- 8/10Running Brushy Middle SchoolGrades: 6-8Distance: 0.8 mi
- 6/10Leander High SchoolGrades: 9-12Distance: 0.5 mi
Schools provided by the listing agent
- Elementary: William J Winkley
- Middle: Running Brushy
- High: Leander High
- District: Leander ISD
Source: Unlock MLS. This data may not be complete. We recommend contacting the local school district to confirm school assignments for this home.
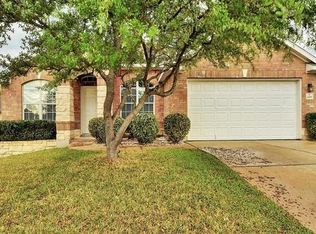
- $387,0003 bd2 ba2k sqft2409 Branding Iron Ln, Leander, TX 78641Off Market
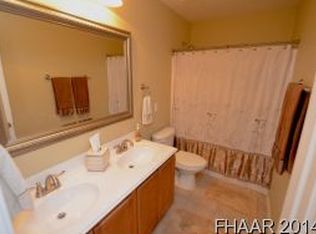
- $455,4004 bd3 ba2.9k sqft2411 Branding Iron Ln, Leander, TX 78641Off Market
- $411,700-- bd2 ba2k sqft2407 Branding Iron Ln, Leander, TX 78641Off Market
- $483,000-- bd2 ba2.3k sqft2413 Branding Iron Ln, Leander, TX 78641Off Market
- $460,6004 bd2 ba2.8k sqft2405 Branding Iron Ln, Leander, TX 78641Off Market
- $705,4007 bd4 ba3.9k sqft2302 Hideout Cv, Leander, TX 78641Off Market
- $642,7005 bd4 ba3.4k sqft2402 Saddle Blanket Pl, Leander, TX 78641Off Market
- $387,3003 bd2 ba2k sqft2410 Branding Iron Ln, Leander, TX 78641Off Market
A local agent can set up tours, give advice and negotiate with sellers.
A local lender can help you make sure your offer is ready when you are.
Similar homes
- $417,5004 bd2 ba2.3k sqft2400 White Stallion Way, Leander, TX 78641Active

 MLS ID #5267591, Francisco Esparza, eXp Realty, LLC. Unlock MLS
 - $419,0004 bd3 ba2.1k sqft904 American Trl #2, Leander, TX 78641Active
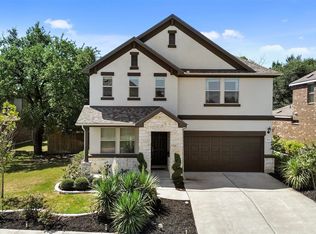 MLS ID #3544640, Bridget Gonzalez, KW-Austin Portfolio Real Estate. Unlock MLS
 - $395,0004 bd3 ba2.7k sqft408 Glen Valley Ln, Leander, TX 78641Active
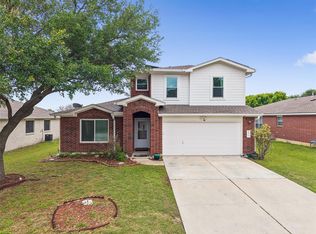 MLS ID #8486494, Alice Jurado, Open House Austin Group LLC. Unlock MLS
 - $450,0005 bd3 ba2.7k sqft544 Appalachian Trl, Leander, TX 78641Active
 MLS ID #9398309, Jessica Colligan, Fathom Realty. Unlock MLS
 - $464,9004 bd3 ba2.8k sqft721 Schefer St, Leander, TX 78641ActiveMLS ID #9163296, Bhushan Karle, Central Metro Realty. Unlock MLS
- $359,9903 bd3 ba1.8k sqft703 Sparkling Brook Ln, Leander, TX 78641ActiveMLS ID #2503406, Patrick Roppolo, Pure Realty. Unlock MLS
- $415,0004 bd2 ba2.1k sqft1218 Highland Dr, Cedar Park, TX 78613ActiveMLS ID #2326790, Dusty Kohn, Good Vibes Realty Limited Liab. Unlock MLS
- $349,9003 bd3 ba1.9k sqft1104 Henderson Dr, Leander, TX 78641ActiveMLS ID #6933403, Heather Ballesteros, Sarah Smith, Broker. Unlock MLS
- $425,0003 bd3 ba1.6k sqft710 Arrow Point Dr #18, Cedar Park, TX 78613ActiveMLS ID #4222698, Jenny Phillips, eXp Realty, LLC. Unlock MLS
- $439,9003 bd2 ba2.2k sqft1012 Discovery Well Dr, Liberty Hill, TX 78642ActiveMLS ID #1522797, Kylee Wine, Pure Realty. Unlock MLS
- $425,0004 bd3 ba2.4k sqft212 Russet Trl, Georgetown, TX 78628ActiveMLS ID #9480221, Murtadha Almayahi, HomeSmart Stars. Unlock MLS
- $475,0004 bd3 ba2.4k sqft310 S Lynnwood Trl, Cedar Park, TX 78613ActiveMLS ID #5658003, Brittany Ford, Compass RE Texas, LLC. Unlock MLS
- $455,0004 bd3 ba2.3k sqft240 Prato Pl, Georgetown, TX 78628ActiveMLS ID #6418107, Michelle Neal, Serhant Texas, LLC. Unlock MLS
- $474,9003 bd2 ba2.3k sqft311 Rio Grande Loop, Georgetown, TX 78633ActiveMLS ID #9788600, Judy Reasoner, The Stacy Group, LLC. Unlock MLS
- $485,0003 bd3 ba2k sqft1602 Iris Ln, Cedar Park, TX 78613ActiveMLS ID #1103936, Charles Lee, eXp Realty, LLC. Unlock MLS
- $529,9903 bd2 ba2.1k sqft4010 Halfway Cv, Round Rock, TX 78681ActiveMLS ID #1479814, Jeffrey Compean, Berkshire Hathaway TX Realty. Unlock MLS
- $615,0004 bd4 ba3.2k sqft2328 Roaring River Trl, Leander, TX 78641ActiveMLS ID #3297105, Rashmi Vithoba, Trinity Texas Realty INC. Unlock MLS
- $380,0003 bd2 ba1.8k sqft2413 Bridges Ranch Rd, Georgetown, TX 78628ActiveMLS ID #7985499, Stephanie Powell, Rustic Oak Real Estate. Unlock MLS
- $439,9954 bd3 ba2.3k sqft306 Thunderbay Dr, Georgetown, TX 78626ActiveMLS ID #3355986, Pamela Pfeil, eXp Realty, LLC. Unlock MLS
- $310,0003 bd2 ba1.2k sqft604 Mourning Dove Ln, Leander, TX 78641ActiveMLS ID #6113181, Holly Holland, Spyglass Realty. Unlock MLS
