Welcome home to 306 Thunderbay Drive, a charming brick single-family residence tucked away in Georgetown's highly desirable Churchill Farms neighborhood. Boasting 2,351 square feet of thoughtful living space, this 4-bedroom, 2.5-bathroom home offers a refreshing and highly functional floor plan designed for effortless daily living and entertaining. Step inside to find an inviting formal living room and dining area, perfect for hosting friends and family. The heart of the home features a great kitchen complete with a central island, flowing seamlessly into a cozy family room anchored by a warm fireplace. Upstairs, you will find all four bedrooms private and tucked away. The spacious primary suite serves as a true retreat, featuring an expansive bedroom area and an en-suite bath equipped with a separate soaking tub, a dedicated shower, and a double vanity. The secondary bedrooms are equally impressive, offering plenty of space, closet storage, and great versatility for a home office or guest rooms. Out back, maximize your Texas evenings on the covered porch looking out over a large, expansive backyard complete with a handy storage shed and a full sprinkler system to keep your lawn lush year-round. This property sits on an 8,441-square-foot lot in an established neighborhood. Enjoy easy access to historic downtown Georgetown, excellent local schools, shopping, dining, and major thoroughfares. Don’t miss your chance to call this beautiful Churchill Farms home!
Active
Price cut: $10K (9/14)
$419,995
306 Thunderbay Dr, Georgetown, TX 78626
4beds
2,351sqft
Single Family Residence
Built in 1993
8,450 Square Feet Lot
$-- Zestimate®
$179/sqft
$39/mo HOA
What's special
Handy storage shedBrick single-family residence
- 98 days
- 470
- 71
Zillow last checked:
Listing updated:
Listed by:
Pamela Pfeil (512) 955-6263,
eXp Realty, LLC (888) 519-7431
Source: Unlock MLS,MLS#: 3355986
Facts & features
Interior
Bedrooms & bathrooms
- Bedrooms: 4
- Bathrooms: 3
- Full bathrooms: 2
- 1/2 bathrooms: 1
Heating
- Central, Natural Gas
Cooling
- Central Air
Appliances
- Included: Dishwasher, Disposal, Exhaust Fan, Microwave, Oven, Free-Standing Range, Free-Standing Gas Range, Stainless Steel Appliance(s)
Features
- High Ceilings, Granite Counters, Eat-in Kitchen, Entrance Foyer, Multiple Dining Areas, Multiple Living Areas, Recessed Lighting, Walk-In Closet(s)
- Flooring: Carpet, Tile, Vinyl, Wood
- Windows: Double Pane Windows, ENERGY STAR Qualified Windows, Window Treatments
- Number of fireplaces: 1
- Fireplace features: Family Room, Gas Log, Stone
Interior area
- Total interior livable area: 2,351 sqft
Video & virtual tour
Property
Parking
- Total spaces: 2
- Parking features: Attached, Garage Door Opener, Garage Faces Front
- Attached garage spaces: 2
Accessibility
- Accessibility features: None
Features
- Levels: Two
- Stories: 2
- Patio & porch: Covered, Patio
- Exterior features: None
- Pool features: None
- Spa features: None
- Fencing: Privacy, Wood
- View description: None
- Waterfront features: None
Lot
- Size: 8,450 Square Feet
- Features: Level, Sprinkler - Automatic, Trees-Large (Over 40 Ft)
Details
- Additional structures: Storage
- Parcel number: 20993100510020
- Special conditions: Standard
Construction
Type & style
- Home type: SingleFamily
- Property subtype: Single Family Residence
Materials
- Foundation: Slab
- Roof: Composition
Condition
- See Remarks
- New construction: No
- Year built: 1993
Details
- Builder name: Bill Parmer
Utilities & green energy
- Sewer: Public Sewer
- Water: Public
- Utilities for property: Electricity Available, Natural Gas Available, Natural Gas Connected, Sewer Connected, Water Connected
Community & HOA
Community
- Features: Curbs, Playground, Pool, Sidewalks
- Subdivision: Stonehedge Sec 02
HOA
- Has HOA: Yes
- Services included: Common Area Maintenance, Insurance
- HOA fee: $118 quarterly
- HOA name: Stonehedge/Churchill Farms HOA
Location
- Region: Georgetown
Financial & listing details
- Price per square foot: $179/sqft
- Tax assessed value: $390,305
- Annual tax amount: $5,480
- Date on market: 7/11/2026
- Listing terms: Cash,Conventional,FHA,VA Loan
- Electric utility on property: Yes
Estimated market value
Not available
Estimated sales range
Not available
Not available
Price history
| Date | Event | Price |
|---|---|---|
| 9/14/2026 | Price change | $419,995-2.3%$179/sqft |
Source:  Unlock MLS #3355986 Report a problem Unlock MLS #3355986 Report a problem | ||
| 8/27/2026 | Listed for sale | $429,995$183/sqft |
Source: Unlock MLS #3355986 Report a problem | ||
| 8/13/2026 | Contingent | $429,995$183/sqft |
Source: Unlock MLS #3355986 Report a problem | ||
| 7/31/2026 | Price change | $429,995-2.3%$183/sqft |
Source: eXp Realty #ACT3355986 Report a problem | ||
| 7/17/2026 | Price change | $439,995-2.2%$187/sqft |
Source: eXp Realty #ACT3355986 Report a problem | ||
| 7/11/2026 | Listed for sale | $449,995-5.1%$191/sqft |
Source: Unlock MLS #3355986 Report a problem | ||
| 2/23/2023 | Listing removed | -- |
Source: Unlock MLS #3521063 Report a problem | ||
| 1/23/2023 | Pending sale | $474,000$202/sqft |
Source: Unlock MLS #3521063 Report a problem | ||
| 1/10/2023 | Price change | $474,000-0.2%$202/sqft |
Source: Unlock MLS #3521063 Report a problem | ||
| 11/14/2022 | Price change | $475,000-5%$202/sqft |
Source: Unlock MLS #3521063 Report a problem | ||
| 10/25/2022 | Price change | $500,000-4.8%$213/sqft |
Source: Unlock MLS #3521063 Report a problem | ||
| 10/12/2022 | Listed for sale | $525,000+200.2%$223/sqft |
Source: Unlock MLS #3521063 Report a problem | ||
| 5/12/2008 | Listing removed | $174,900$74/sqft |
Source: Visual Tour #6229243 Report a problem | ||
| 3/3/2008 | Listed for sale | $174,900$74/sqft |
Source: Visual Tour #6229243 Report a problem | ||
Public tax history
| Year | Property taxes | Tax assessment |
|---|---|---|
| 2025 | $5,480 -0.1% | $390,305 +6.4% |
| 2024 | $5,486 -13.5% | $366,873 +4.1% |
| 2023 | $6,340 -20.7% | $352,563 -13.4% |
| 2022 | $7,992 +35.6% | $407,102 +43.1% |
| 2021 | $5,896 +31.4% | $284,416 +28.5% |
| 2020 | $4,486 -0.8% | $221,395 +0.6% |
| 2019 | $4,523 +0.6% | $220,043 -2.2% |
| 2018 | $4,498 | $225,053 +6% |
| 2017 | $4,498 +4.6% | $212,263 +4.9% |
| 2016 | $4,300 +10.6% | $202,398 +8.3% |
| 2015 | $3,887 | $186,806 +5.1% |
| 2014 | $3,887 | $177,683 +10% |
| 2013 | -- | $161,530 +1.6% |
| 2012 | -- | $159,007 -0.6% |
| 2011 | -- | $159,949 -1.7% |
| 2010 | -- | $162,654 -0.8% |
| 2009 | -- | $163,994 +2.3% |
| 2007 | -- | $160,254 +10.9% |
| 2006 | -- | $144,487 +2% |
| 2005 | -- | $141,713 +1.5% |
| 2004 | -- | $139,648 -3.2% |
| 2003 | -- | $144,200 -4.1% |
| 2002 | -- | $150,426 +7.3% |
| 2001 | -- | $140,241 |
Find assessor info on the county website
Monthly payment
Est. payment
Payment breakdown
Explore the cost of this home by adjusting the details. Changes won't be saved.Climate risks
Neighborhood: 78626
Nearby schools
Schools provided by the listing agent
- Elementary: James E Mitchell
- Middle: James Tippit
- High: East View
- District: Georgetown ISD
Source: Unlock MLS. This data may not be complete. We recommend contacting the local school district to confirm school assignments for this home.


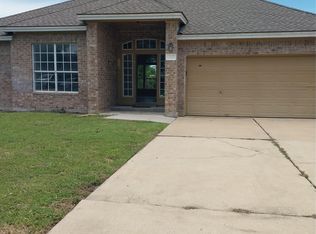
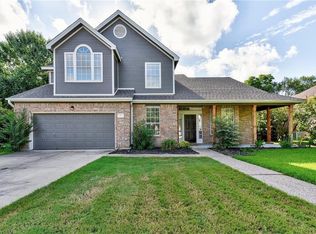
Similar homes
- $369,9003 bd2 ba2k sqft302 N Carriage Hills Dr, Georgetown, TX 78626Active

 MLS ID #3991266, Kirk Mancill, Sky Realty. Unlock MLS
 - $424,5004 bd2 ba2k sqft137 Falabella Trl, Georgetown, TX 78626Active
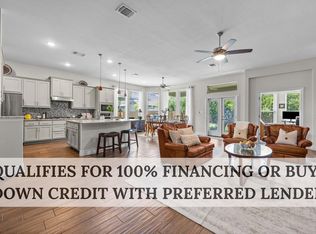 MLS ID #8591494, Rebecca Vita, Pure Realty. Unlock MLS
 - $399,9894 bd2 ba2.4k sqft605 Meadowbrook Dr, Georgetown, TX 78628Active
 MLS ID #5415954, Amy Seely, The Seely Group LLC. Unlock MLS
 - $399,0004 bd3 ba2.9k sqft1718 Amistad Way, Round Rock, TX 78665Active
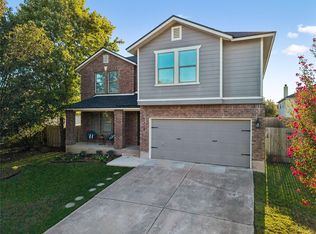 MLS ID #5275786, Renee Jordan, New Hope Realty Group. Unlock MLS
 - $525,0003 bd3 ba2.2k sqft601 W 17th St, Georgetown, TX 78626ActiveMLS ID #2461741, Al Valdez, JPAR Austin. Unlock MLS
- $400,0004 bd2 ba2.2k sqft3608 Bird House Dr, Round Rock, TX 78665ActiveMLS ID #1642397, Brad Schaible, Schaible Realty. Unlock MLS
- $375,0005 bd2 ba2.3k sqft3933 Rolling Canyon Trl, Round Rock, TX 78681ActiveMLS ID #3743465, Wendy Papasan, Keller Williams Realty. Unlock MLS
- $439,9904 bd3 ba2.4k sqft305 Lightcliff St, Hutto, TX 78634ActiveMLS ID #8253993, Mandi Jo Stine, Pure Realty. Unlock MLS
- $435,0003 bd3 ba2.3k sqft505 Bluehaw Dr, Georgetown, TX 78628ActiveMLS ID #5103361, Liza Brazzil, Real Broker, LLC. Unlock MLS
- $415,0004 bd3 ba2.5k sqft223 Volterra Cv, Georgetown, TX 78628ActiveMLS ID #2964739, Michelle Gomez, Magnolia Realty Round Rock. Unlock MLS
- $425,0004 bd2 ba2.2k sqft613 Kingston Lacy Blvd, Pflugerville, TX 78660ActiveMLS ID #7322838, Cathie Richard, RE/MAX Fine Properties. Unlock MLS
- $459,9503 bd2 ba2.2k sqft106 Waterlily Ln, Georgetown, TX 78633ActiveMLS ID #9281270, Barbara Goergen, Goergen Realty. Unlock MLS
- $400,0004 bd3 ba2.4k sqft502 Cedar Ln, Pflugerville, TX 78660ActiveMLS ID #7988928, Kimberly White-Erlinger, E3 Properties. Unlock MLS
- $424,9995 bd3 ba2.8k sqft309 Gaida Loop, Georgetown, TX 78628ActiveMLS ID #3081771, Jessica Garcia, DWELLVERSE LLC. Unlock MLS
- $430,0004 bd2 ba1.9k sqft4017 Darryl St, Round Rock, TX 78681ActiveMLS ID #3485555, Ryan Dowell, Pure Realty. Unlock MLS
- $405,0004 bd3 ba2.3k sqft1205 Yountville Dr, Leander, TX 78641ActiveMLS ID #5445449, Clay Byrne, Keller Williams Realty. Unlock MLS
- $359,0004 bd2 ba2k sqft2000 Bodega Cv, Round Rock, TX 78665ActiveMLS ID #6785773, Heather Morstatter, Magnolia Realty Round Rock. Unlock MLS
- $474,9003 bd2 ba2.3k sqft311 Rio Grande Loop, Georgetown, TX 78633ActiveMLS ID #9788600, Judy Reasoner, The Stacy Group, LLC. Unlock MLS
- $434,9004 bd3 ba2.4k sqft175 Mount Ellen St, Hutto, TX 78634ActiveMLS ID #9715684, Brenda Burke, ERA Brokers Consolidated. Unlock MLS
- $445,0004 bd3 ba2.9k sqft123 Justin Leonard Dr, Round Rock, TX 78664ActiveMLS ID #2294493, Mila Pino, MODUS Real Estate. Unlock MLS
