A home should make the everyday easier and leave room for what comes next. At 1718 Amistad Way, the two-story layout gives both parts of life their place: gather in the living area downstairs, then head upstairs to the bedrooms when the day winds down. A main-level half bath keeps guests close to the gathering space, while the upstairs bedrooms offer separation from the activity below. The fireplace gives the living area a natural focal point for a quiet night in or a full house of conversation. Outside, the fenced backyard is yours to shape—set out a table for dinner, make a small garden, or keep it simple with a chair and a little time outdoors. LVP, tile, and carpet create a useful mix of finishes, and the two-car garage gives you a place for parking, storage, and the gear that tends to follow a busy week. In Lakeside, Round Rock, the appeal is practical flexibility: a layout that makes hosting feel natural, keeps sleeping spaces upstairs, and gives you an outdoor area to enjoy without leaving home. There’s room to bring your own style and routines, whether that means a dedicated work corner, space for hobbies, or a comfortable place to reconnect at the end of the day. With distinct levels for gathering and retreat, the home offers a clear sense of separation instead of asking every activity to share one space. The home’s features support real life without requiring a particular vision for how you should live in it. You can settle in, make thoughtful changes over time, and let the rooms evolve with your needs. The upstairs arrangement can help keep bedtime, a quiet moment, or a change of pace removed from the evening’s activity. Come experience the flow from the living area to the backyard, picture your furniture by the fireplace, and consider how you’d use the outdoor space. Bring your questions, explore the layout, and decide whether the home fits the way you live. Put 1718 Amistad Way on your tour; schedule a showing and see how it feels in person.
Active
$399,000
1718 Amistad Way, Round Rock, TX 78665
4beds
2,917sqft
Single Family Residence
Built in 2003
7,108 Square Feet Lot
$-- Zestimate®
$137/sqft
$32/mo HOA
What's special
Two-car garageTwo-story layoutFenced backyardMain-level half bath
- 5 days
- 311
- 54
Likely to sell faster than
Zillow last checked:
Listing updated:
Listed by:
Renee Jordan (512) 817-4093,
New Hope Realty Group (512) 817-4093
Source: Unlock MLS,MLS#: 5275786
Facts & features
Interior
Bedrooms & bathrooms
- Bedrooms: 4
- Bathrooms: 3
- Full bathrooms: 2
- 1/2 bathrooms: 1
Heating
- Central
Cooling
- Central Air
Appliances
- Included: Dishwasher, Disposal, Microwave, Oven
Features
- Ceiling Fan(s), Double Vanity, Multiple Living Areas, Walk-In Closet(s)
- Flooring: Carpet, Tile, Vinyl
- Windows: Blinds
- Number of fireplaces: 1
- Fireplace features: Living Room
Interior area
- Total interior livable area: 2,917 sqft
Property
Parking
- Total spaces: 2
- Parking features: Driveway, Garage
- Garage spaces: 2
Accessibility
- Accessibility features: None
Features
- Levels: Two
- Stories: 2
- Patio & porch: Covered, Patio
- Exterior features: None
- Pool features: None
- Fencing: Back Yard
- Has view: Yes
- View description: Neighborhood
- Waterfront features: None
Lot
- Size: 7,108 Square Feet
- Features: Back Yard, Few Trees, Level
Details
- Additional structures: None
- Parcel number: 164320000C0011
- Special conditions: Standard
Construction
Type & style
- Home type: SingleFamily
- Property subtype: Single Family Residence
Materials
- Foundation: Slab
- Roof: Shingle
Condition
- Resale
- New construction: No
- Year built: 2003
Utilities & green energy
- Sewer: Public Sewer
- Water: Public
- Utilities for property: Electricity Connected, Water Connected
Community & HOA
Community
- Features: None
- Subdivision: Lakeside Sub
HOA
- Has HOA: Yes
- Services included: Common Area Maintenance
- HOA fee: $386 annually
- HOA name: Lakeside POA
Location
- Region: Round Rock
Financial & listing details
- Price per square foot: $137/sqft
- Tax assessed value: $423,591
- Annual tax amount: $6,771
- Date on market: 10/7/2026
- Listing terms: Cash,Conventional,FHA,VA Loan
- Electric utility on property: Yes
Estimated market value
Not available
Estimated sales range
Not available
Not available
Price history
| Date | Event | Price |
|---|---|---|
| 10/7/2026 | Listed for sale | $399,000+113.8%$137/sqft |
Source:  Unlock MLS #5275786 Report a problem Unlock MLS #5275786 Report a problem | ||
| 9/24/2013 | Listing removed | $186,600$64/sqft |
Source: JBGoodwin REALTORS, Inc. #3291508 Report a problem | ||
| 9/21/2013 | Listed for sale | $186,600$64/sqft |
Source: JBGoodwin REALTORS, Inc. #3291508 Report a problem | ||
| 9/20/2013 | Sold | -- |
Source: Agent Provided Report a problem | ||
Public tax history
| Year | Property taxes | Tax assessment |
|---|---|---|
| 2025 | $6,108 +7.3% | $413,637 +10% |
| 2024 | $5,694 +13.6% | $376,034 +10% |
| 2023 | $5,013 -7.3% | $341,849 +10% |
| 2022 | $5,409 -3.5% | $310,772 +10% |
| 2021 | $5,605 +2.8% | $282,520 +10% |
| 2020 | $5,452 -2.2% | $256,836 +4% |
| 2019 | $5,575 +18.4% | $246,947 +5.6% |
| 2018 | $4,707 | $233,837 +7.7% |
| 2017 | $4,707 +5.6% | $217,083 +6.6% |
| 2016 | $4,457 +14.6% | $203,601 +8.3% |
| 2015 | $3,888 | $187,920 +8% |
| 2014 | $3,888 | $174,029 +17.5% |
| 2013 | -- | $148,130 +1.5% |
| 2012 | -- | $145,958 +8.3% |
| 2011 | -- | $134,794 0% |
| 2010 | -- | $134,798 -11.1% |
| 2009 | -- | $151,616 -7.9% |
| 2007 | -- | $164,639 -2.6% |
| 2006 | -- | $169,111 +13.4% |
| 2005 | -- | $149,095 -15.1% |
| 2004 | -- | $175,558 |
Find assessor info on the county website
Monthly payment
Est. payment
Payment breakdown
Explore the cost of this home by adjusting the details. Changes won't be saved.Climate risks
Neighborhood: 78665
Nearby schools
Schools provided by the listing agent
- Elementary: Union Hill
- Middle: Hopewell
- High: Stony Point
- District: Round Rock ISD
Source: Unlock MLS. This data may not be complete. We recommend contacting the local school district to confirm school assignments for this home.
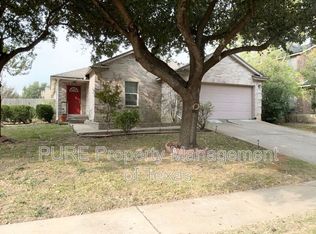

Similar homes
- $--4 bd2 ba1.9k sqft435 River Crossing Trl, Round Rock, TX 78665Auction
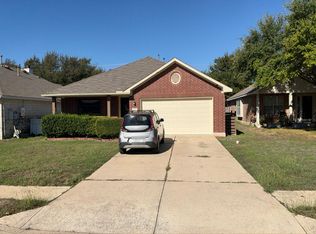 Auction.com 2
 - $389,9004 bd3 ba2.8k sqft3839 Laurel Ridge Dr N, Round Rock, TX 78665Active
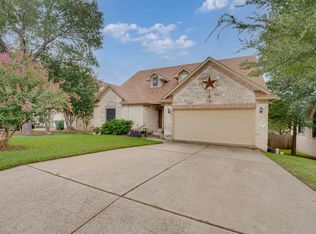
 MLS ID #9395485, Jordan Danks, All City Real Estate Ltd. Co. Unlock MLS
 - $415,0004 bd4 ba2.8k sqft3812 Concord Dr, Round Rock, TX 78665Active
 MLS ID #1149967, Chris Tinnell, Compass RE Texas, LLC. Unlock MLS
 - $400,0004 bd2 ba2.2k sqft3608 Bird House Dr, Round Rock, TX 78665Active
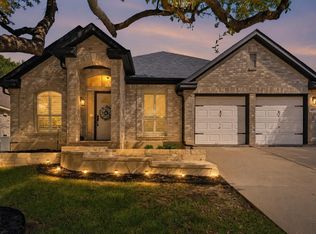 MLS ID #1642397, Brad Schaible, Schaible Realty. Unlock MLS
 - $373,8004 bd3 ba2.6k sqft3607 Bass Loop, Round Rock, TX 78665Active
 MLS ID #624420, Andrew James, Keller Williams Realty. Central Texas MLS
 - $374,9004 bd3 ba2.7k sqft3503 Cheyenne St, Round Rock, TX 78665ActiveMLS ID #6209147, Russ Ethridge, eXp Realty, LLC. Unlock MLS
- $414,0004 bd3 ba2.7k sqft3808 Julianas Way, Round Rock, TX 78665ActiveMLS ID #7396244, Mando DeLaCerda, Realty Texas LLC. Unlock MLS
- $334,9004 bd3 ba2.3k sqft1402 Gulf Way, Round Rock, TX 78665ActiveMLS ID #9576501, Shaun Duffenbach, Berkshire Hathaway Premier. Unlock MLS
- $420,0004 bd3 ba2.4k sqft3838 Haleys Way, Round Rock, TX 78665ActiveMLS ID #7143017, Crystal Cervantes, Realty Texas LLC. Unlock MLS
- $390,0004 bd3 ba2.6k sqft1927 Autumn Run Ln, Round Rock, TX 78665ActiveMLS ID #6302441, Theresa Bastian, Let's Move Austin LLC. Unlock MLS
- $359,9004 bd3 ba2.1k sqft3919 Eagles Nest St, Round Rock, TX 78665ActiveMLS ID #2945588, Mike Easter, Compass RE Texas, LLC. Unlock MLS
- $405,0004 bd2 ba1.8k sqft708 Bent Wood Pl, Round Rock, TX 78665ActiveMLS ID #8466208, Laura Ek, Compass RE Texas, LLC. Unlock MLS
- $335,0004 bd3 ba2.5k sqft102 Chandler Pointe Loop, Round Rock, TX 78665ActiveMLS ID #7761416, Adam Walker, Compass RE Texas, LLC. Unlock MLS
- $374,9004 bd2 ba2.6k sqft1729 Hidden Springs Path, Round Rock, TX 78665ActiveMLS ID #4399667, Micheall Moreno, eXp Realty, LLC. Unlock MLS
- $359,9004 bd3 ba2k sqft1526 Lorson Loop, Round Rock, TX 78665ActiveMLS ID #6395820, Albert Akano, Parkway Realty. Unlock MLS
- $439,0003 bd2 ba1.9k sqft4196 Woodhaven Trl, Round Rock, TX 78665ActiveMLS ID #7191509, Paula Hobbs, eXp Realty, LLC. Unlock MLS
- $479,0004 bd3 ba2.8k sqft516 Centerbrook Pl, Round Rock, TX 78665ActiveMLS ID #7722836, Ricardo Penagos, Dash Realty. Unlock MLS
- $395,0004 bd2 ba2.3k sqft2502 Vernell Way, Round Rock, TX 78664ActiveMLS ID #9282960, Kiersty Lombar, Kersh Real Estate. Unlock MLS
- $359,0004 bd2 ba2k sqft2000 Bodega Cv, Round Rock, TX 78665ActiveMLS ID #6785773, Heather Morstatter, Magnolia Realty Round Rock. Unlock MLS
- $409,9004 bd3 ba2.6k sqft1200 Apollo Cir, Round Rock, TX 78664ActiveMLS ID #4903177, Melissa Alfaro, CARILU TEXAS REALTY LLC. Unlock MLS
