NEW TO MARKET!! Meticulously maintained and move-in ready, this 3-bedroom, 2-bath home pairs thoughtful upgrades with mature live oaks and convenient access to shopping, dining, and recreation. A wall of windows fills the living space with beautiful natural light. Designer touches include a premium wood shutter and curated lighting from West Elm, Crate & Barrel, and Pottery Barn. A Pottery Barn chandelier enhances the living room, while West Elm curtain rods and draperies add a polished finish to the living room and primary bedroom. Pottery Barn lighting above the dual sinks brings an elevated touch to the bath. Live oaks grace both the front and back yards, creating an inviting outdoor setting. Enjoy neighborhood trails with connections to Williamson County Regional Park, offering pickleball, tennis, soccer fields, and hiking and biking trails. Nearby coffee shops and a local sourdough bakery add everyday appeal, with Whole Foods, Costco, dining, and entertainment within easy reach. Convenient access to New Hope Drive, 183 Toll, and I-35 via Whitestone Boulevard connects you to destinations throughout the area.
Active
$400,000
4508 Post Loop, Round Rock, TX 78681
3beds
1,585sqft
Single Family Residence
Built in 2020
6,629 Square Feet Lot
$-- Zestimate®
$252/sqft
$50/mo HOA
What's special
Premium wood shutterMature live oaks
- 10 days
- 382
- 51
Likely to sell faster than
Zillow last checked:
Listing updated:
Listed by:
Paula Lizama (254) 495-9098,
Coldwell Banker Apex (512) 848-0191,
Merissa Anderson (512) 590-1374,
Coldwell Banker Apex
Source: Unlock MLS,MLS#: 5106632
Facts & features
Interior
Bedrooms & bathrooms
- Bedrooms: 3
- Bathrooms: 2
- Full bathrooms: 2
- Main level bedrooms: 3
Heating
- Central
Cooling
- Ceiling Fan(s), Central Air
Appliances
- Included: Dishwasher, Disposal, Exhaust Fan, Gas Cooktop, Gas Range, Ice Maker, Microwave, RNGHD, Self Cleaning Oven, Stainless Steel Appliance(s), Vented Exhaust Fan, Gas Water Heater
Features
- Breakfast Bar, Built-in Features, Ceiling Fan(s), High Ceilings, Chandelier, Quartz Counters, Double Vanity, Electric Dryer Hookup, Eat-in Kitchen, Entrance Foyer, High Speed Internet, Kitchen Island, Open Floorplan, Pantry, Smart Thermostat, Walk-In Closet(s), Washer Hookup
- Flooring: Carpet, Tile
- Windows: Drapes, Insulated Windows, Screens, Shutters, Window Coverings, Window Treatments
Interior area
- Total interior livable area: 1,585 sqft
Video & virtual tour
Property
Parking
- Total spaces: 2
- Parking features: Door-Single, Garage Door Opener, Garage Faces Front
- Garage spaces: 2
Accessibility
- Accessibility features: None
Features
- Levels: One
- Stories: 1
- Patio & porch: Covered, Front Porch, Patio, Porch
- Exterior features: Gutters Full, Lighting, Private Yard
- Pool features: None
- Spa features: None
- Fencing: Back Yard, Wood
- Has view: Yes
- View description: Neighborhood, Trees/Woods
- Waterfront features: None
Lot
- Size: 6,629 Square Feet
- Features: Back Yard, Curbs, Front Yard, Landscaped, Sprinkler - Automatic, Sprinkler - Rain Sensor, Trees-Heavy, Trees-Large (Over 40 Ft)
Details
- Additional structures: None
- Parcel number: 20541010BS0002
- Special conditions: Standard
Construction
Type & style
- Home type: SingleFamily
- Property subtype: Single Family Residence
Materials
- Foundation: Slab
- Roof: Composition, Shingle
Condition
- Resale
- New construction: No
- Year built: 2020
Utilities & green energy
- Sewer: Municipal Utility District (MUD)
- Water: Municipal Utility District (MUD)
- Utilities for property: Cable Available, Electricity Connected, Internet-Fiber, Natural Gas Connected, Sewer Connected, Underground Utilities, Water Connected
Community & HOA
Community
- Features: Clubhouse, Cluster Mailbox, Common Grounds, Curbs, Playground, Pool
- Subdivision: Highlands/Mayfield Ranch Sec 1
HOA
- Has HOA: Yes
- Services included: Common Area Maintenance
- HOA fee: $50 monthly
- HOA name: Highlands At Mayfield Ranch HOA
Location
- Region: Round Rock
Financial & listing details
- Price per square foot: $252/sqft
- Tax assessed value: $435,650
- Annual tax amount: $8,035
- Date on market: 11/7/2026
- Listing terms: Cash,Conventional,FHA,Texas Vet,VA Loan
- Electric utility on property: Yes
Estimated market value
Not available
Estimated sales range
Not available
Not available
Price history
| Date | Event | Price |
|---|---|---|
| 11/7/2026 | Listed for sale | $400,000$252/sqft |
Source:  Unlock MLS #5106632 Report a problem | ||
Public tax history
| Year | Property taxes | Tax assessment |
|---|---|---|
| 2025 | $9,002 -1.3% | $435,650 -0.9% |
| 2024 | $9,119 +3.4% | $439,594 +2.4% |
| 2023 | $8,818 -7.5% | $429,409 +1% |
| 2022 | $9,531 +151.9% | $425,292 +123.2% |
| 2021 | $3,783 | $190,546 |
Find assessor info on the county website
Monthly payment
Est. payment
Payment breakdown
Explore the cost of this home by adjusting the details. Changes won't be saved.Climate risks
Neighborhood: 78681
Nearby schools
Schools provided by the listing agent
- Elementary: Wolf Ranch Elementary
- Middle: James Tippit
- High: East View
- District: Georgetown ISD
Source: Unlock MLS. This data may not be complete. We recommend contacting the local school district to confirm school assignments for this home.

Similar homes
- $480,0004 bd2 ba1.7k sqft3228 Arroyo Bluff Ln, Round Rock, TX 78681Active
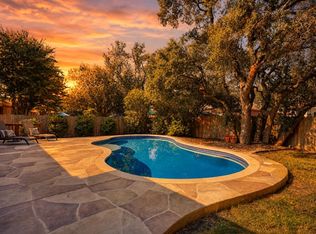
 MLS ID #5979584, Therese Snider, RE/MAX Fine Properties. Unlock MLS
- $462,0004 bd2 ba1.9k sqft3925 Tavarez St, Round Rock, TX 78681Active
 MLS ID #1080661, Elizabeth Riley, eXp Realty, LLC. Unlock MLS
- $422,0003 bd2 ba1.9k sqft616 Heinatz Flat Ln, Leander, TX 78641Active
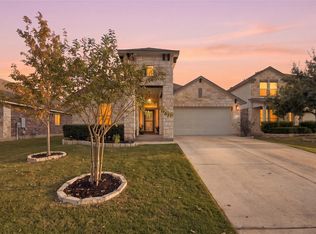 MLS ID #6599141, Hilary Schreckenbach, Keller Williams Realty. Unlock MLS
- $359,9003 bd2 ba1.6k sqft141 Cherry Ridge Rd, Georgetown, TX 78628Active
 MLS ID #8405664, Ashley Brinkoeter, Keller Williams Realty Lone St. Unlock MLS
- $365,0003 bd2 ba1.9k sqft6413 Turin Ln, Hutto, TX 78634ActiveMLS ID #8460676, Raz Khandpur, Compass RE Texas, LLC. Unlock MLS
- $379,9004 bd2 ba1.7k sqft341 Peace Pipe Way, Georgetown, TX 78628ActiveMLS ID #3192446, Chris Tinnell, Compass RE Texas, LLC. Unlock MLS
- $475,0003 bd2 ba2.1k sqft944 Purple Moor Pass, Leander, TX 78641ActiveMLS ID #4275711, Max Son, Real Broker, LLC. Unlock MLS
- $392,4954 bd2 ba1.9k sqft4420 Ingram Rd, Georgetown, TX 78628ActiveMLS ID #5325445, Jeff Patterson, Team West Real Estate LLC. Unlock MLS
- $375,0004 bd3 ba2.2k sqft300 Brooklyn Dr, Georgetown, TX 78626ActiveMLS ID #2566965, Adam Cormany, Compass RE Texas, LLC. Unlock MLS
- $389,0003 bd3 ba2.2k sqft12900 Michelangelo St, Austin, TX 78729Active
 MLS ID #630011, Nickl M. Turner, Berkshire Hathaway TX Realty. Central Texas MLS
- $409,9003 bd3 ba2.1k sqft110 Sweet Autumn Dr, Georgetown, TX 78626ActiveMLS ID #4835306, Tanya Kerr, KWLS - T. Kerr Property Group. Unlock MLS
- $367,9002 bd2 ba1.5k sqft716 Livewater Cv, Georgetown, TX 78633ActiveMLS ID #1051720, Lisa Messana, Keller Williams Realty Lone St. Unlock MLS
- $475,0004 bd3 ba2.1k sqft341 Crossvine Trl, Georgetown, TX 78626ActiveMLS ID #6295298, Maria Vargas, Keller Williams Realty. Unlock MLS
- $349,0003 bd2 ba1.7k sqft1504 William Bee Dr, Leander, TX 78641ActiveMLS ID #9331737, Robert Madeja, WSI Realty. Unlock MLS
- $365,0003 bd2 ba1.9k sqft1128 Clearwing Cir, Georgetown, TX 78626ActiveMLS ID #5239378, Sabine McCalla, Berkshire Hathaway TX Realty. Unlock MLS
- $375,0004 bd3 ba1.8k sqft1710 Big Bend Dr, Cedar Park, TX 78613ActiveMLS ID #2985913, Wafiq Alalawi, Compass RE Texas, LLC. Unlock MLS
- $400,0003 bd3 ba2.3k sqft505 Bluehaw Dr, Georgetown, TX 78628ActiveMLS ID #5103361, Liza Brazzil, Real Broker, LLC. Unlock MLS
- $381,0004 bd3 ba2.1k sqft1710 Greening Way, Leander, TX 78641ActiveMLS ID #2188052, Clay Byrne, Keller Williams Realty. Unlock MLS
- $424,5003 bd2 ba2k sqft137 Falabella Trl, Georgetown, TX 78626ActiveMLS ID #8591494, Rebecca Vita, Pure Realty. Unlock MLS
- $425,0003 bd3 ba1.7k sqft10513 Larue Pass #42, Austin, TX 78717ActiveMLS ID #9504339, Clare Webb, Compass RE Texas, LLC. Unlock MLS
