** $25,000 price improvement** Beautifully remodeled single-story ranch in highly desirable Sarita Valley, where three-bedroom homes rarely come on the market. This home boasts a unique floor plan with 3 bedrooms, a dedicated office and a nook perfect for a second office, podcast studio or home gym. Upgrades include all new kitchen and bathroom cabinets with quartz countertops, LVP flooring, light fixtures, plumbing fixtures and fresh interior paint. Enjoy added peace of mind with a recently replaced roof backed by a transferable warranty. Natural light fills the bright, airy interior, featuring tall ceilings and trendy arched openings. Spacious open-concept living room is anchored by a beautiful stone fireplace. Brand new kitchen features ample custom cabinetry, quartz countertops and trendy designer tile backsplash. Stainless steel appliances include a double oven, microwave and gas cooktop. Conveniently located on the opposite side of the home from the guest bedrooms, the primary retreat includes a generously sized bathroom with custom double vanity, soaking tub and large shower. Two well-appointed guest bedrooms share a spacious secondary bathroom with an updated vanity. A dedicated laundry room and two-car garage add to everyday convenience. Step outside to an extended stone patio with a built-in grill and generous space to relax and entertain. Recently replaced roof offers added peace of mind. Last but not least, enjoy great neighborhood amenities of Sarita Valley including a community pool, playground and greenbelt trails. Contact your favorite agent for a private showing before this property is gone!
Active
Price cut: $24K (11/16)
$475,000
944 Purple Moor Pass, Leander, TX 78641
3beds
2,197sqft
Single Family Residence
Built in 2016
6,664 Square Feet Lot
$466,000 Zestimate®
$216/sqft
$64/mo HOA
What's special
Beautiful stone fireplaceTrendy arched openingsDedicated officeFresh interior paintTwo-car garageBrand new kitchenLvp flooring
- 15 days
- 321
- 22
Likely to sell faster than
Zillow last checked:
Listing updated:
Listed by:
Max Son (512) 415-6244,
Real Broker, LLC (855) 450-0442
Source: Unlock MLS,MLS#: 4275711
Facts & features
Interior
Bedrooms & bathrooms
- Bedrooms: 3
- Bathrooms: 2
- Full bathrooms: 2
- Main level bedrooms: 3
Heating
- Central
Cooling
- Central Air
Appliances
- Included: Dishwasher, Gas Cooktop, Double Oven, Gas Water Heater
Features
- Breakfast Bar, Ceiling Fan(s), Double Vanity, Multiple Dining Areas, Multiple Living Areas, Open Floorplan, Soaking Tub, Walk-In Closet(s)
- Flooring: Carpet, Tile
- Windows: Blinds, Drapes, Double Pane Windows
- Number of fireplaces: 1
- Fireplace features: Gas, Living Room
Interior area
- Total interior livable area: 2,197 sqft
Property
Parking
- Total spaces: 2
- Parking features: Attached, Garage Door Opener, Garage Faces Front
- Attached garage spaces: 2
Accessibility
- Accessibility features: None
Features
- Levels: One
- Stories: 1
- Patio & porch: Covered, Patio
- Exterior features: Gas Grill, Gutters Full, Private Yard
- Pool features: None
- Fencing: Back Yard, Fenced, Wood
- View description: None
- Waterfront features: None
Lot
- Size: 6,664 Square Feet
- Features: Landscaped, Sprinkler - Automatic
Details
- Additional structures: None
- Parcel number: 17W342530H0003
- Special conditions: Standard
Construction
Type & style
- Home type: SingleFamily
- Property subtype: Single Family Residence
Materials
- Foundation: Slab
- Roof: Composition, Shingle
Condition
- Resale
- New construction: No
- Year built: 2016
Utilities & green energy
- Sewer: Public Sewer
- Water: Public
- Utilities for property: Electricity Available, Natural Gas Available
Community & HOA
Community
- Features: Common Grounds, Curbs, Park, Planned Social Activities, Pool
- Subdivision: Sarita Valley
HOA
- Has HOA: Yes
- Services included: Common Area Maintenance, Maintenance Grounds
- HOA fee: $192 quarterly
- HOA name: Sarita Valley
Location
- Region: Leander
Financial & listing details
- Price per square foot: $216/sqft
- Tax assessed value: $505,170
- Annual tax amount: $7,890
- Date on market: 11/6/2026
- Listing terms: Cash,Conventional,FHA,VA Loan,Zero Down
- Electric utility on property: Yes
Estimated market value
$466,000
$443,000 - $489,000
$2,318/mo
Price history
| Date | Event | Price |
|---|---|---|
| 11/16/2026 | Price change | $475,000-4.8%$216/sqft |
Source:  Unlock MLS #4275711 Report a problem | ||
| 11/6/2026 | Listed for sale | $499,000+24.8%$227/sqft |
Source: Unlock MLS #4275711 Report a problem | ||
| 10/30/2026 | Listing removed | $2,350$1/sqft |
Source: Zillow Rentals Report a problem | ||
| 10/24/2026 | Price change | $2,350-5.8%$1/sqft |
Source: Zillow Rentals Report a problem | ||
| 10/22/2026 | Listed for rent | $2,495$1/sqft |
Source: Zillow Rentals Report a problem | ||
| 2/8/2021 | Sold | -- |
Source: Realty Austin solds #5774776_78641 Report a problem | ||
| 1/25/2021 | Pending sale | $400,000$182/sqft |
Source: Unlock MLS #5774776 Report a problem | ||
| 1/22/2021 | Listed for sale | $400,000$182/sqft |
Source: Unlock MLS #5774776 Report a problem | ||
Public tax history
| Year | Property taxes | Tax assessment |
|---|---|---|
| 2025 | $10,297 -10.1% | $505,170 -10.8% |
| 2024 | $11,458 +5.7% | $566,543 +5.5% |
| 2023 | $10,840 -19.9% | $536,876 -12.7% |
| 2022 | $13,526 | $615,172 +72.1% |
| 2021 | -- | $357,419 +10% |
| 2020 | $7,890 -5.8% | $324,926 -4.7% |
| 2019 | $8,375 -3.7% | $341,070 +3.8% |
| 2018 | $8,696 | $328,667 +1.2% |
| 2017 | $8,696 +459.2% | $324,843 +465.9% |
| 2016 | $1,555 +42.3% | $57,400 +15.5% |
| 2015 | $1,093 | $49,680 +25.7% |
| 2014 | $1,093 | $39,516 |
Find assessor info on the county website
Monthly payment
Est. payment
Payment breakdown
Explore the cost of this home by adjusting the details. Changes won't be saved.Climate risks
Neighborhood: 78641
Nearby schools
Schools provided by the listing agent
- Elementary: Parkside
- Middle: Stiles
- High: Rouse
- District: Leander ISD
Source: Unlock MLS. This data may not be complete. We recommend contacting the local school district to confirm school assignments for this home.
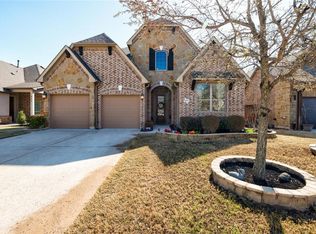


Similar homes
- $475,0004 bd2 ba2.4k sqft1212 Euless Ln, Leander, TX 78641Active

 MLS ID #8687926, Tanya Kerr, KWLS - T. Kerr Property Group. Unlock MLS
- $454,9004 bd3 ba2.6k sqft1516 William Bee Dr, Leander, TX 78641Active
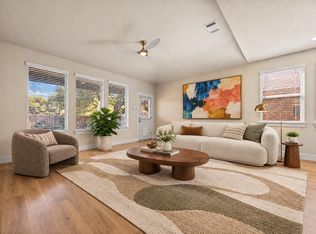 MLS ID #1378922, John Martin, Keller Williams Realty. Unlock MLS
- $493,0004 bd2 ba2.3k sqft1004 Applerock, Leander, TX 78641Active
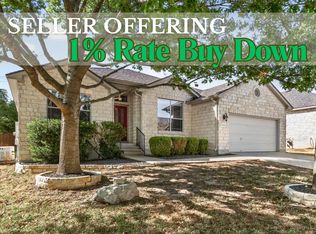 MLS ID #1330425, Havilah Crider, Crider Realty, LLC. Unlock MLS
- $474,9994 bd4 ba2.5k sqft211 Prato Pl, Georgetown, TX 78628Active
 MLS ID #8819266, Falguni Kapadia, Pacesetter Properties. Unlock MLS
- $515,0004 bd3 ba2.5k sqft601 Smilser Ln, Leander, TX 78641ActiveMLS ID #8755583, Sheryl Vicenik, Schaible Realty. Unlock MLS
- $499,9993 bd2 ba2.1k sqft1820 Ficuzza Way, Leander, TX 78641ActiveMLS ID #9923756, Meleah Wehman, Compass RE Texas, LLC. Unlock MLS
- $474,0004 bd2 ba2.3k sqft232 Prato Pl, Georgetown, TX 78628ActiveMLS ID #2788235, Chris Mitchell, eXp Realty, LLC. Unlock MLS
- $335,0003 bd2 ba1.6k sqft2105 Woodway Dr, Leander, TX 78641ActiveMLS ID #3838340, Christina Legrand, Venture Partners R.E.. Unlock MLS
- $429,0003 bd2 ba2.2k sqft440 Saturnia Dr, Georgetown, TX 78628ActiveMLS ID #5935953, Kevin Kleinsteuber, Front Door Properties. Unlock MLS
- $509,0003 bd2 ba1.9k sqft4532 Modena Bay Bnd, Leander, TX 78641ActiveMLS ID #7715954, Fernande Shabbot, Keller Williams Realty. Unlock MLS
- $381,0004 bd3 ba2.1k sqft1710 Greening Way, Leander, TX 78641ActiveMLS ID #2188052, Clay Byrne, Keller Williams Realty. Unlock MLS
- $525,0004 bd3 ba2.9k sqft421 Abruzzi St, Leander, TX 78641ActiveMLS ID #8151657, Jim Mayo, Coldwell Banker Realty. Unlock MLS
- $575,0003 bd3 ba2.4k sqft131 High Gabriel Dr, Leander, TX 78641ActiveMLS ID #7901468, Linda Farish, Pure Realty. Unlock MLS
- $525,0004 bd3 ba2.7k sqft2816 Homecoming, Leander, TX 78641ActiveMLS ID #6606476, Katie Hanner, Thrive Realty. Unlock MLS
- $462,0004 bd2 ba1.9k sqft3925 Tavarez St, Round Rock, TX 78681ActiveMLS ID #1080661, Elizabeth Riley, eXp Realty, LLC. Unlock MLS
- $624,9904 bd4 ba3.1k sqft620 Altea Dr, Leander, TX 78641ActiveMLS ID #1807471, Jean Holm, Bramlett Partners. Unlock MLS
- $565,0004 bd3 ba3.2k sqft1132 Hemlen Cv, Leander, TX 78641ActiveMLS ID #3413040, Austin Davis, Home and Land Equity, LLC. Unlock MLS
- $680,0004 bd4 ba2.9k sqft2332 Airport Dr, Leander, TX 78641ActiveMLS ID #6008388, Philip Hutson, Compass RE Texas, LLC. Unlock MLS
- $492,5002 bd3 ba2k sqft224 Diamondback Dr, Georgetown, TX 78628ActiveMLS ID #7762946, Tanya Kerr, KWLS - T. Kerr Property Group. Unlock MLS
- $479,0003 bd3 ba2.3k sqft173 La Venta Loop, Liberty Hill, TX 78642ActiveMLS ID #4737147, Sheela Rodrigues, All City Real Estate Ltd. Co. Unlock MLS
