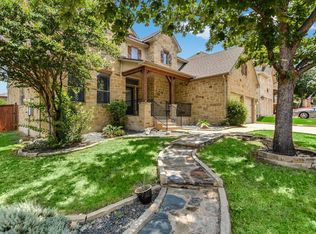
Welcome to 161 Fort Cobb Way in Georgetown, Texas! This beautifully maintained home offers the perfect combination of comfort, style, and functionality, with thoughtful upgrades throughout! Step inside to discover a spacious, open-concept floor plan featuring fresh interior paint, beautiful hardwood flooring in the main living areas, neutral finishes, and an abundance of natural light. The inviting kitchen is the heart of the home, showcasing rich cabinetry, stainless steel appliances, generous counter space, and an impressive center island with beautiful stone accents and breakfast bar seating. Recent kitchen updates include a new dishwasher and garbage disposal. The kitchen flows seamlessly into the dining and living areas, making the space ideal for everyday living and entertaining. Retreat to the spacious primary bedroom, complete with a massive walk-in closet offering exceptional storage and organization possibilities. One of the home's standout features is the oversized fourth bedroom, offering incredible versatility as a media room, home office, game room, or flex space to suit your needs. The upgrades continue into the garage, featuring epoxy-coated floors and overhead metal storage racks, providing ample room to keep everything organized while maximizing usable floor space. Ideally located in sought-after Georgetown near parks, scenic trails, shopping, dining, and convenient access to major roadways, this home also offers proximity to the charm of Historic Downtown Georgetown, Lake Georgetown recreation, and Wolf Ranch Town Center. Nearby schools include Parkside Elementary, Stiles Middle School, and Rouse High School. With thoughtful improvements, exceptional storage, and a versatile floor plan, this move-in-ready home offers the opportunity to experience elevated Texas living in one of the Georgetown area's most desirable locations!
Active
$499,000
161 Fort Cobb Way, Georgetown, TX 78628
4beds
2,405sqft
Single Family Residence
Built in 2016
6,534 Square Feet Lot
$494,600 Zestimate®
$207/sqft
$50/mo HOA
What's special
Fresh interior paintStainless steel appliancesAbundance of natural lightSpacious open-concept floor planInviting kitchenNeutral finishesGenerous counter space
- 4 hours
- 36
- 4
Zillow last checked:
Listing updated:
Listed by:
Melody Somerville 512-289-3519,
Compass RE Texas, LLC (512) 575-3644
Source: Unlock MLS,MLS#: 7660333
Facts & features
Interior
Bedrooms & bathrooms
- Bedrooms: 4
- Bathrooms: 3
- Full bathrooms: 2
- 1/2 bathrooms: 1
- Main level bedrooms: 4
Heating
- Central
Cooling
- Central Air
Appliances
- Included: Built-In Oven(s), Gas Cooktop, Dishwasher, Disposal, Exhaust Fan, Microwave, Refrigerator
Features
- Primary Bedroom on Main, Walk-In Closet(s), See Remarks
- Flooring: Carpet, Tile, Wood
- Windows: Low Emissivity Windows, Screens, Vinyl Windows
- Fireplace features: None
Interior area
- Total interior livable area: 2,405 sqft
Property
Parking
- Total spaces: 2
- Parking features: Attached, Garage Door Opener
- Attached garage spaces: 2
Accessibility
- Accessibility features: None
Features
- Levels: One
- Stories: 1
- Patio & porch: Covered, Patio
- Exterior features: None
- Pool features: None
- Spa features: None
- Fencing: Fenced, Wood
- View description: None
- Waterfront features: None
Lot
- Size: 6,534 Square Feet
- Dimensions: 53 x 123
- Features: Sprinkler - Automatic, Trees-Medium (20 Ft - 40 Ft)
Details
- Additional structures: Shed(s)
- Parcel number: 17W340908H0022
- Special conditions: Standard
Construction
Type & style
- Home type: SingleFamily
- Property subtype: Single Family Residence
Materials
- Foundation: Slab
- Roof: Composition
Condition
- Resale
- New construction: No
- Year built: 2016
Details
- Builder name: MI Homes
Utilities & green energy
- Sewer: Public Sewer
- Water: Municipal Utility District (MUD), Public
- Utilities for property: Internet-Cable, Natural Gas Available, Underground Utilities
Community & HOA
Community
- Features: Cluster Mailbox, Common Grounds, Park, Pet Amenities, Pool, Underground Utilities
- Subdivision: Parkside at Mayfield Ranch
HOA
- Has HOA: Yes
- Services included: Common Area Maintenance
- HOA fee: $150 quarterly
- HOA name: Parkside at Mayfield
Location
- Region: Georgetown
Financial & listing details
- Price per square foot: $207/sqft
- Tax assessed value: $500,169
- Annual tax amount: $8,875
- Date on market: 11/20/2026
- Listing terms: Cash,Conventional,FHA,VA Loan
Estimated market value
$494,600
$470,000 - $519,000
$2,477/mo
Price history
| Date | Event | Price |
|---|---|---|
| 11/20/2026 | Listed for sale | $499,000+45.9%$207/sqft |
Source:  Unlock MLS #7660333 Report a problem | ||
| 6/6/2018 | Sold | -- |
Source:  Central Texas MLS #344506 Report a problem | ||
| 5/14/2018 | Pending sale | $342,000$142/sqft |
Source: KELLER WILLIAMS REALTY #344506 Report a problem | ||
| 4/18/2018 | Listed for sale | $342,000$142/sqft |
Source: KELLER WILLIAMS REALTY #344506 Report a problem | ||
Public tax history
| Year | Property taxes | Tax assessment |
|---|---|---|
| 2025 | $8,875 -0.2% | $500,169 +3.9% |
| 2024 | $8,895 +11% | $481,281 +10% |
| 2023 | $8,015 -6.4% | $437,528 +10% |
| 2022 | $8,561 -1.2% | $397,753 +10% |
| 2021 | $8,666 +2.7% | $361,594 +10% |
| 2020 | $8,441 -1.6% | $328,722 -0.9% |
| 2019 | $8,579 -7.2% | $331,796 +2.6% |
| 2018 | $9,240 +485.6% | $323,335 +1.4% |
| 2017 | $1,578 | $318,721 +598.9% |
| 2016 | -- | $45,600 |
Find assessor info on the county website
Monthly payment
Est. payment
Payment breakdown
Explore the cost of this home by adjusting the details. Changes won't be saved.Climate risks
Neighborhood: Parkside at Mayfield Ranch
Nearby schools
Schools provided by the listing agent
- Elementary: Parkside
- Middle: Stiles
- High: Rouse
- District: Leander ISD
Source: Unlock MLS. This data may not be complete. We recommend contacting the local school district to confirm school assignments for this home.

Similar homes
- $509,9993 bd3 ba2.4k sqft320 Fort Cobb Way, Georgetown, TX 78628Active

 MLS ID #9898227, Debra Meyer, Levi Rodgers Real Estate Group. Unlock MLS
- $479,0003 bd3 ba2.3k sqft268 Fort Cobb Way, Georgetown, TX 78628Active
 MLS ID #3542766, Chad Yoon, Chad Realty Group. Unlock MLS
- $--3 bd2 ba1.8k sqft446 Patricia Rd, Georgetown, TX 78628Auction
 Auction.com 2
- $485,9005 bd3 ba3.1k sqft109 Choke Canyon Ln, Georgetown, TX 78628Active
 MLS ID #5033691, Holly Harwood, Compass RE Texas, LLC. Unlock MLS
- $574,9984 bd3 ba2.9k sqft348 Lake Livingston Dr, Georgetown, TX 78628ActiveMLS ID #9237772, Cynthia Guillot, JBGoodwin REALTORS WC. Unlock MLS
- $567,5004 bd3 ba3k sqft104 Lake Mineral Wells Dr, Georgetown, TX 78628ActiveMLS ID #8050403, Alexander Nguyen, Orchard Brokerage. Unlock MLS
- $575,0004 bd3 ba3.2k sqft165 Lady Bird Ln, Georgetown, TX 78628ActiveMLS ID #3256726, Ashley Brinkoeter, Keller Williams Realty Lone St. Unlock MLS
- $619,9954 bd3 ba3k sqft101 Canyon Lake Ln, Georgetown, TX 78628ActiveMLS ID #5792368, Elisabertha Saavedra, eXp Realty, LLC. Unlock MLS
- $619,0004 bd3 ba2.7k sqft480 Monahans Dr, Georgetown, TX 78628ActiveMLS ID #8095638, Diana Caro, Pure Realty. Unlock MLS
- $650,0004 bd5 ba3.4k sqft200 Lockhart Loop, Georgetown, TX 78628ActiveMLS ID #9033985, Sonia Guardado, Magnolia Realty Round Rock. Unlock MLS
- $649,0004 bd5 ba3.2k sqft137 Claiborne Lake Ln, Georgetown, TX 78628ActiveMLS ID #9245382, Siva jyothi Rachumalla, Full Circle RE. Unlock MLS
- $599,0004 bd3 ba2.9k sqft2344 Lost Woods Bnd, Leander, TX 78641ActiveMLS ID #3297896, Carmen Gioia, Redfin Corporation. Unlock MLS
- $516,0004 bd3 ba2.3k sqft4030 Mason Cv, Round Rock, TX 78681ActiveMLS ID #9445143, Di Crotchett, Tula Properties. Unlock MLS
- $479,9004 bd3 ba2.2k sqft4376 Hannover Way, Round Rock, TX 78681ActiveMLS ID #7522559, Sam Lee, DLX Realty, LLC. Unlock MLS
- $525,0005 bd4 ba3.1k sqft2325 Blended Tree Ranch Dr, Leander, TX 78641ActiveMLS ID #8399735, Kiran Kamboj, Trinity Texas Realty INC. Unlock MLS
- $469,9004 bd3 ba2.2k sqft4174 Kingsley Ave, Round Rock, TX 78681ActiveMLS ID #7413827, Doreen Zelma, Sky Realty. Unlock MLS
- $659,9004 bd4 ba3.3k sqft104 Cross Timbers Dr, Georgetown, TX 78628ActiveMLS ID #1190671, Joe Hawes, eXp Realty, LLC. Unlock MLS
- $550,0004 bd4 ba2.6k sqft4034 Geary St, Round Rock, TX 78681ActiveMLS ID #6397968, Julie Burton, Willow Real Estate, LLC. Unlock MLS
- $625,0004 bd3 ba3.1k sqft2420 Echo Park Dr, Leander, TX 78641ActiveMLS ID #1562402, Lockie Ealy, Ealy & Company Real Estate. Unlock MLS
