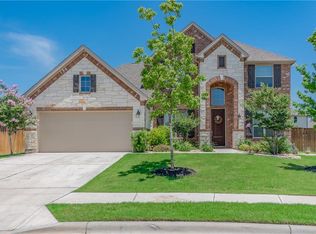
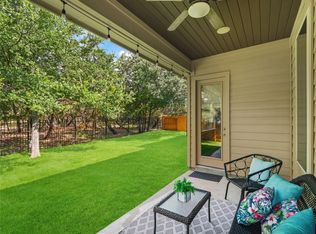
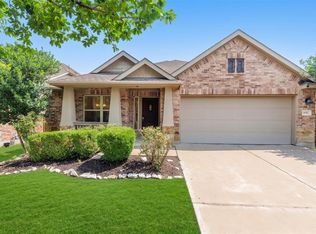
This home is an incredible opportunity to own a single-story ranch in the desirable Highlands at Mayfield Ranch, with four over-sized Bedrooms and 2.5 Baths. New roof in July 2021. The functional floor plan creates a place to call home. In this light, bright and airy home, there are many upgrades such as 10' ceilings, 8' doors, gas fireplace, water softener, mud room storage area and wood shutters. The Kitchen has granite counters, SS Appliances, Butler's Pantry, double wall ovens, recessed lighting, SS sink in the island for bar stools - perfect for entertaining! The Master Bath is a private retreat with dual vanities, a garden tub, separate shower with a tile surround and bench. A large walk-in closet is right off the bathing area. The backyard has a large covered patio looking out to mature oaks (great for pets and entertaining). The front and back yards have built-in Rain Bird systems. One of the biggest backyards in the neighborhood, with serene ambiance and peace!
Active
Price cut: $14K (10/13)
$516,000
4030 Mason Cv, Round Rock, TX 78681
4beds
2,311sqft
Single Family Residence
Built in 2016
9,147 Square Feet Lot
$-- Zestimate®
$223/sqft
$50/mo HOA
What's special
Gas fireplaceWater softenerRecessed lightingLarge covered patioGranite countersFour over-sized bedroomsLarge walk-in closet
- 34 days
- 399
- 30
Likely to sell faster than
Zillow last checked:
Listing updated:
Listed by:
Di Crotchett (512) 762-7969,
Tula Properties (512) 762-7969
Source: Unlock MLS,MLS#: 9445143
Facts & features
Interior
Bedrooms & bathrooms
- Bedrooms: 4
- Bathrooms: 3
- Full bathrooms: 2
- 1/2 bathrooms: 1
- Main level bedrooms: 4
Primary bedroom
- Description: 18' x 16'
- Level: Main
Bedroom
- Description: 15' x 14'
- Level: Main
Bedroom
- Description: 15' x 14'
- Level: Main
Bedroom
- Description: 15' x 14'
- Level: Main
Primary bathroom
- Description: 16' x 10'
- Level: Main
Bathroom
- Description: 10' x 6'
- Level: Main
Bathroom
- Description: 12' x 10'
- Level: Main
Dining room
- Level: Main
Kitchen
- Level: Main
Heating
- Central
Cooling
- Central Air
Appliances
- Included: Cooktop, Dishwasher, Disposal, Gas Cooktop, Microwave, Double Oven
Features
- Ceiling Fan(s), High Ceilings, Granite Counters, Crown Molding, Double Vanity, High Speed Internet, Kitchen Island, Multiple Dining Areas, No Interior Steps, Open Floorplan, Pantry, Primary Bedroom on Main, Recessed Lighting, Soaking Tub, Walk-In Closet(s)
- Flooring: Carpet, Laminate, Tile
- Windows: Blinds, Screens, Shutters
- Number of fireplaces: 1
- Fireplace features: Gas
Interior area
- Total interior livable area: 2,311 sqft
Property
Parking
- Total spaces: 2
- Parking features: Attached, Garage, Garage Faces Front
- Attached garage spaces: 2
Accessibility
- Accessibility features: None
Features
- Levels: One
- Stories: 1
- Patio & porch: Covered, Rear Porch
- Exterior features: Gutters Partial, Private Yard
- Pool features: None
- Spa features: None
- Fencing: Back Yard, Wood
- Has view: Yes
- View description: Neighborhood, Trees/Woods
- Waterfront features: None
Lot
- Size: 9,147 Square Feet
- Features: Cul-De-Sac, Sprinkler - Automatic, Sprinkler - In-ground, Trees-Medium (20 Ft - 40 Ft), Trees-Moderate
Details
- Additional structures: None
- Parcel number: 2054102B0I0012
- Special conditions: Standard
Construction
Type & style
- Home type: SingleFamily
- Property subtype: Single Family Residence
Materials
- Foundation: Slab
- Roof: Composition, Shingle
Condition
- Resale
- New construction: No
- Year built: 2016
Details
- Builder name: Lennar
Utilities & green energy
- Sewer: Public Sewer
- Water: Public
- Utilities for property: Electricity Connected, Natural Gas Connected, Sewer Connected, Water Connected
Community & HOA
Community
- Features: Clubhouse, Picnic Area, Playground, Pool
- Subdivision: Highlands/Mayfield Ranch Sec 2
HOA
- Has HOA: Yes
- Services included: See Remarks
- HOA fee: $150 quarterly
- HOA name: Highlands at Mayfield Ranch HOA
Location
- Region: Round Rock
Financial & listing details
- Price per square foot: $223/sqft
- Tax assessed value: $546,253
- Annual tax amount: $11,287
- Date on market: 10/3/2026
- Listing terms: Cash,Conventional,FHA,VA Loan
- Electric utility on property: Yes
Estimated market value
Not available
Estimated sales range
Not available
Not available
Price history
| Date | Event | Price |
|---|---|---|
| 10/13/2026 | Price change | $516,000-2.6%$223/sqft |
Source:  Unlock MLS #9445143 Report a problem | ||
| 9/25/2026 | Listed for sale | $530,000-11.5%$229/sqft |
Source:  Central Texas MLS #624444 Report a problem | ||
| 6/19/2024 | Listing removed | -- |
Source: Zillow Rentals Report a problem | ||
| 6/11/2024 | Listed for rent | $2,495$1/sqft |
Source: Zillow Rentals Report a problem | ||
| 7/12/2023 | Listing removed | -- |
Source: Unlock MLS #4986040 Report a problem | ||
| 5/3/2023 | Listed for sale | $599,000$259/sqft |
Source: Unlock MLS #4986040 Report a problem | ||
| 5/2/2023 | Pending sale | $599,000$259/sqft |
Source: Unlock MLS #4986040 Report a problem | ||
| 4/17/2023 | Price change | $599,000-4%$259/sqft |
Source: Unlock MLS #4986040 Report a problem | ||
| 4/14/2023 | Listed for sale | $624,000+12.4%$270/sqft |
Source: Unlock MLS #4986040 Report a problem | ||
| 1/24/2022 | Sold | -- |
Source: Agent Provided Report a problem | ||
| 1/11/2022 | Pending sale | $555,000$240/sqft |
Source: Unlock MLS #4767958 Report a problem | ||
| 1/7/2022 | Listed for sale | $555,000$240/sqft |
Source: Unlock MLS #4767958 Report a problem | ||
| 5/14/2016 | Sold | -- |
Source: Agent Provided Report a problem | ||
Public tax history
| Year | Property taxes | Tax assessment |
|---|---|---|
| 2025 | $11,287 +5.2% | $546,253 +5.6% |
| 2024 | $10,725 +1.7% | $517,053 +0.7% |
| 2023 | $10,544 -15.2% | $513,435 -7.4% |
| 2022 | $12,431 +55.5% | $554,732 +61.4% |
| 2021 | $7,994 -2.8% | $343,772 +10% |
| 2020 | $8,221 +2.3% | $312,520 +5.2% |
| 2019 | $8,033 -3.1% | $297,060 -2.9% |
| 2018 | $8,289 | $305,903 +0.7% |
| 2017 | $8,289 +376.8% | $303,789 +451.3% |
| 2016 | $1,739 | $55,100 +37.1% |
| 2015 | -- | $40,182 |
Find assessor info on the county website
Monthly payment
Est. payment
Payment breakdown
Explore the cost of this home by adjusting the details. Changes won't be saved.Climate risks
Neighborhood: 78681
Nearby schools
Schools provided by the listing agent
- Elementary: Wolf Ranch Elementary
- Middle: James Tippit
- High: East View
- District: Georgetown ISD
Source: Unlock MLS. This data may not be complete. We recommend contacting the local school district to confirm school assignments for this home.

Similar homes
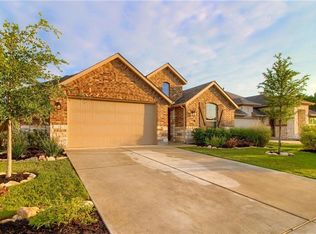
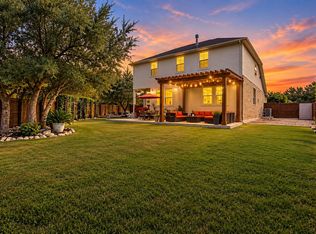
- $550,0004 bd4 ba2.6k sqft4034 Geary St, Round Rock, TX 78681Active
 MLS ID #6397968, Julie Burton, Willow Real Estate, LLC. Unlock MLS
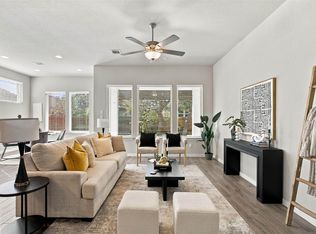
- $474,9494 bd4 ba2.9k sqft4166 Kingsley Ave, Round Rock, TX 78681Active
 MLS ID #6350195, Mahshid Caras, Compass RE Texas, LLC. Unlock MLS
- $500,0003 bd2 ba2.3k sqft3869 Skyview Way, Round Rock, TX 78681Active
 MLS ID #7286072, Milena Roadhouse, Compass RE Texas, LLC. Unlock MLS
- $425,0004 bd2 ba1.9k sqft4017 Darryl St, Round Rock, TX 78681Active
 MLS ID #3485555, Ryan Dowell, Pure Realty. Unlock MLS
- $520,0003 bd3 ba2.3k sqft2824 Rio Verde Dr, Leander, TX 78641Active
 MLS ID #628812, Aaron S. Mullens, The Mullens Group. Central Texas MLS
- $519,0004 bd4 ba2.8k sqft1013 Fazio Cv N, Round Rock, TX 78664ActiveMLS ID #2512386, Jess Desai, The Property Center, LLC. Unlock MLS
- $525,0003 bd2 ba2.6k sqft1915 Kempwood Loop, Round Rock, TX 78665ActiveMLS ID #8025405, Audrey Smith, White House Global Properties. Unlock MLS
- $529,0004 bd3 ba2.8k sqft113 Meadow Wood Cv, Georgetown, TX 78626ActiveMLS ID #6425169, Meredith Reynolds, Gottesman Residential R.E.. Unlock MLS
- $485,9995 bd3 ba3.1k sqft109 Choke Canyon Ln, Georgetown, TX 78628ActiveMLS ID #5033691, Holly Harwood, Compass RE Texas, LLC. Unlock MLS
- $449,9994 bd3 ba3.2k sqft1410 Katie Lynch Dr, Pflugerville, TX 78660ActiveMLS ID #629154, Rosenie S. Damus, Realty Texas LLC. Central Texas MLS
- $450,0004 bd3 ba2.6k sqft105 Loch Lomond St, Hutto, TX 78634ActiveMLS ID #7664803, Brooke Daniel, Hippo Realty, LLC. Unlock MLS
- $485,0004 bd3 ba2.2k sqft4221 Mercer Rd, Georgetown, TX 78628ActiveMLS ID #621180, Davis Cook, Orchard Brokerage, LLC.. Central Texas MLS
- $489,0004 bd3 ba3.3k sqft2474 Santa Barbara Loop, Round Rock, TX 78665ActiveMLS ID #6005005, Becky Ode, Moreland Properties. Unlock MLS
- $439,9003 bd2 ba2.1k sqft1753 Cactus Mound Dr, Leander, TX 78641ActiveMLS ID #9436323, Greg Hodge, REALTY CAPITAL CITY. Unlock MLS
- $520,0004 bd2 ba2.3k sqft1721 Erie Dr, Leander, TX 78641ActiveMLS ID #4388969, Jason Dishongh, Compass RE Texas, LLC. Unlock MLS
- $450,0004 bd3 ba2.9k sqft6008 Genova Pl, Round Rock, TX 78665ActiveMLS ID #1152305, JESSEE Seo, JBGoodwin REALTORS WC. Unlock MLS
- $534,9955 bd4 ba3.4k sqft(Undisclosed Address), Liberty Hill, TX 78642ActiveMLS ID #628009, Rose L. Herron, Keller Williams Realty Lone St. Central Texas MLS
- $598,0003 bd3 ba2.7k sqft3005 Paseo De Charros, Leander, TX 78641ActiveMLS ID #8623280, Douglas Young, Coldwell Banker Apex. Unlock MLS
- $600,0004 bd4 ba3k sqft(Undisclosed Address), Liberty Hill, TX 78642ActiveMLS ID #629251, Heather J. Morstatter, Magnolia Realty. Central Texas MLS
- $610,0004 bd4 ba3.3k sqft4215 Windberry Ct, Round Rock, TX 78665ActiveMLS ID #8363456, Mike Iqbal, eXp Realty LLC. Unlock MLS
