This newly built, Ashton Woods home is situated on one of the premier lots in the community backing to a pond. Upon entering the home there is an office/study as well as a formal dining room. As you make your way to the back of the house this home features the family with abundant natural light open to the upgraded kitchen with white cabinets, granite counters and stainless steel appliances. The primary bedroom is also located on the first floor with a primary ensuite that has a double vanity, walk in shower and enormous walk in closet. Upstairs there is a game room with three bedrooms and two baths. This home offers the utmost privacy with only one neighbor. It truly is a must see.
Active
$529,000
113 Meadow Wood Cv, Georgetown, TX 78626
4beds
2,875sqft
Single Family Residence
Built in 2019
7,492 Square Feet Lot
$-- Zestimate®
$184/sqft
$50/mo HOA
What's special
Formal dining room
- 46 days
- 113
- 3
Zillow last checked:
Listing updated:
Listed by:
Meredith Reynolds (512) 451-2422,
Gottesman Residential R.E. (512) 451-2422
Source: Unlock MLS,MLS#: 6425169
Facts & features
Interior
Bedrooms & bathrooms
- Bedrooms: 4
- Bathrooms: 3
- Full bathrooms: 2
- 1/2 bathrooms: 1
- Main level bedrooms: 1
Heating
- Central
Cooling
- Central Air
Appliances
- Included: Dishwasher, Disposal, Gas Cooktop, Microwave, Oven, Range
Features
- Ceiling Fan(s), Chandelier, Granite Counters, Eat-in Kitchen, Kitchen Island, Multiple Dining Areas, Open Floorplan, Primary Bedroom on Main, Walk-In Closet(s), Wet Bar
- Flooring: Carpet, Tile
- Windows: Blinds
- Fireplace features: None
Interior area
- Total interior livable area: 2,875 sqft
Property
Parking
- Total spaces: 2
- Parking features: Attached, Garage
- Attached garage spaces: 2
Accessibility
- Accessibility features: None
Features
- Levels: Two
- Stories: 2
- Patio & porch: Covered, Rear Porch
- Exterior features: Gutters Full, Private Yard
- Pool features: None
- Spa features: None
- Fencing: Back Yard, Fenced
- Has view: Yes
- View description: Pond, Trees/Woods
- Has water view: Yes
- Water view: Pond
- Waterfront features: Pond
Lot
- Size: 7,492 Square Feet
- Features: Few Trees, Sprinkler - Back Yard, Sprinklers In Front
Details
- Additional structures: None
- Parcel number: R565084
- Special conditions: Standard
Construction
Type & style
- Home type: SingleFamily
- Property subtype: Single Family Residence
Materials
- Foundation: Slab
- Roof: Composition
Condition
- Resale
- New construction: No
- Year built: 2019
Utilities & green energy
- Sewer: Public Sewer
- Water: Public
- Utilities for property: Electricity Available, Natural Gas Available, Water Available
Community & HOA
Community
- Features: Curbs
- Subdivision: Vista Pointe Sub Ph 1
HOA
- Has HOA: Yes
- Services included: Common Area Maintenance, Insurance
- HOA fee: $50 monthly
- HOA name: Vista Vera
Location
- Region: Georgetown
Financial & listing details
- Price per square foot: $184/sqft
- Tax assessed value: $530,687
- Annual tax amount: $9,735
- Date on market: 9/9/2026
- Listing terms: Cash,Conventional
- Electric utility on property: Yes
Estimated market value
Not available
Estimated sales range
Not available
Not available
Price history
| Date | Event | Price |
|---|---|---|
| 9/9/2026 | Listed for rent | $2,985$1/sqft |
Source: Unlock MLS #4312790 Report a problem | ||
| 9/1/2026 | Listing removed | $529,000$184/sqft |
Source:  Unlock MLS #9069191 Report a problem Unlock MLS #9069191 Report a problem | ||
| 8/10/2026 | Price change | $529,000-11.7%$184/sqft |
Source: Unlock MLS #9069191 Report a problem | ||
| 8/10/2026 | Listed for rent | $2,985-14.7%$1/sqft |
Source: Unlock MLS #5852659 Report a problem | ||
| 5/29/2026 | Price change | $599,000-20%$208/sqft |
Source: Unlock MLS #9069191 Report a problem | ||
| 2/5/2026 | Listed for rent | $3,500-7.8%$1/sqft |
Source: Unlock MLS #5852659 Report a problem | ||
| 9/30/2022 | Listing removed | -- |
Source: Unlock MLS #7755933 Report a problem | ||
| 8/5/2022 | Listing removed | -- |
Source: Zillow Rental Manager Report a problem | ||
| 7/19/2022 | Listed for sale | $749,000$261/sqft |
Source: Unlock MLS #7755933 Report a problem | ||
| 7/5/2022 | Listed for rent | $3,795$1/sqft |
Source: Zillow Rental Manager Report a problem | ||
Public tax history
| Year | Property taxes | Tax assessment |
|---|---|---|
| 2025 | $9,735 +16.1% | $530,687 +16.2% |
| 2024 | $8,383 -13.1% | $456,591 -14.1% |
| 2023 | $9,651 -6.2% | $531,677 +2.4% |
| 2022 | $10,284 +24% | $519,193 +30.9% |
| 2021 | $8,294 +4.5% | $396,758 +10.2% |
| 2020 | $7,934 +348% | $360,001 +273% |
| 2019 | $1,771 | $96,511 +206.4% |
| 2018 | -- | $31,500 |
Find assessor info on the county website
Monthly payment
Est. payment
Payment breakdown
Explore the cost of this home by adjusting the details. Changes won't be saved.Climate risks
Neighborhood: 78626
Nearby schools
Schools provided by the listing agent
- Elementary: Carver
- Middle: James Tippit
- High: East View
- District: Georgetown ISD
Source: Unlock MLS. This data may not be complete. We recommend contacting the local school district to confirm school assignments for this home.
- $412,5005 bd-- ba3k sqft117 Meadow Wood Cv, Georgetown, TX 78626Off Market
- $400,7003 bd2 ba2.1k sqft121 Meadow Wood Cv, Georgetown, TX 78626Off Market

- $373,2003 bd3 ba1.9k sqft108 Meadow Wood Cv, Georgetown, TX 78626Off Market
- $389,6003 bd-- ba1.8k sqft109 Meadow Wood Cv, Georgetown, TX 78626Off Market
Similar homes
- $525,0004 bd4 ba2.5k sqft5012 Yucca Bloom Dr, Georgetown, TX 78626Active
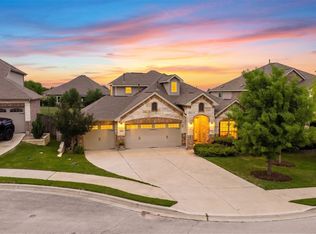
 MLS ID #4749444, Ahmad Homidi, eXp Realty, LLC. Unlock MLS
 - $355,0004 bd3 ba2.4k sqft101 Pecanwood Ct, Georgetown, TX 78626Active
 MLS ID #3993668, Joe Cresto, Berkshire Hathaway TX Realty. Unlock MLS
 - $369,8003 bd3 ba2.9k sqft1209 Toltec Trl, Georgetown, TX 78626Active

 MLS ID #628211, Kiersty J. Lombar, Kersh Real Estate. Central Texas MLS
 - $499,9995 bd4 ba3k sqft217 Concho Brook Bnd, Georgetown, TX 78626Active
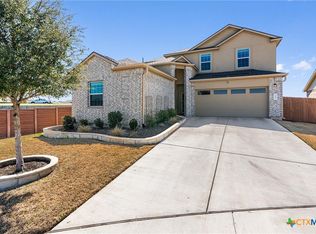 MLS ID #606369, Robin Savage, Jason Mitchell Real Estate, LL. Central Texas MLS
 - $516,0004 bd3 ba2.3k sqft4030 Mason Cv, Round Rock, TX 78681ActiveMLS ID #9445143, Di Crotchett, Tula Properties. Unlock MLS
- $485,0004 bd3 ba2.2k sqft4221 Mercer Rd, Georgetown, TX 78628ActiveMLS ID #621180, Davis Cook, Orchard Brokerage, LLC.. Central Texas MLS
- $489,0003 bd3 ba2.3k sqft268 Fort Cobb Way, Georgetown, TX 78628ActiveMLS ID #3542766, Chad Yoon, Chad Realty Group. Unlock MLS
- $412,5003 bd3 ba2.6k sqft121 Passiflora Dr, Georgetown, TX 78626ActiveMLS ID #618064, Holly Bunting, CB&A Realtors. Central Texas MLS
- $509,0004 bd3 ba2.2k sqft140 Scenic Hills Cir, Georgetown, TX 78628ActiveMLS ID #7727965, Gina Duran, All City Real Estate Ltd. Co. Unlock MLS
- $350,0004 bd2 ba2.2k sqft152 Marienfeld Ln, Georgetown, TX 78626ActiveMLS ID #618736, Megan Turnipseed, Keller Williams Realty Lone St. Central Texas MLS
- $474,9994 bd4 ba2.9k sqft4166 Kingsley Ave, Round Rock, TX 78681ActiveMLS ID #6350195, Mahshid Caras, Compass RE Texas, LLC. Unlock MLS
- $335,0004 bd3 ba2k sqft308 Moulins Ln, Georgetown, TX 78626ActiveMLS ID #622259, Davis Cook, Orchard Brokerage, LLC.. Central Texas MLS
- $329,0004 bd2 ba1.8k sqft1310 Grande Mesa Dr, Georgetown, TX 78626ActiveMLS ID #608027, Amy Merritt, Vista Real Estate Group-Compass RE Texas, LLC. Central Texas MLS
- $515,0004 bd3 ba2.3k sqft112 Ray Ct, Liberty Hill, TX 78642ActiveMLS ID #9023638, Regina Cox, Pure Realty. Unlock MLS
- $455,0004 bd3 ba2.6k sqft8117 Rosano St, Round Rock, TX 78665ActiveMLS ID #8907166, John Prell, Creekview Realty. Unlock MLS
- $679,9005 bd4 ba3.8k sqft121 Rapid Springs Cv, Georgetown, TX 78628ActiveMLS ID #628045, Cynthia M. Bell, Realty Texas LLC. Central Texas MLS
- $469,0004 bd4 ba2.7k sqft4630 Teverola Dr, Round Rock, TX 78665ActiveMLS ID #617676, Gregory L. James, Redfin Corporation. Central Texas MLS
- $375,0004 bd2 ba1.8k sqft1013 Bear Track Loop, Georgetown, TX 78628ActiveMLS ID #624307, Joseph P. Towns, Keller Williams Realty Lone St. Central Texas MLS
- $595,9904 bd3 ba2.3k sqft3929 Mineral Dr, Leander, TX 78641ActiveMLS ID #9201208, SHILPA SINGH, Keller Williams Realty. Unlock MLS
