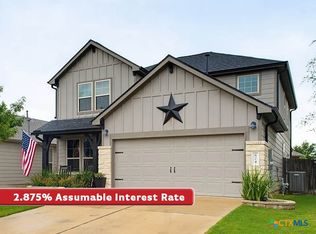
Introducing this beautifully updated 3-bedroom, 2.5-bath home offering 2,618 square feet of thoughtfully designed living space in Georgetown's Maple Creek pocket community. Perfectly situated on a premium corner lot with no rear neighbors, this home enjoys added privacy with green & open space behind and beside the property, creating a more open and peaceful setting. Inside, you'll find numerous updates throughout, including upgraded eggshell white paint, luxury vinyl plank flooring extending from the base of the stairs throughout the entire second floor, and updated tile flooring in both full upstairs bathrooms. The spacious kitchen features beautifully painted dual-tone cabinetry, granite countertops, and abundant workspace, creating a welcoming centerpiece for everyday living and entertaining. The flexible floor plan offers a private den on the main level, ideal for a home office, study, or hobby room. Upstairs, the expansive loft provides additional living space perfect for a media room, study area, or second workspace. Step outside to enjoy the oversized fenced backyard featuring an extended patio, additional concrete pads for outdoor seating or sunning, and a storage shed, offering plenty of room for outdoor enjoyment and organization. Ideally located in southern Georgetown near Westinghouse Road, this move-in ready home combines thoughtful updates with a peaceful residential setting, all while being just minutes from schools, parks, shopping, dining, historic Downtown Georgetown, and the amenities of both Georgetown and Round Rock. Don't miss the opportunity to make this Georgetown gem your next home!
Active
Price cut: $10K (8/11)
$412,500
121 Passiflora Dr, Georgetown, TX 78626
3beds
2,618sqft
Single Family Residence
Built in 2022
5,749 Square Feet Lot
$406,200 Zestimate®
$158/sqft
$50/mo HOA
What's special
Extended patioStorage shedUpgraded eggshell white paintGranite countertopsFlexible floor planPremium corner lotSpacious kitchen
- 103 days
- 34
- 0
Zillow last checked:
Listing updated:
Listed by:
Holly Bunting 832-678-4770,
CB&A Realtors
Source: Central Texas MLS,MLS#: 618064 Originating MLS: Williamson County Association of REALTORS
Originating MLS: Williamson County Association of REALTORSFacts & features
Interior
Bedrooms & bathrooms
- Bedrooms: 3
- Bathrooms: 3
- Full bathrooms: 2
- 1/2 bathrooms: 1
Heating
- Central, Electric
Cooling
- Central Air, Electric
Appliances
- Included: Dishwasher, Electric Range, Disposal, Microwave, Some Electric Appliances, Built-In Oven, Water Softener Owned
- Laundry: Laundry Room
Features
- All Bedrooms Up, Ceiling Fan(s), Double Vanity, High Ceilings, Home Office, Open Floorplan, See Remarks, Tub Shower, Upper Level Primary, Walk-In Closet(s), Granite Counters, Kitchen/Family Room Combo, Pantry
- Flooring: Tile, Vinyl, Wood
- Attic: Other,See Remarks
- Has fireplace: No
- Fireplace features: None
Interior area
- Total interior livable area: 2,618 sqft
Video & virtual tour
Property
Parking
- Total spaces: 2
- Parking features: Garage, Garage Door Opener
- Garage spaces: 2
Features
- Levels: Two
- Stories: 2
- Patio & porch: Patio
- Exterior features: Other, Patio, Private Yard, See Remarks
- Pool features: None
- Fencing: Back Yard,Wood
- View description: None
- Body of water: None
Lot
- Size: 5,749 Square Feet
Details
- Parcel number: R614711
Construction
Type & style
- Home type: SingleFamily
- Architectural style: Traditional
- Property subtype: Single Family Residence
Materials
- Brick, HardiPlank Type
- Foundation: Slab
- Roof: Composition,Shingle
Condition
- Resale
- Year built: 2022
Details
- Builder name: KB Home
Utilities & green energy
- Sewer: Public Sewer
- Water: Public
- Utilities for property: Electricity Available
Community & HOA
Community
- Features: None, Sidewalks
HOA
- Has HOA: Yes
- HOA fee: $600 annually
- HOA name: Maple Creek Residential Community, Inc.
Location
- Region: Georgetown
Financial & listing details
- Price per square foot: $158/sqft
- Tax assessed value: $418,361
- Annual tax amount: $7,603
- Date on market: 6/26/2026
- Cumulative days on market: 103 days
- Listing agreement: Exclusive Right To Sell
- Listing terms: Cash,Conventional,FHA,VA Loan
- Electric utility on property: Yes
- Road surface type: Paved
Estimated market value
$406,200
$386,000 - $427,000
$2,403/mo
Price history
| Date | Event | Price |
|---|---|---|
| 8/11/2026 | Price change | $412,500-2.4%$158/sqft |
Source:  Central Texas MLS #618064 Report a problem Central Texas MLS #618064 Report a problem | ||
| 6/26/2026 | Listed for sale | $422,500-0.3%$161/sqft |
Source: Central Texas MLS #618064 Report a problem | ||
| 3/8/2023 | Listing removed | -- |
Source:  Unlock MLS #3881702 Report a problem Unlock MLS #3881702 Report a problem | ||
| 1/18/2023 | Pending sale | $423,592$162/sqft |
Source: Unlock MLS #3881702 Report a problem | ||
| 11/15/2022 | Listed for sale | $423,592$162/sqft |
Source: Unlock MLS #3881702 Report a problem | ||
Public tax history
| Year | Property taxes | Tax assessment |
|---|---|---|
| 2025 | $7,603 +0.9% | $418,361 +1% |
| 2024 | $7,535 +36.5% | $414,198 +2.6% |
| 2023 | $5,518 +399.8% | $403,786 +445.7% |
| 2022 | $1,104 | $74,000 |
Find assessor info on the county website
Monthly payment
Est. payment
Payment breakdown
Explore the cost of this home by adjusting the details. Changes won't be saved.Climate risks
Neighborhood: 78626
Nearby schools
Schools provided by the listing agent
- Elementary: Carver Elementary School
- Middle: Wagner Middle School
- High: East View High School
- District: Georgetown ISD
Source: Central Texas MLS. This data may not be complete. We recommend contacting the local school district to confirm school assignments for this home.
- $376,0004 bd-- ba2.5k sqft117 Passiflora Dr, Georgetown, TX 78626Off Market
- $320,5003 bd-- ba1.6k sqft113 Passiflora Dr, Georgetown, TX 78626Off Market
- $380,8004 bd-- ba2.6k sqft109 Passiflora Dr, Georgetown, TX 78626Off Market
- $363,1004 bd-- ba2.2k sqft120 Passiflora Dr, Georgetown, TX 78626Off Market
Similar homes
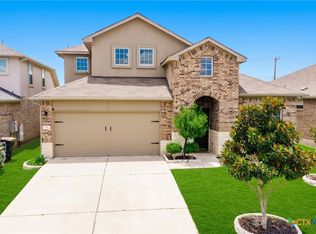
- $414,0004 bd3 ba2.6k sqft624 Reinhardt Blvd, Georgetown, TX 78626Active
 MLS ID #619918, Sophia Karczewski, Texas Premier Realty. Central Texas MLS
 - $399,0004 bd3 ba2.8k sqft5408 Vanner Path, Georgetown, TX 78626Active

 MLS ID #9120877, Wendy Papasan, Keller Williams Realty. Unlock MLS
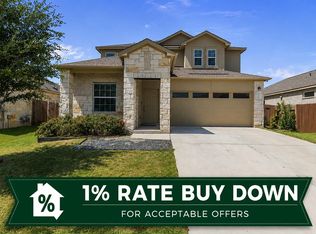
 - $355,0004 bd2 ba2.2k sqft152 Marienfeld Ln, Georgetown, TX 78626Active
 MLS ID #618736, Megan Turnipseed, Keller Williams Realty Lone St. Central Texas MLS
 - $435,0005 bd3 ba2.6k sqft116 Konik Rd, Georgetown, TX 78626Active
 MLS ID #9807023, Albert Chen, AATX Residential. Unlock MLS
 - $373,0003 bd2 ba1.6k sqft213 Rio Vista Dr, Georgetown, TX 78626ActiveMLS ID #626615, Jason Hamilton, CB&A, Realtors. Central Texas MLS
- $440,0004 bd3 ba2.6k sqft310 N Carriage Hills Dr, Georgetown, TX 78626ActiveMLS ID #609584, Kaitlynn Knotts, Homestead Real Estate. Central Texas MLS
- $299,9993 bd3 ba1.8k sqft1109 Fairhaven Gtwy, Georgetown, TX 78626ActiveMLS ID #616641, Sol C. Nieves, Realty Of America, LLC. Central Texas MLS
- $348,5004 bd3 ba2k sqft308 Moulins Ln, Georgetown, TX 78626ActiveMLS ID #622259, Davis Cook, Orchard Brokerage, LLC.. Central Texas MLS
- $329,0004 bd2 ba1.8k sqft1310 Grande Mesa Dr, Georgetown, TX 78626ActiveMLS ID #608027, Amy Merritt, Vista Real Estate Group-Compass RE Texas, LLC. Central Texas MLS
- $389,0004 bd3 ba2.3k sqft644 Peace Pipe Way, Georgetown, TX 78628ActiveMLS ID #624110, Christina E. Roberto, Realty Texas LLC. Central Texas MLS
- $499,9995 bd4 ba3k sqft217 Concho Brook Bnd, Georgetown, TX 78626ActiveMLS ID #606369, Robin Savage, Jason Mitchell Real Estate, LL. Central Texas MLS
- $529,0004 bd3 ba2.8k sqft113 Meadow Wood Cv, Georgetown, TX 78626ActiveMLS ID #6425169, Meredith Reynolds, Gottesman Residential R.E.. Unlock MLS
- $313,9003 bd2 ba1.6k sqft105 Bracken Fern Ln, Georgetown, TX 78626ActiveMLS ID #619996, Rina I. Peiffer, Bella Casa Realty. Central Texas MLS
- $375,0004 bd2 ba1.8k sqft1013 Bear Track Loop, Georgetown, TX 78628ActiveMLS ID #624307, Joseph P. Towns, Keller Williams Realty Lone St. Central Texas MLS
- $410,0003 bd2 ba2.1k sqft101 San Miniato St, Georgetown, TX 78628ActiveMLS ID #622870, Jennifer Goldin-Weeks, Realty Texas LLC. Central Texas MLS
- $399,9004 bd2 ba2.3k sqft5801 Parma St, Round Rock, TX 78665ActiveMLS ID #625464, Loretta Thomason, Keller Williams Realty. Central Texas MLS
- $485,0004 bd3 ba2.2k sqft4221 Mercer Rd, Georgetown, TX 78628ActiveMLS ID #621180, Davis Cook, Orchard Brokerage, LLC.. Central Texas MLS
- $399,9003 bd2 ba2.5k sqft509 Sheepshank Dr, Georgetown, TX 78633ActiveMLS ID #621624, Lori Reuter, Berkshire Hathaway Premier. Central Texas MLS
- $373,8004 bd3 ba2.6k sqft3607 Bass Loop, Round Rock, TX 78665ActiveMLS ID #624420, Andrew James, Keller Williams Realty. Central Texas MLS
- $400,0003 bd2 ba2.4k sqft1008 N Ash Cv, Hutto, TX 78634ActiveMLS ID #622228, Shannon Jacobs, eXp Realty. Central Texas MLS
