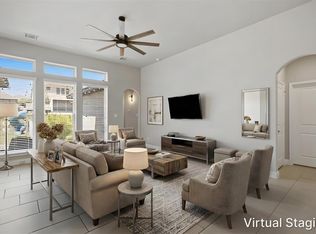
Discover the perfect blend of comfort, flexibility, and convenience in this beautifully designed two-story home. Thoughtfully crafted for modern living, the spacious layout features a private primary suite on the main floor, creating a peaceful retreat, while the open-concept kitchen, dining, and living areas provide an ideal setting for everyday living and entertaining. A dedicated study offers exceptional versatility and can easily serve as a home office, guest room, or fifth bedroom. Step outside to the covered patio and enjoy a backyard filled with mature landscaping, offering plenty of space to relax, entertain, garden, or create your own outdoor oasis. Upstairs, you'll find three generously sized secondary bedrooms, a full bathroom, and a spacious game room that provides the perfect space for movie nights, playtime, or a second living area. Located in a highly desirable master-planned community, residents enjoy resort-style amenities including a community pool, splash pad, fitness center, disc golf course, parks, playgrounds, and miles of scenic hike and bike trails. Commuters will appreciate the easy access to Toll 130, I-35, and SH 29, while families benefit from nearby Georgetown ISD schools. Just minutes away, the Historic Georgetown Square—known as the "Most Beautiful Town Square in Texas"—offers an incredible selection of local restaurants, boutique shopping, live entertainment, and year-round community events. This home combines a functional floor plan, exceptional community amenities, and an unbeatable location to create a lifestyle you'll love.
Active
$435,000
116 Konik Rd, Georgetown, TX 78626
5beds
2,629sqft
Single Family Residence
Built in 2021
6,189 Square Feet Lot
$-- Zestimate®
$165/sqft
$68/mo HOA
What's special
Dedicated studyCovered patioSpacious game roomSpacious layout
- 49 days
- 95
- 7
Zillow last checked:
Listing updated:
Listed by:
Albert Chen (512) 789-9899,
AATX Residential (512) 789-9899
Source: Unlock MLS,MLS#: 9807023
Facts & features
Interior
Bedrooms & bathrooms
- Bedrooms: 5
- Bathrooms: 3
- Full bathrooms: 2
- 1/2 bathrooms: 1
- Main level bedrooms: 2
Heating
- Central
Cooling
- Central Air
Appliances
- Included: Dishwasher, Disposal, Microwave, Range
Features
- Ceiling Fan(s), Quartz Counters, Double Vanity, Electric Dryer Hookup, Eat-in Kitchen, French Doors, Kitchen Island, Multiple Living Areas, Open Floorplan, Pantry, Primary Bedroom on Main, Recessed Lighting, Soaking Tub, Storage, Study/Home Office, Walk-In Closet(s), Washer Hookup
- Flooring: Carpet, Vinyl
- Windows: Blinds, Double Pane Windows
Interior area
- Total interior livable area: 2,629 sqft
Video & virtual tour
Property
Parking
- Total spaces: 2
- Parking features: Garage, Garage Door Opener
- Garage spaces: 2
Accessibility
- Accessibility features: Central Living Area, Accessible Hallway(s), Accessible Kitchen
Features
- Levels: Two
- Stories: 2
- Patio & porch: Porch
- Exterior features: Private Yard
- Pool features: None
- Fencing: Back Yard, Privacy, Wood
- View description: None
- Waterfront features: None
Lot
- Size: 6,189 Square Feet
- Features: Back Yard, Curbs, Front Yard, Landscaped, Level, Sprinkler - Automatic
Details
- Additional structures: None
- Parcel number: 2095632D0G0007
- Special conditions: Standard
Construction
Type & style
- Home type: SingleFamily
- Property subtype: Single Family Residence
Materials
- Foundation: Slab
- Roof: Asphalt
Condition
- Resale
- New construction: No
- Year built: 2021
Utilities & green energy
- Sewer: Public Sewer
- Water: Public
- Utilities for property: Electricity Connected, Natural Gas Connected, Sewer Connected, Underground Utilities, Water Connected
Community & HOA
Community
- Features: BBQ Pit/Grill, Cluster Mailbox, Curbs, Park, Picnic Area, Playground, Pool, Sidewalks, Street Lights
- Subdivision: Saddlecreek Ph 2D
HOA
- Has HOA: Yes
- Services included: Common Area Maintenance
- HOA fee: $68 monthly
- HOA name: Saddlecreek
Location
- Region: Georgetown
Financial & listing details
- Price per square foot: $165/sqft
- Tax assessed value: $422,112
- Annual tax amount: $9,096
- Date on market: 8/11/2026
- Listing terms: Cash,Conventional,FHA,VA Loan
- Electric utility on property: Yes
Estimated market value
Not available
Estimated sales range
Not available
Not available
Price history
| Date | Event | Price |
|---|---|---|
| 8/11/2026 | Listed for sale | $435,000$165/sqft |
Source:  Unlock MLS #9807023 Report a problem Unlock MLS #9807023 Report a problem | ||
Public tax history
| Year | Property taxes | Tax assessment |
|---|---|---|
| 2025 | $8,016 -0.4% | $422,112 +3.9% |
| 2024 | $8,051 -0.7% | $406,078 -1.4% |
| 2023 | $8,106 -31.8% | $411,913 -16% |
| 2022 | $11,886 +711.9% | $490,604 +611% |
| 2021 | $1,464 0% | $69,000 +5.3% |
| 2020 | $1,464 +13.2% | $65,550 +14.6% |
| 2019 | $1,294 | $57,212 |
Find assessor info on the county website
Monthly payment
Est. payment
Payment breakdown
Explore the cost of this home by adjusting the details. Changes won't be saved.Climate risks
Neighborhood: 78626
Nearby schools
Schools provided by the listing agent
- Elementary: James E Mitchell
- Middle: Wagner
- High: East View
- District: Georgetown ISD
Source: Unlock MLS. This data may not be complete. We recommend contacting the local school district to confirm school assignments for this home.
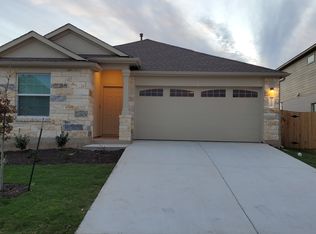
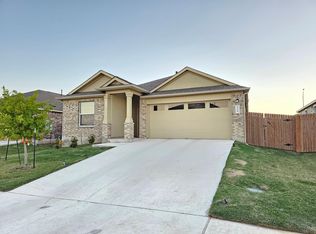
Similar homes
- $385,0004 bd3 ba2.2k sqft232 Gidran Trl, Georgetown, TX 78626Active
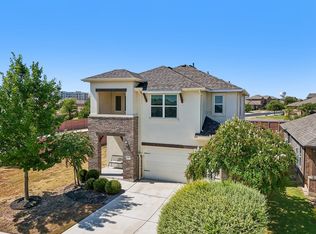
 MLS ID #1178993, Gene Arant, Keller Williams - Lake Travis. Unlock MLS
 - $399,0004 bd3 ba2.8k sqft5408 Vanner Path, Georgetown, TX 78626Active
 MLS ID #9120877, Wendy Papasan, Keller Williams Realty. Unlock MLS
 - $339,1004 bd3 ba2.2k sqft1140 Kimblewick Dr, Georgetown, TX 78626Active
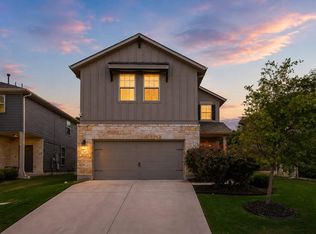 MLS ID #2336844, Cherie Hogan, eXp Realty, LLC. Unlock MLS
 - $519,9004 bd3 ba2.6k sqft3101 Rabbit Creek Dr, Georgetown, TX 78626Active
 MLS ID #4972078, Tamara Moritz, Coldwell Banker Apex. Unlock MLS
 - $380,0003 bd2 ba1.9k sqft4321 Promontory Point Trl, Georgetown, TX 78626ActiveMLS ID #8024750, Lorenzo Walker, Keller Williams Realty. Unlock MLS
- $409,9994 bd3 ba2.8k sqft361 Bright Star Ln, Georgetown, TX 78628ActiveMLS ID #1774917, Annette Villasenor, Pure Realty. Unlock MLS
- $390,0004 bd2 ba1.7k sqft341 Peace Pipe Way, Georgetown, TX 78628ActiveMLS ID #3192446, Chris Tinnell, Compass RE Texas, LLC. Unlock MLS
- $499,0004 bd3 ba2.4k sqft3164 Hidalgo Loop, Round Rock, TX 78665ActiveMLS ID #4819810, Rachel Pulliam, Bramlett Partners. Unlock MLS
- $425,0005 bd3 ba2.9k sqft120 Northern Harrier Ct, Leander, TX 78641ActiveMLS ID #9765532, Ashley Hesch, LPT Realty, LLC. Unlock MLS
- $439,0004 bd3 ba2.2k sqft540 Faith Dr, Liberty Hill, TX 78642ActiveMLS ID #3801748, Celine Crestin, Compass RE Texas, LLC. Unlock MLS
- $399,0004 bd4 ba2.4k sqft321 Buffalo View Ln, Georgetown, TX 78628ActiveMLS ID #3721871, Rose Boutros, Coldwell Banker Apex. Unlock MLS
- $455,0006 bd4 ba2.6k sqft101 Stone Canyon Dr, Georgetown, TX 78628ActiveMLS ID #1767031, Albert Chen, AATX Residential. Unlock MLS
- $409,9005 bd4 ba2.6k sqft101 Free Stone Dr, Georgetown, TX 78628ActiveMLS ID #1865579, Dan Price, Team Price Real Estate. Unlock MLS
- $440,9994 bd3 ba2.7k sqft100 Panico Rd, Hutto, TX 78634ActiveMLS ID #1015594, Oscar Rodriguez Ovalle, Keller Williams Realty. Unlock MLS
- $450,0003 bd2 ba1.8k sqft304 Morning Ridge Ct, Georgetown, TX 78628ActiveMLS ID #6203745, Oscar Draguicevich, Compass RE Texas, LLC. Unlock MLS
- $245,0003 bd3 ba1.4k sqft419 White Steppe Way #58, Georgetown, TX 78626ActiveMLS ID #1205383, Lauren Powell, Kuper Sotheby's Int'l Realty. Unlock MLS
- $434,0004 bd4 ba2.5k sqft17717 Zinfandel Dr, Pflugerville, TX 78660ActiveMLS ID #9840661, Brian Weinzetl, All City Real Estate Ltd. Co. Unlock MLS
- $399,9994 bd3 ba2.4k sqft146 Russet Trl, Georgetown, TX 78628ActiveMLS ID #5680272, Philip Traina, Coldwell Banker Apex. Unlock MLS
- $509,0004 bd3 ba2.2k sqft140 Scenic Hills Cir, Georgetown, TX 78628ActiveMLS ID #7727965, Gina Duran, All City Real Estate Ltd. Co. Unlock MLS
- $474,2654 bd3 ba2.2k sqft208 Rivers Edge Dr, Georgetown, TX 78628ActiveUnlock MLS
